Skip main navigation
Closed
  • $430,000

    3195 Eastham Run Dr, Dacula, GA 30019

    4beds
    2,375sqft
    Townhouse, Residential
    Built in 2025
    2,613 Square Feet Lot
    $428,700 Zestimate®
    $181/sqft
    $2,555 Estimated rent

    Home value

    $428,700

    $394,000 - $467,000

    $2,555/mo

    Zestimate® history
    Loading
    Loading...

    Owner options

    List your home for rent

    $2,555/mo

    Rent Zestimate®

    Find your next renter with Zillow Rental Manager. Plus, with online applications, you can quickly screen prospective tenants – for free.

    Learn more

    $2,555/mo

    Rent Zestimate®

    Refinance and save

    $2,839/mo

    Est. payment

    Refinancing to a lower rate could help reduce your monthly payments and save thousands over the life of the loan.

    See today's rates

    $2,839/mo

    Est. payment

    Explore your selling options

    Work with a Zillow partner agent

    Leverage their expertise and Zillow's premium Showcase listings to get your home seen by more buyers.

    Get started

    List with your own agent

    Get your home in front of millions of buyers by listing it on Zillow.

    Learn how to do it

    Sell it yourself

    Take full control of how buyers see your home on Zillow by listing For Sale by Owner (FSBO).

    List your home

    What's special

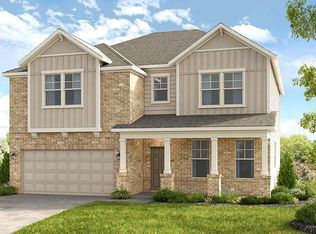
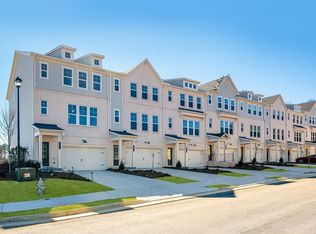
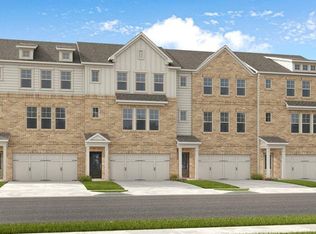
    What's Special: Main Floor Bedroom | Premium Location | Secondary Bedroom with an Attached Bathroom | Extra Garage Storage - New Construction - Ready Now! Built by America's Most Trusted Homebuilder. Welcome to the Reynolds at 3195 Eastham Run Drive in Auburn Glen! This new three-story townhome is designed to flex with your lifestyle, offering comfort, convenience, and plenty of space. On the lower level, a private secondary bedroom with its own full bathroom has direct access to the backyard, perfect for guests or a quiet retreat. The main floor features a modern kitchen flowing into the dining area and great room. Step outside to a deck that is situated just off the kitchen to give more space for relaxing and gathering. Upstairs, the primary suite offers a peaceful escape with a beautifully appointed bathroom and oversized walk-in closet. Two secondary bedrooms with a shared full bathroom and a laundry room complete the upper level for added ease. Life at Auburn Glen brings together charm, connection, and convenience. You’ll enjoy warm weather, friendly neighbors, and access to top-rated schools. With SR-324, Route 316/29, and I-85 nearby, everything you need is just a short drive away, while your community maintains a cozy, welcoming feel. Planned amenities and a shimmering lake add to the appeal, offering outdoor and indoor fun right outside your door. Additional highlights include: modern wooden handrails at the 1st floor staircase, LVP stair treads, and matte black faucets and hardware throughout the home. Photos are for representative purposes only. MLS#7697904

    Zillow last checked:

    Listing updated:

    Listed by:

    Taja Alexander,

    Taylor Morrison Realty of Georgia, Inc. 770-415-9842

    Bought with:

    ROCKEY FIELDS, 335631

    Compass

    Source: FMLS GA,MLS#: 7697904MLS Logo

    Facts & features

    Interior

    Bedrooms & bathrooms
    • Bedrooms: 4
    • Bathrooms: 4
    • Full bathrooms: 3
    • 1/2 bathrooms: 1
    Primary bedroom
    • Features: Other
    • Level: Other
    Bedroom
    • Features: Other
    Primary bathroom
    • Features: Double Vanity, Shower Only
    Dining room
    • Features: Open Concept
    Kitchen
    • Features: Eat-in Kitchen, Kitchen Island, Pantry, Solid Surface Counters, View to Family Room
    Heating
    • Central, Electric
    Cooling
    • Central Air
    Appliances
    • Included: Electric Range, Electric Water Heater
    • Laundry: Laundry Room, Upper Level
    Features
    • Double Vanity, High Ceilings 9 ft Lower, High Ceilings 9 ft Main, Tray Ceiling(s)
    • Flooring: Carpet, Vinyl
    • Windows: None
    • Basement: None
    • Attic: Pull Down Stairs
    • Has fireplace: No
    • Fireplace features: None
    • Common walls with other units/homes: 2+ Common Walls
    Interior area
    • Total structure area: 2,375
    • Total interior livable area: 2,375 sqft
    • Finished area above ground: 2,375
    • Finished area below ground: 0

    Property

    Parking
    • Total spaces: 2
    • Parking features: Attached, Driveway, Garage, Garage Door Opener, Garage Faces Front
    • Attached garage spaces: 2
    • Has uncovered spaces: Yes
    Accessibility
    • Accessibility features: None
    Features
    • Levels: Three Or More
    • Patio & porch: Deck
    • Exterior features: Balcony
    • Pool features: None
    • Spa features: None
    • Fencing: None
    • Has view: Yes
    • View description: City
    • Waterfront features: None
    • Body of water: None
    Lot
    • Size: 2,613 Square Feet
    • Dimensions: 24x100
    • Features: Landscaped
    Details
    • Additional structures: None
    • Parcel number: R2001B187
    • Other equipment: None
    • Horse amenities: None

    Construction

    Type & style
    • Home type: Townhouse
    • Architectural style: Traditional
    • Property subtype: Townhouse, Residential
    • Attached to another structure: Yes
    Materials
    • Brick Front
    • Foundation: Slab
    • Roof: Shingle
    Condition
    • New Construction
    • New construction: Yes
    • Year built: 2025
    Details
    • Builder name: Taylor Morrison
    • Warranty included: Yes

    Utilities & green energy

    • Electric: None
    • Sewer: Public Sewer
    • Water: Public
    • Utilities for property: Natural Gas Available, Underground Utilities
    Green energy
    • Energy efficient items: None
    • Energy generation: None

    Community & HOA

    Community
    • Features: Fishing, Homeowners Assoc, Near Shopping, Near Trails/Greenway, Pool, Sidewalks, Street Lights
    • Security: Carbon Monoxide Detector(s), Smoke Detector(s)
    • Subdivision: Auburn Glen
    HOA
    • Has HOA: Yes
    • Services included: Maintenance Grounds, Swim, Tennis
    • HOA fee: $147 monthly
    • HOA phone: 678-352-3310
    Location
    • Region: Dacula

    Financial & listing details

    • Price per square foot: $181/sqft
    • Date on market: 1/2/2026
    • Cumulative days on market: 73 days
    • Listing terms: Cash,Conventional,FHA,VA Loan,Other
    • Ownership: Fee Simple
    • Road surface type: Paved

    Price history

    DateEventPrice
    3/27/2026Sold$430,000+3.6%$181/sqft
    Source: FMLS GA #7697904 Report a problem
    1/31/2026Pending sale$414,990$175/sqft
    Source: GAMLS #10664332 Report a problem
    12/22/2025Price change$414,990-14.6%$175/sqft
    Source: GAMLS #10642270 Report a problem
    11/28/2025Price change$485,990+10.2%$205/sqft
    Source: FMLS GA #7680324 Report a problem
    11/12/2025Listed for sale$440,990$186/sqft
    Source: GAMLS #10642270 Report a problem

    Public tax history

    Tax history is unavailable.

    Neighborhood: 30019

    Nearby schools

    GreatSchools rating
    Schools provided by the listing agent
    • Elementary: Fort Daniel
    • Middle: Osborne
    • High: Mill Creek

    Source: FMLS GA. This data may not be complete. We recommend contacting the local school district to confirm school assignments for this home.

    Get a cash offer in 3 minutes
    Find out how much your home could sell for in as little as 3 minutes with a no-obligation cash offer.
    Estimated market value
    $428,700
    Get a cash offer in 3 minutes
    Find out how much your home could sell for in as little as 3 minutes with a no-obligation cash offer.
    Estimated market value
    $428,700