New construction in one of Gwinnett's Premiere Walkable Communities. Part of the "Six Sister" collection at Homestead at Hog Mountain, this unique and picturesque home was designed by one of our preferred architects, Allison Ramsey and was inspired by San Francisco's historic "Painted Ladies". This custom designed home features five bedrooms wth the primary on the main, 5.5 baths and offers 3 levels of living space that includes an open gourmet kitchen with center island and dining area, a cozy study or office with fireplace, a bright and airy sunroom, a spacious family/media room with wet bar, two laundry rooms and an unfinished ADU above the garage. Community Food Hall and Live/Work storefronts coming soon!
Closed
$804,500
1304 Six Sisters St, Dacula, GA 30019
5beds
3,249sqft
Single Family Residence, Residential
Built in 2025
6,969 Square Feet Lot
$792,000 Zestimate®
$248/sqft
$4,509 Estimated rent
Home value
$792,000
$729,000 - $863,000
$4,509/mo
Zestimate® history
Owner options
List your home for rent
$4,509/mo
Rent Zestimate®
Find your next renter with Zillow Rental Manager. Plus, with online applications, you can quickly screen prospective tenants – for free.
$4,509/mo
Rent Zestimate®
Refinance and save
$6,751/mo
Est. payment
Refinancing to a lower rate could help reduce your monthly payments and save thousands over the life of the loan.
$6,751/mo
Est. payment
Explore your selling options
Work with a Zillow partner agent
Leverage their expertise and Zillow's premium Showcase listings to get your home seen by more buyers.
Get startedList with your own agent
Get your home in front of millions of buyers by listing it on Zillow.
Learn how to do itSell it yourself
Take full control of how buyers see your home on Zillow by listing For Sale by Owner (FSBO).
List your homeWhat's special
Center islandBright and airy sunroomOpen gourmet kitchenTwo laundry roomsFive bedrooms
Zillow last checked:
Listing updated:
Listed by:
KAMI L CRAWFORD,
The Norton Agency,
Daniel Crawford,
The Norton Agency
Bought with:
Gary Gracia, 443120
Atlanta Communities
Source: FMLS GA,MLS#: 7562783
Facts & features
Interior
Bedrooms & bathrooms
- Bedrooms: 5
- Bathrooms: 6
- Full bathrooms: 5
- 1/2 bathrooms: 1
- Main level bathrooms: 1
- Main level bedrooms: 1
Rooms
- Room types: Den, Family Room, Media Room, Sun Room
Primary bedroom
- Features: In-Law Floorplan, Master on Main, Roommate Floor Plan
- Level: In-Law Floorplan, Master on Main, Roommate Floor Plan
Bedroom
- Features: In-Law Floorplan, Master on Main, Roommate Floor Plan
Primary bathroom
- Features: Double Vanity
Dining room
- Features: Open Concept
Kitchen
- Features: Kitchen Island, Pantry Walk-In, Stone Counters
Heating
- Electric, Forced Air
Cooling
- Central Air
Appliances
- Included: Dishwasher, Disposal, Electric Oven, Gas Cooktop, Microwave
- Laundry: Laundry Room
Features
- High Ceilings 10 ft Main
- Flooring: Carpet, Hardwood, Tile
- Windows: Double Pane Windows
- Basement: None
- Has fireplace: Yes
- Fireplace features: Factory Built
- Common walls with other units/homes: No Common Walls
Interior area
- Total structure area: 3,249
- Total interior livable area: 3,249 sqft
- Finished area above ground: 3,249
- Finished area below ground: 0
Property
Parking
- Total spaces: 2
- Parking features: Driveway, Garage, Garage Faces Rear, Kitchen Level
- Garage spaces: 2
- Has uncovered spaces: Yes
Accessibility
- Accessibility features: None
Features
- Levels: Three Or More
- Patio & porch: Front Porch
- Pool features: None
- Spa features: None
- Fencing: None
- Has view: Yes
- View description: Trees/Woods
- Waterfront features: None
- Body of water: None
Lot
- Size: 6,969 Square Feet
- Features: Corner Lot, Landscaped
Details
- Additional structures: None
- Parcel number: R2001B124
- Other equipment: None
- Horse amenities: None
Construction
Type & style
- Home type: SingleFamily
- Architectural style: Farmhouse
- Property subtype: Single Family Residence, Residential
Materials
- Cement Siding
- Foundation: See Remarks
- Roof: Composition
Condition
- New Construction
- New construction: Yes
- Year built: 2025
Utilities & green energy
- Electric: Other
- Sewer: Public Sewer
- Water: Public
- Utilities for property: Cable Available
Green energy
- Energy efficient items: None
- Energy generation: None
Community & HOA
Community
- Features: None
- Security: Carbon Monoxide Detector(s), Smoke Detector(s)
- Subdivision: Homestead At Hog Mountain
HOA
- Has HOA: No
- HOA fee: $1,750 annually
Location
- Region: Dacula
Financial & listing details
- Price per square foot: $248/sqft
- Tax assessed value: $711,800
- Annual tax amount: $1,654
- Date on market: 4/18/2025
- Cumulative days on market: 36 days
- Listing terms: Cash,Conventional
- Ownership: Fee Simple
- Road surface type: Paved
Price history
| Date | Event | Price |
|---|---|---|
| 8/20/2025 | Sold | $804,500$248/sqft |
Source:  FMLS GA #7562783 Report a problem FMLS GA #7562783 Report a problem | ||
| 5/27/2025 | Pending sale | $804,500$248/sqft |
Source:  GAMLS #10503530 Report a problem GAMLS #10503530 Report a problem | ||
| 4/18/2025 | Listed for sale | $804,500$248/sqft |
Source: FMLS GA #7562783 Report a problem | ||
Public tax history
| Year | Property taxes | Tax assessment |
|---|---|---|
| 2025 | $1,910 +15.4% | $284,720 +532.7% |
| 2024 | $1,654 +68.1% | $45,000 +73.6% |
| 2023 | $984 | $25,920 |
Find assessor info on the county website
Neighborhood: 30019
Nearby homes
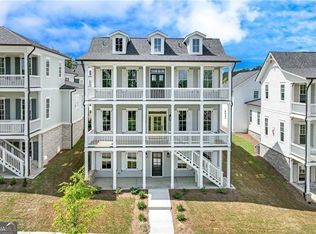
- $745,0005 bd6 ba3.2k sqft1294 Six Sisters St, Dacula, GA 30019New Construction
- $760,0003 bd5 ba2.8k sqft1284 Six Sisters St, Dacula, GA 30019Sold
- $815,0004 bd5 ba-- sqft948 Hilltop Park Ct, Dacula, GA 30019New Construction

- $1,000-- bd-- ba-- sqft1314 Six Sisters St, Dacula, GA 30019Off Market
- $762,4006 bd7 ba3.6k sqft1274 Six Sisters St, Dacula, GA 30019Off Market
- $384,6003 bd3 ba2k sqft1008 Flannery Row #10, Dacula, GA 30019Off Market
- $430,7004 bd3 ba2.2k sqft3215 Thimbleberry Trl, Dacula, GA 30019Off Market
- $529,4005 bd4 ba2.8k sqft3225 Thimbleberry Trl, Dacula, GA 30019Off Market
Nearby schools
GreatSchools rating
- 9/10Fort Daniel Elementary SchoolGrades: PK-5Distance: 1.3 mi
- 8/10Frank N. Osborne Middle SchoolGrades: 6-8Distance: 3.1 mi
- 9/10Mill Creek High SchoolGrades: 9-12Distance: 3 mi
Schools provided by the listing agent
- Elementary: Fort Daniel
- Middle: Osborne
- High: Mill Creek
Source: FMLS GA. This data may not be complete. We recommend contacting the local school district to confirm school assignments for this home.
Get a cash offer in 3 minutes
Find out how much your home could sell for in as little as 3 minutes with a no-obligation cash offer.
Estimated market value
$792,000
Get a cash offer in 3 minutes
Find out how much your home could sell for in as little as 3 minutes with a no-obligation cash offer.
Estimated market value
$792,000
- Georgia
- Gwinnett County
- Dacula
- 30019
- 1304 Six Sisters St
