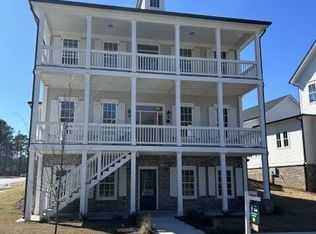
Welcome to one of the distinguished "Six Sisters" in Homestead at Hog Mountain - a remarkable home envisioned by our preferred architect, Alison Ramsey. Inspired by San Francisco's celebrated "Painted Ladies," this residence captures timeless character with a modern twist. Spanning three thoughtfully designed levels, it offers 5 bedrooms and 5.5 bathrooms, with versatile spaces ideal for everyday living or multi-generational arrangements. The main level showcases an inviting open kitchen with a large center island and adjoining dining area, a charming study or office accented by a cozy fireplace, and a bright sunroom that fills the home with natural light. Upstairs and down, every space has been crafted with flexibility in mind. The lower level includes its own private entrance and features 2 bedrooms, 2 bathrooms, and a spacious family or media room complete with a built-in kitchenette-creating the perfect setup for guests, extended family, or an independent living space. Adding even more opportunity, above the garage includes unfinished ADU space, ready to be transformed into a studio, office, or guest suite. Every inch of this home reflects thoughtful design and adaptability, offering a one-of-a-kind haven in one of the community's most admired architectural collections.
Active
Price cut: $5.1K (9/30)
$739,900
1274 Six Sisters St, Dacula, GA 30019
5beds
3,249sqft
Single Family Residence
Built in 2025
5,662 Square Feet Lot
$734,100 Zestimate®
$228/sqft
$-- HOA
What's special
Adjoining dining area
- 31 days
- 500
- 31
Zillow last checked:
Listing updated:
Listed by:
Anita Tatum 678-873-5581,
Keller Williams Community Partners
Source: GAMLS,MLS#: 10844839
Facts & features
Interior
Bedrooms & bathrooms
- Bedrooms: 5
- Bathrooms: 6
- Full bathrooms: 5
- 1/2 bathrooms: 1
- Main level bathrooms: 1
- Main level bedrooms: 1
Rooms
- Room types: Den, Sun Room
Heating
- Electric
Cooling
- Central Air
Appliances
- Included: Dishwasher
- Laundry: In Basement
Features
- High Ceilings
- Flooring: Carpet, Hardwood
- Basement: Daylight,Finished
- Number of fireplaces: 1
- Common walls with other units/homes: No Common Walls
Interior area
- Total structure area: 3,249
- Total interior livable area: 3,249 sqft
- Finished area above ground: 3,249
- Finished area below ground: 0
Property
Parking
- Total spaces: 2
- Parking features: Garage
- Has garage: Yes
Features
- Levels: Three Or More
- Stories: 3
Lot
- Size: 5,662 Square Feet
- Features: Level
Details
- Parcel number: R2001B127
Construction
Type & style
- Home type: SingleFamily
- Architectural style: Traditional
- Property subtype: Single Family Residence
Materials
- Other
- Roof: Composition
Condition
- New Construction
- New construction: Yes
- Year built: 2025
Details
- Warranty included: Yes
Utilities & green energy
- Sewer: Public Sewer
- Water: Public
- Utilities for property: Cable Available, Electricity Available
Community & HOA
Community
- Features: Park, Sidewalks
- Security: Carbon Monoxide Detector(s)
- Subdivision: Homestead at Hog Mountain
HOA
- Has HOA: Yes
- Services included: Other
Location
- Region: Dacula
Financial & listing details
- Price per square foot: $228/sqft
- Tax assessed value: $767,300
- Annual tax amount: $1,621
- Date on market: 9/11/2026
- Cumulative days on market: 31 days
- Listing agreement: Exclusive Right To Sell
- Listing terms: 1031 Exchange,Cash,Conventional,FHA
- Electric utility on property: Yes
Estimated market value
$734,100
$697,000 - $771,000
$4,038/mo
Price history
| Date | Event | Price |
|---|---|---|
| 9/30/2026 | Price change | $739,900-0.7%$228/sqft |
Source:  GAMLS #10844839 Report a problem GAMLS #10844839 Report a problem | ||
| 9/11/2026 | Listed for sale | $745,000-3.9%$229/sqft |
Source: GAMLS #10844839 Report a problem | ||
| 6/8/2026 | Listing removed | $775,000$239/sqft |
Source:  FMLS GA #7736949 Report a problem FMLS GA #7736949 Report a problem | ||
| 3/19/2026 | Listed for sale | $775,000+2%$239/sqft |
Source: GAMLS #10713813 Report a problem | ||
| 3/18/2026 | Listing removed | $760,000$234/sqft |
Source: GAMLS #10676374 Report a problem | ||
| 1/21/2026 | Listed for sale | $760,000-1.3%$234/sqft |
Source: FMLS GA #7707422 Report a problem | ||
| 10/13/2025 | Listing removed | $769,900$237/sqft |
Source: FMLS GA #7637020 Report a problem | ||
| 9/23/2025 | Price change | $769,900-3.1%$237/sqft |
Source: FMLS GA #7637020 Report a problem | ||
| 8/30/2025 | Price change | $794,500-7.6%$245/sqft |
Source: GAMLS #10589541 Report a problem | ||
| 8/22/2025 | Listed for sale | $859,900+8.2%$265/sqft |
Source: GAMLS #10589541 Report a problem | ||
| 8/21/2025 | Listing removed | $794,500$245/sqft |
Source: FMLS GA #7418674 Report a problem | ||
| 6/23/2025 | Price change | $794,500-0.3%$245/sqft |
Source: GAMLS #10335558 Report a problem | ||
| 4/1/2025 | Price change | $796,500-2.4%$245/sqft |
Source: FMLS GA #7418674 Report a problem | ||
| 1/18/2025 | Price change | $816,500-3.5%$251/sqft |
Source: FMLS GA #7418674 Report a problem | ||
| 9/23/2024 | Price change | $846,500-1.6%$261/sqft |
Source: GAMLS #10335558 Report a problem | ||
| 7/10/2024 | Listed for sale | $859,900$265/sqft |
Source: GAMLS #10335558 Report a problem | ||
Public tax history
| Year | Property taxes | Tax assessment |
|---|---|---|
| 2026 | -- | $306,920 +6.2% |
| 2025 | $10,297 +535.2% | $289,080 +542.4% |
| 2024 | $1,621 +70.5% | $45,000 +73.6% |
| 2023 | $951 | $25,920 |
Find assessor info on the county website
Monthly payment
Est. payment
Payment breakdown
Explore the cost of this home by adjusting the details. Changes won't be saved.Climate risks
Neighborhood: 30019
Nearby schools
Schools provided by the listing agent
- Elementary: Fort Daniel
- High: Mill Creek
Source: GAMLS. This data may not be complete. We recommend contacting the local school district to confirm school assignments for this home.
Similar homes
- $749,9006 bd5 ba4.6k sqft1710 Winter Jasmine Dr, Dacula, GA 30019Active
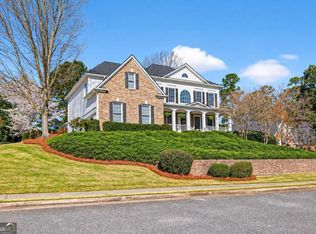
 MLS ID #10840510, Isla Mills, Re/Max Tru, Inc.. GAMLS
 - $675,0004 bd4 ba3.1k sqft3458 Crayton Glen Way, Buford, GA 30519Active
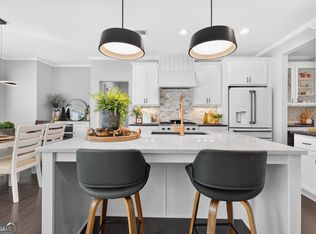 MLS ID #10870619, Brooke Buffum, BHHS Georgia Properties. GAMLS
 - $440,0005 bd3 ba2.5k sqft217 Oaklawn Park, Dacula, GA 30019Active
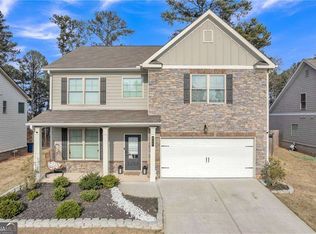 MLS ID #10706153, Nidia M Guzman, Virtual Properties Realty.com. GAMLS
 - $419,0003 bd3 ba2.1k sqft2100 Southern Walk Ter, Dacula, GA 30019Active
 MLS ID #10843189, Hameeda Bello, Virtual Properties Realty.com. GAMLS
 - $674,9005 bd4 ba3.6k sqft7219 Grand Reunion Dr, Hoschton, GA 30548ActiveMLS ID #10803158, Dianna Lueke, BHHS Georgia Properties. GAMLS
- $750,0005 bd4 ba3.6k sqft878 Heritage Lake Way, Grayson, GA 30017ActiveMLS ID #10813266, Christina Tran, Harry Norman Realtors. GAMLS
- $659,9005 bd4 ba3.3k sqft7310 Hedgewood Way, Hoschton, GA 30548ActiveMLS ID #10768437, The Rains Team, PEND Realty, LLC. GAMLS
- $499,0004 bd3 ba2.8k sqft2860 Windsor Knoll Dr, Dacula, GA 30019ActiveMLS ID #10843354, Mariajenseny R Caballero, Watch Realty Co Gwinnett. GAMLS
- $725,0005 bd5 ba4.3k sqft2920 New College Way, Cumming, GA 30041Active Under ContractMLS ID #10840684, Joanne N Lunt, Keller Williams Realty Atlanta North. GAMLS
- $775,0005 bd3 ba3.4k sqft5715 N Hillbrooke Trce, Johns Creek, GA 30005ActiveMLS ID #10840088, Julie Johnson, Harry Norman Realtors. GAMLS
- $749,0005 bd3 ba3.4k sqft2335 Copper Mill Trl, Cumming, GA 30041ActiveMLS ID #10803206, Laura Quinn, BHGRE Metro Brokers. GAMLS
- $699,9004 bd4 ba3.3k sqft4493 Thach Ave, Sugar Hill, GA 30518ActiveMLS ID #10842410, Stacy D Easley, Harry Norman Realtors. GAMLS
- $730,0004 bd4 ba3.1k sqft3030 Cormac Dr, Cumming, GA 30041ActiveMLS ID #10843517, Donna Rivers, BHHS Georgia Properties. GAMLS
- $685,0005 bd3 ba3k sqft3920 Shiloh Ridge Run, Suwanee, GA 30024ActiveMLS ID #10818177, Beverly Hart, BHHS Georgia Properties. GAMLS
- $759,9005 bd4 ba3.4k sqft5960 Misty Hill Ln, Buford, GA 30518ActiveMLS ID #10801826, Matthew E Hermes, Keller Williams Realty Atl. Partners. GAMLS
- $800,0004 bd4 ba3.9k sqft1830 Sauterne Dr, Hoschton, GA 30548ActiveMLS ID #10578682, Michael Riggan, BHHS Georgia Properties. GAMLS
- $489,0004 bd4 ba3.1k sqft106 Creekside Bluff Way, Auburn, GA 30011ActiveMLS ID #10826820, Nidia M Guzman, Virtual Properties Realty.com. GAMLS
- $689,9994 bd3 ba2.8k sqft210 Bristol Stone Ct, Johns Creek, GA 30005ActiveMLS ID #10844391, Jennifer Hamilton, Keller Williams Realty PeachtreeRoad. GAMLS
- $769,9005 bd5 ba3k sqft8315 Creekside Overlook Dr, Gainesville, GA 30506ActiveGAMLS
- $699,9005 bd4 ba4.4k sqft4910 Red Robin Rdg, Johns Creek, GA 30022ActiveMLS ID #10811123, Chris Haug, Coldwell Banker Realty. GAMLS
