Step into the timeless charm of this beautifully updated 1900 farmhouse-style home, nestled on over 2 acres of serene, partially wooded grounds. Blending historic character with modern finishes, this exceptional property offers the best of both worlds. A beautiful rocking-chair wraparound porch welcomes you and provides the perfect place to relax and enjoy the peaceful surroundings. Inside, the home showcases original character throughout, including arched entryways and hardwood flooring. The main level features a spacious primary suite with hardwood floors and a private full bathroom. The inviting living room opens to the dining room, while a versatile office/library or second family room features a beautiful fireplace and provides the perfect space for working from home, entertaining, or relaxing. The updated kitchen is open to the main living area and offers a massive wraparound breakfast bar, abundant workspace, and a separate breakfast area with room for a table. A convenient laundry room, mudroom, and additional full bathroom complete the main level. Upstairs, you'll find an open second living area featuring a wood-burning stove, three spacious secondary bedrooms, and two full bathrooms. Hardwood flooring continues throughout the upper level, along with access to the second-story balcony overlooking the peaceful property. Outside, the expansive and tranquil yard offers plenty of room to enjoy the privacy of over two acres. The property also provides an impressive amount of covered parking and storage, including a 3-car detached garage, a 2-car covered carport, and an additional 1-car covered carport located off the detached garage. There is plenty of room for vehicles, hobbies, equipment, and storage. Conveniently located within the highly desirable Gwinnett County School District, this unique property offers character, space, privacy, and modern updates in an incredible location. A rare opportunity to own a piece of history with the comforts of today!
Active
Price cut: $25K (10/1)
$599,900
2856 Old Peachtree Rd, Dacula, GA 30019
4beds
3,277sqft
Single Family Residence
Built in 1900
2.08 Acres Lot
$580,900 Zestimate®
$183/sqft
$-- HOA
What's special
Arched entrywaysBeautiful rocking-chair wraparound porchMassive wraparound breakfast barOriginal character throughoutThree spacious secondary bedroomsHardwood flooring
- 45 days
- 922
- 97
Zillow last checked:
Listing updated:
Listed by:
Bret Muetzelfeld 678-665-1266,
Peach State Realty
Source: GAMLS,MLS#: 10837199
Facts & features
Interior
Bedrooms & bathrooms
- Bedrooms: 4
- Bathrooms: 4
- Full bathrooms: 4
- Main level bathrooms: 2
- Main level bedrooms: 1
Rooms
- Room types: Family Room, Laundry, Library, Office
Dining room
- Features: Dining Rm/Living Rm Combo
Kitchen
- Features: Breakfast Area, Breakfast Bar, Country Kitchen, Pantry
Heating
- Natural Gas
Cooling
- Central Air
Appliances
- Included: Dishwasher, Microwave
- Laundry: Common Area
Features
- High Ceilings, Master On Main Level, Separate Shower, Soaking Tub, Split Bedroom Plan
- Flooring: Carpet, Hardwood, Tile
- Basement: None
- Number of fireplaces: 2
- Fireplace features: Family Room, Living Room, Wood Burning Stove
Interior area
- Total structure area: 3,277
- Total interior livable area: 3,277 sqft
- Finished area above ground: 3,277
- Finished area below ground: 0
Property
Parking
- Total spaces: 6
- Parking features: Carport, Detached, Garage
- Has garage: Yes
- Has carport: Yes
Features
- Levels: Two
- Stories: 2
- Patio & porch: Deck, Porch
- Exterior features: Balcony
Lot
- Size: 2.08 Acres
- Features: Level, Private
- Residential vegetation: Partially Wooded
Details
- Additional structures: Garage(s), Outbuilding
- Parcel number: R7022 025
Construction
Type & style
- Home type: SingleFamily
- Architectural style: Traditional
- Property subtype: Single Family Residence
Materials
- Wood Siding
- Roof: Other
Condition
- Resale
- New construction: No
- Year built: 1900
Utilities & green energy
- Electric: 220 Volts
- Sewer: Septic Tank
- Water: Public
- Utilities for property: Cable Available, Electricity Available, High Speed Internet, Natural Gas Available, Phone Available, Water Available
Community & HOA
Community
- Features: None
- Security: Smoke Detector(s)
- Subdivision: None
HOA
- Has HOA: No
- Services included: None
Location
- Region: Dacula
Financial & listing details
- Price per square foot: $183/sqft
- Tax assessed value: $568,900
- Annual tax amount: $6,252
- Date on market: 9/1/2026
- Cumulative days on market: 45 days
- Listing agreement: Exclusive Right To Sell
- Electric utility on property: Yes
Estimated market value
$580,900
$552,000 - $610,000
$2,566/mo
Price history
| Date | Event | Price |
|---|---|---|
| 10/1/2026 | Price change | $599,900-4%$183/sqft |
Source:  GAMLS #10837199 Report a problem GAMLS #10837199 Report a problem | ||
| 9/1/2026 | Listed for sale | $624,900+125.2%$191/sqft |
Source: GAMLS #10837199 Report a problem | ||
| 7/12/2011 | Sold | $277,500-18.1%$85/sqft |
Source: Public Record Report a problem | ||
| 6/19/2006 | Sold | $339,000$103/sqft |
Source: Public Record Report a problem | ||
Public tax history
| Year | Property taxes | Tax assessment |
|---|---|---|
| 2026 | -- | $227,560 +6.2% |
| 2025 | $6,252 -2.2% | $214,360 |
| 2024 | $6,391 +8.2% | $214,360 |
| 2023 | $5,907 +30.8% | $214,360 +71.6% |
| 2022 | $4,516 -1.5% | $124,920 |
| 2021 | $4,585 -0.6% | $124,920 |
| 2020 | $4,613 +7.3% | $124,920 +6.9% |
| 2019 | $4,298 | $116,880 |
| 2018 | $4,298 -0.6% | $116,880 |
| 2016 | $4,324 -1.1% | $116,880 |
| 2015 | $4,372 | $116,880 +10.3% |
| 2014 | $4,372 +2.9% | $105,920 -3.8% |
| 2013 | $4,248 | $110,080 |
| 2012 | -- | $110,080 |
| 2011 | -- | $110,080 -13.8% |
| 2010 | -- | $127,640 |
| 2009 | -- | $127,640 +105.7% |
| 2007 | -- | $62,040 |
| 2006 | -- | $62,040 |
| 2005 | -- | $62,040 |
| 2004 | $671 +50.9% | $62,040 +55.3% |
| 2003 | $445 -65.1% | $39,960 |
| 2002 | $1,274 -0.9% | $39,960 |
| 2001 | $1,285 | $39,960 |
Find assessor info on the county website
Monthly payment
Est. payment
Payment breakdown
Explore the cost of this home by adjusting the details. Changes won't be saved.Climate risks
Neighborhood: 30019
Nearby schools
Schools provided by the listing agent
- Elementary: Dyer
- Middle: Twin Rivers
- High: Mountain View
Source: GAMLS. This data may not be complete. We recommend contacting the local school district to confirm school assignments for this home.

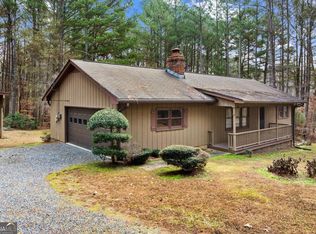

Similar homes
- $499,9005 bd4 ba3.1k sqft825 Grand Ivey Pl, Dacula, GA 30019Active Under Contract

 MLS ID #10839763, Giuliana C Enriquez, BHGRE Metro Brokers. GAMLS
 - $675,0005 bd4 ba3.1k sqft3675 Millwater Xing, Dacula, GA 30019Active
 MLS ID #10820851, Youngmi Koo, Foundation Partners Realty LLC. GAMLS
 - $509,0004 bd3 ba2.9k sqft993 Bentley Estates Dr, Dacula, GA 30019Active
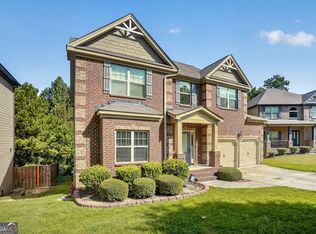 MLS ID #10836237, Fernando Perez, Virtual Properties Realty.com. GAMLS
 - $413,9993 bd3 ba2.1k sqft1660 Burnt Oak Way, Dacula, GA 30019Active
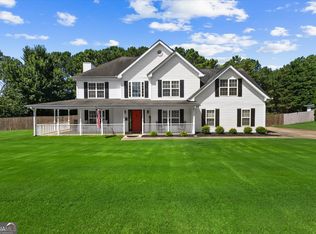 MLS ID #10808734, Savannah Sanders, Michael Carr and Associates. GAMLS
 - $639,0004 bd4 ba3.1k sqft32 Quail Run, Hoschton, GA 30548ActiveMLS ID #10856411, Greg Shadburn, BHHS Georgia Properties. GAMLS
- $619,0004 bd4 ba2.9k sqft2930 Heatherstone Dr, Cumming, GA 30041ActiveMLS ID #10857010, Justin Landis, Bolst. GAMLS
- $605,0004 bd3 ba3.5k sqft9220 Mainsail Dr, Gainesville, GA 30506ActiveMLS ID #10840208, Tom Peters, Coldwell Banker Realty. GAMLS
- $675,0005 bd3 ba3.8k sqft3700 Creek Mist Lndg, Suwanee, GA 30024ActiveMLS ID #10844782, Travis Grubb, Knapp Realty. GAMLS
- $559,0004 bd3 ba2.5k sqft3832 Whitney Pl, Duluth, GA 30096ActiveMLS ID #10851475, John H Mason, Harry Norman Realtors. GAMLS
- $559,9005 bd4 ba3k sqft3756 Golden Ive Dr, Buford, GA 30519ActiveMLS ID #10819812, Axell Garcia, NextHome Legacy Empower Realty. GAMLS
- $615,0004 bd3 ba2.8k sqft5063 Bridgeport Ln, Peachtree Corners, GA 30092ActiveMLS ID #10848489, Jim Stewart, Your NGA Team Realty. GAMLS
- $645,0005 bd5 ba3.7k sqft415 Havenmist Lndg, Suwanee, GA 30024Active Under ContractMLS ID #10835440, Thomas Elliott, Hester Group, REALTORS. GAMLS
- $649,9505 bd5 ba4.6k sqft5548 Ridgemoor Dr, Braselton, GA 30517ActiveMLS ID #10833249, Bell Real Estate Group, Keller Williams Realty Atl. Partners. GAMLS
- $550,0004 bd4 ba3.2k sqft5235 Lanton Cir, Gainesville, GA 30504ActiveMLS ID #10815592, Dawn M Hodgson, RE/MAX Center. GAMLS
- $425,0005 bd3 ba3.5k sqft605 Ozora Rd, Loganville, GA 30052ActiveMLS ID #10853682, Sharon Bicknell, eXp Realty. GAMLS
- $580,0004 bd3 ba4.4k sqft28 Montvale Dr, Hoschton, GA 30548ActiveMLS ID #10785176, Melissa Wood, Towne Square Brokers, LLC. GAMLS
- $874,9005 bd5 ba4.2k sqft4726 Quailwood Dr, Flowery Branch, GA 30542ActiveMLS ID #10871582, Tristen Adams, eXp Realty. GAMLS
- $650,0005 bd4 ba4k sqft3747 Coldstream Ln, Peachtree Corners, GA 30096ActiveMLS ID #10854925, Alicia Bechtel, Bolst. GAMLS
- $674,9006 bd4 ba4.4k sqft3741 Apalachee Rdg, Monroe, GA 30656ActiveMLS ID #10857876, Jaclyn Myers, Algin Realty, Inc.. GAMLS
- $410,0004 bd2 ba2.2k sqft1433 Prospect View Ct, Lawrenceville, GA 30043ActiveMLS ID #10834076, Lynsey Free, NorthGroup Real Estate Inc. GAMLS
