Skip main navigation
Closed
  • $678,200

    211 Wicklow Ct, Hoschton, GA 30548

    6beds
    6,869sqft
    Single Family Residence, Residential
    Built in 2007
    1.02 Acres Lot
    $669,100 Zestimate®
    $99/sqft
    $4,646 Estimated rent

    Home value

    $669,100

    $575,000 - $783,000

    $4,646/mo

    Zestimate® history
    Loading
    Loading...

    Owner options

    List your home for rent

    $4,646/mo

    Rent Zestimate®

    Find your next renter with Zillow Rental Manager. Plus, with online applications, you can quickly screen prospective tenants – for free.

    Learn more

    $4,646/mo

    Rent Zestimate®

    Refinance and save

    $4,102/mo

    Est. payment

    Refinancing to a lower rate could help reduce your monthly payments and save thousands over the life of the loan.

    See today's rates

    $4,102/mo

    Est. payment

    Explore your selling options

    Work with a Zillow partner agent

    Leverage their expertise and Zillow's premium Showcase listings to get your home seen by more buyers.

    Get started

    List with your own agent

    Get your home in front of millions of buyers by listing it on Zillow.

    Learn how to do it

    Sell it yourself

    Take full control of how buyers see your home on Zillow by listing For Sale by Owner (FSBO).

    List your home

    What's special

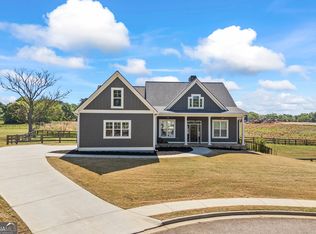
    WOW! This beautiful custom built home is ONE OF A KIND and truly has it all! Located in the heart of West Jackson in the highly sought after Jackson County School District! Situated on an acre lot in a quiet, one-street subdivision with NO HOA! Absolutely perfect for multi generational living offering TWO PRIMARY ENSUITES (one located on the main level and one located on the second level), as well as a FULLY FINISHED terrace level with a full kitchen, laundry, living room, bathroom, bar and exterior entry with a private driveway! As you arrive, you're greeted by an expansive wrap around driveway as well as a charming front porch with beautiful stained double doors. The main level boasts of natural light and gleaming hardwood flooring throughout. The two-story foyer separates you between an office/study on the left and the large formal dining room on the right. Cozy fireside family room leads you to the chef's style kitchen featuring stained cabinetry, granite countertops, stainless steel appliances, gas burning cooktop, walk-in pantry and a breakfast bar. Off of the kitchen is a guest ensuite. Past the kitchen is access to the powder room, 2-car garage as well as the mudroom with a mop sink and exterior entry. Main level offers one of the two primary ensuites and a walk-in closet. Upstairs you'll find the second massive primary ensuite featuring a sitting area, a walk-in closet, double vanities, tiled walk-in shower, jetted bathtub and a balcony that overlooks the backyard! Secondary guest ensuite as well as two additional bedrooms split between a jack-and-jill bathroom completes the upstairs. The fully finished terrace level is the perfect in-law suite! Equipped with a full kitchen, full bathroom, living room, bar, laundry and exterior entry with a seperate private driveway! Unfinished workshop in the basement has a boat door and 220V electricity! Other upgrades include a tankless water heater, brand new carpet, an extra electrical panel ready for a pool and outdoor entertaining area, an irrigation system, hardwired exterior and interior cameras, indoor and outdoor surround sound system, intercom system, wrap around porch and screened porch!

    Zillow last checked:

    Listing updated:

    Listing Provided by:

    Josh Reyes,

    Atlanta Communities 706-300-8102,

    Meagan Reyes,

    Atlanta Communities

    Bought with:

    Lakshmi Thirunavu, 392070

    Keller Williams North Atlanta

    Source: FMLS GA,MLS#: 7558071MLS Logo

    Facts & features

    Interior

    Bedrooms & bathrooms
    • Bedrooms: 6
    • Bathrooms: 7
    • Full bathrooms: 6
    • 1/2 bathrooms: 1
    • Main level bathrooms: 2
    • Main level bedrooms: 2
    Primary bedroom
    • Features: Double Master Bedroom, In-Law Floorplan, Master on Main
    • Level: Double Master Bedroom, In-Law Floorplan, Master on Main
    Bedroom
    • Features: Double Master Bedroom, In-Law Floorplan, Master on Main
    Primary bathroom
    • Features: Double Vanity, Separate His/Hers, Separate Tub/Shower, Soaking Tub
    Dining room
    • Features: Seats 12+, Separate Dining Room
    Kitchen
    • Features: Breakfast Bar, Breakfast Room, Cabinets Stain, Kitchen Island, Pantry, Solid Surface Counters, Stone Counters
    Heating
    • Central, Electric, Forced Air
    Cooling
    • Ceiling Fan(s), Central Air, Electric
    Appliances
    • Included: Dishwasher, Electric Water Heater, Gas Cooktop, Gas Oven, Microwave, Range Hood, Self Cleaning Oven, Tankless Water Heater
    • Laundry: Laundry Room, Main Level, Mud Room, Sink
    Features
    • Crown Molding, Double Vanity, Entrance Foyer 2 Story, Sound System, Tray Ceiling(s), Vaulted Ceiling(s), Walk-In Closet(s)
    • Flooring: Carpet, Ceramic Tile, Concrete, Hardwood
    • Windows: Insulated Windows
    • Basement: Boat Door,Driveway Access,Exterior Entry,Finished,Finished Bath,Full
    • Number of fireplaces: 2
    • Fireplace features: Basement, Living Room
    • Common walls with other units/homes: No Common Walls
    Interior area
    • Total structure area: 6,869
    • Total interior livable area: 6,869 sqft

    Property

    Parking
    • Total spaces: 2
    • Parking features: Attached, Garage
    • Attached garage spaces: 2
    Accessibility
    • Accessibility features: None
    Features
    • Levels: Two
    • Stories: 2
    • Patio & porch: Covered, Deck, Front Porch, Rear Porch, Screened, Side Porch, Wrap Around
    • Exterior features: Rain Gutters
    • Pool features: None
    • Spa features: None
    • Fencing: None
    • Has view: Yes
    • View description: Trees/Woods
    • Waterfront features: None
    • Body of water: None
    Lot
    • Size: 1.02 Acres
    • Features: Cleared, Cul-De-Sac, Front Yard, Landscaped
    Details
    • Additional structures: None
    • Parcel number: 113C 007
    • Other equipment: Intercom, Irrigation Equipment
    • Horse amenities: None

    Construction

    Type & style
    • Home type: SingleFamily
    • Architectural style: Country,Traditional
    • Property subtype: Single Family Residence, Residential
    Materials
    • HardiPlank Type, Stone
    • Foundation: Slab
    • Roof: Composition
    Condition
    • Resale
    • New construction: No
    • Year built: 2007

    Utilities & green energy

    • Electric: 110 Volts, 220 Volts in Garage
    • Sewer: Septic Tank
    • Water: Public
    • Utilities for property: Cable Available, Electricity Available, Natural Gas Available, Phone Available, Water Available
    Green energy
    • Energy efficient items: None
    • Energy generation: None

    Community & neighborhood

    Security
    • Security features: Closed Circuit Camera(s), Fire Alarm, Intercom, Security Service, Smoke Detector(s)
    Community
    • Community features: None
    Location
    • Region: Hoschton
    • Subdivision: Wicklow

    Other

    Other facts
    • Road surface type: Asphalt

    Price history

    DateEventPrice
    6/25/2025Sold$678,200-0.3%$99/sqft
    Source: FMLS GA #7558071 Report a problem
    5/27/2025Pending sale$679,900$99/sqft
    Source: GAMLS #10499136 Report a problem
    5/13/2025Price change$679,900-2.9%$99/sqft
    Source: FMLS GA #7558071 Report a problem
    4/11/2025Listed for sale$699,900-4.1%$102/sqft
    Source: FMLS GA #7558071 Report a problem
    1/1/2025Listing removed$730,000$106/sqft
    Source: FMLS GA #7405698 Report a problem
    8/14/2024Price change$730,000-3.3%$106/sqft
    Source: GAMLS #10319979 Report a problem
    6/15/2024Listed for sale$755,000+95.8%$110/sqft
    Source: GAMLS #10319979 Report a problem
    7/3/2019Listing removed$385,585$56/sqft
    Source: Auction.com Report a problem
    7/2/2019Price change$385,585+0.4%$56/sqft
    Source: Auction.com Report a problem
    6/29/2019Price change$384,029+0.1%$56/sqft
    Source: Auction.com Report a problem
    6/28/2019Price change$383,645+0.5%$56/sqft
    Source: Auction.com Report a problem
    6/26/2019Price change$381,648+3.1%$56/sqft
    Source: Auction.com Report a problem
    6/20/2019Price change$370,080-5.1%$54/sqft
    Source: Auction.com Report a problem
    6/18/2019Listed for sale--
    Source: Auction.com Report a problem
    9/21/2007Sold$389,900$57/sqft
    Source: Public Record Report a problem

    Public tax history

    YearProperty taxesTax assessment
    2025$7,507 -1%$280,120
    2024$7,582 +3.1%$280,120 +11.7%
    2023$7,357 +16.7%$250,760 +22.6%
    2022$6,304 -0.6%$204,520
    2021$6,344 +9.4%$204,520 +20.8%
    2020$5,797 -1.3%$169,240
    2019$5,873 +4%$169,240 +4.8%
    2018$5,646 +15.6%$161,440 +16.1%
    2017$4,885 +0.4%$139,000
    2016$4,864 -0.4%$139,000
    2015$4,885 -0.4%$139,000 +0.3%
    2014$4,905 +2.3%$138,620
    2013$4,794 $138,620
    2012-- --
    2011-- --
    2010-- --

    Find assessor info on the county website

    Neighborhood: 30548

    Nearby schools

    GreatSchools rating
    Schools provided by the listing agent
    • Elementary: Gum Springs
    • Middle: West Jackson

    Source: FMLS GA. This data may not be complete. We recommend contacting the local school district to confirm school assignments for this home.

    Get a cash offer in 3 minutes
    Find out how much your home could sell for in as little as 3 minutes with a no-obligation cash offer.
    Estimated market value
    $669,100
    Get a cash offer in 3 minutes
    Find out how much your home could sell for in as little as 3 minutes with a no-obligation cash offer.
    Estimated market value
    $669,100