Skip main navigation
Sold for $559,900
  • $559,900

    225 Wicklow Court, Hoschton, GA 30548

    4beds
    4,959sqft
    Single Family Residence
    Built in 2016
    0.76 Acres Lot
    $559,700 Zestimate®
    $113/sqft
    $3,513 Estimated rent

    Home value

    $559,700

    $532,000 - $588,000

    $3,513/mo

    Zestimate® history
    Loading
    Loading...

    Owner options

    List your home for rent

    $3,513/mo

    Rent Zestimate®

    Find your next renter with Zillow Rental Manager. Plus, with online applications, you can quickly screen prospective tenants – for free.

    Learn more

    $3,513/mo

    Rent Zestimate®

    Refinance and save

    $3,432/mo

    Est. payment

    Refinancing to a lower rate could help reduce your monthly payments and save thousands over the life of the loan.

    See today's rates

    $3,432/mo

    Est. payment

    Explore your selling options

    Work with a Zillow partner agent

    Leverage their expertise and Zillow's premium Showcase listings to get your home seen by more buyers.

    Get started

    List with your own agent

    Get your home in front of millions of buyers by listing it on Zillow.

    Learn how to do it

    Sell it yourself

    Take full control of how buyers see your home on Zillow by listing For Sale by Owner (FSBO).

    List your home

    What's special

    Cozy fireplaceFully fenced backyardBrand-new roofMatching white islandFreshly painted white cabinetryWalk-in closetSeparate walk-in shower
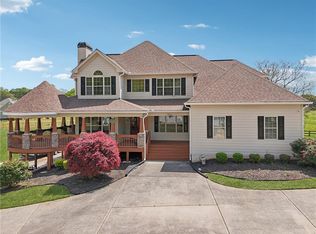
    This home is a standout for savvy buyers, offering full USDA, VA, and FHA eligibility, along with Down Payment Assistance program eligibility. Secure nearly 5,000 square feet of versatile living space with incredible financial flexibility. PROPERTY OVERVIEW: Enjoy the ultimate freedom of NO HOA on a private cul-de-sac lot in a prime location. This 4-bedroom, 4-bath home features a brand-new roof and a freshly updated interior with paint and flooring throughout. The heart of the home is a bright, open kitchen featuring freshly painted white cabinetry, a matching white island, granite countertops, and bar seating that overlooks a light-filled living room with soaring 10'+ ceilings and a cozy fireplace. On one side of the home, you’ll find three spacious bedrooms—recently refreshed with new paint and no wallpaper—and two full bathrooms. This wing includes a private guest suite with its own bathroom, while the other two bedrooms share a direct-access hallway bath. On the opposite side of the home, the master suite serves as a private retreat, featuring a soaking tub, separate walk-in shower, dual vanities, a walk-in closet, and a private bathroom with its own storage closet. Just above the master is a massive, almost-finished bonus room that only needs paint and flooring to become your dream office, nursery, or media room. The mostly finished basement adds even more value with brand-new LVP hardwood flooring, three flex rooms with closets, a large living area, and a full bathroom. A massive unfinished flex room with French doors leads to the fully fenced backyard, providing a blank canvas for a home gym or workshop. COMMUNITY & SCHOOLS: Strategically located minutes from Hwy 124, shopping, and dining, this home is zoned for the top-tier Jackson County School System. In an incredible move for future equity, this property is within walking distance to the brand-new K-12 campus opening in 2027, which will house a new elementary, middle, and high school. Investing here means securing a front-row seat to the best new educational infrastructure in Georgia.

    Zillow last checked:

    Listing updated:

    Listed by:

    Shelby Brown 678-791-6017,

    Keller Williams Greater Athens

    Bought with:

    NONMLS Sale, NMLS

    NON MLS MEMBER

    Source: Hive MLS,MLS#: CL352018MLS LogoOriginating MLS: Athens Area Association of REALTORS

    Facts & features

    Interior

    Bedrooms & bathrooms
    • Bedrooms: 4
    • Bathrooms: 4
    • Full bathrooms: 4
    • Main level bathrooms: 3
    • Main level bedrooms: 4
    Primary bedroom
    • Level: Main
    • Dimensions: 0 x 0
    Bedroom 2
    • Level: Main
    • Dimensions: 0 x 0
    Bedroom 3
    • Level: Main
    • Dimensions: 0 x 0
    Bedroom 4
    • Level: Main
    • Dimensions: 0 x 0
    Primary bathroom
    • Level: Main
    • Dimensions: 0 x 0
    Bathroom 2
    • Level: Main
    • Dimensions: 0 x 0
    Bathroom 3
    • Level: Main
    • Dimensions: 0 x 0
    Bathroom 4
    • Level: Basement
    • Dimensions: 0 x 0
    Bonus room
    • Level: Upper
    • Dimensions: 0 x 0
    Dining room
    • Level: Main
    • Dimensions: 0 x 0
    Laundry
    • Level: Main
    • Dimensions: 0 x 0
    Living room
    • Features: Fireplace
    • Level: Main
    • Dimensions: 0 x 0
    Heating
    • Central, Electric
    Cooling
    • Central Air, Electric
    Appliances
    • Included: Dryer, Dishwasher, Electric Water Heater, Microwave, Oven, Range, Refrigerator, Washer
    • Laundry: Laundry Room
    Features
    • Attic, Breakfast Bar, Built-in Features, Breakfast Area, Tray Ceiling(s), Double Vanity, Entrance Foyer, Garden Tub/Roman Tub, High Ceilings, Kitchen Island, Main Level Primary, Primary Suite, Pantry, Permanent Attic Stairs, Separate Shower, Vaulted Ceiling(s)
    • Basement: Bathroom,Exterior Entry,Full,Partially Finished
    • Attic: Walk-In
    • Number of fireplaces: 1
    • Fireplace features: Living Room, Wood Burning
    • Common walls with other units/homes: No Common Walls
    Interior area
    • Total interior livable area: 4,959 sqft
    • Finished area above ground: 2,600
    • Finished area below ground: 2,359

    Property

    Parking
    • Total spaces: 2
    • Parking features: Attached, Garage, Kitchen Level, Parking Available, Rear/Side/Off Street
    • Garage spaces: 2
    Features
    • Stories: 1
    • Patio & porch: Patio, Front Porch
    • Fencing: Wood,Yard Fenced
    • Has view: Yes
    • View description: Panoramic
    Lot
    • Size: 0.76 Acres
    • Features: Cul-De-Sac, Level
    Details
    • Parcel number: 113C008
    • Zoning: 01
    • Special conditions: Standard

    Construction

    Type & style
    • Home type: SingleFamily
    • Architectural style: Ranch
    • Property subtype: Single Family Residence
    Materials
    • Concrete
    • Foundation: Slab
    • Roof: Composition
    Condition
    • Year built: 2016

    Utilities & green energy

    • Sewer: Septic Tank
    • Water: Public

    Community & neighborhood

    Community
    • Community features: Street Lights, Sidewalks
    Location
    • Region: Hoschton
    • Subdivision: Wicklow Court

    HOA & financial

    HOA
    • Has HOA: No

    Other

    Other facts
    • Listing agreement: Exclusive Right To Sell
    • Listing terms: Cash,Conventional,FHA,VA Loan
    • Ownership type: Homeowner/Owner
    • Road surface type: Concrete, Paved

    Price history

    DateEventPrice
    6/29/2026Sold$559,900$113/sqft
    Source: Hive MLS #CL352018 Report a problem
    5/12/2026Contingent$559,900$113/sqft
    Source: Hive MLS #CL352018 Report a problem
    5/12/2026Pending sale$559,900$113/sqft
    Source: GAMLS #10730411 Report a problem
    4/25/2026Price change$559,900-4.3%$113/sqft
    Source: GAMLS #10730411 Report a problem
    4/12/2026Listed for sale$584,900-0.8%$118/sqft
    Source: GAMLS #10730411 Report a problem
    3/16/2026Contingent$589,900$119/sqft
    Source: Hive MLS #CL341343 Report a problem
    1/30/2026Price change$589,900-4.9%$119/sqft
    Source: GAMLS #10621569 Report a problem
    1/9/2026Price change$620,000-3.1%$125/sqft
    Source: GAMLS #10621569 Report a problem
    11/25/2025Price change$639,900-3%$129/sqft
    Source: GAMLS #10621569 Report a problem
    11/7/2025Price change$659,900-2.9%$133/sqft
    Source: GAMLS #10621569 Report a problem
    10/9/2025Listed for sale$679,900-2.2%$137/sqft
    Source: GAMLS #10621569 Report a problem
    10/8/2025Listing removed$695,000$140/sqft
    Source: GAMLS #10571011 Report a problem
    9/30/2025Price change$695,000-3.5%$140/sqft
    Source: GAMLS #10571011 Report a problem
    7/24/2025Listed for sale$720,000+80.5%$145/sqft
    Source: Hive MLS #CL335155 Report a problem
    8/10/2020Listing removed$399,000$80/sqft
    Source: Community Partners Realty #8794807 Report a problem
    7/13/2020Price change$399,000-10.3%$80/sqft
    Source: Community Partners Realty #8794807 Report a problem
    6/3/2020Price change$445,000-3.3%$90/sqft
    Source: Community Partners Realty #8794807 Report a problem
    5/29/2020Listed for sale$460,000+67.3%$93/sqft
    Source: Community Partners Realty #8794807 Report a problem
    12/15/2016Sold$275,000+1751.9%$55/sqft
    Source: Public Record Report a problem
    3/23/2009Sold$14,850$3/sqft
    Source: Public Record Report a problem

    Public tax history

    YearProperty taxesTax assessment
    2025$5,854 -1%$216,360
    2024$5,912 +4.2%$216,360 +13.1%
    2023$5,674 +18%$191,360 +24.3%
    2022$4,807 -0.6%$153,960
    2021$4,838 +11.7%$153,960 +23.6%
    2020$4,332 -3%$124,520 -1.8%
    2019$4,468 +4.3%$126,800 +5.2%
    2018$4,285 +20%$120,560 +20.9%
    2017$3,572 +0.4%$99,680 +3337.2%
    2016$3,557 +98.5%$2,900
    2015$1,792 +884.2%$2,900
    2014$182 +1.2%$2,900
    2013$180 $2,900
    2012-- --
    2011-- --
    2010-- --

    Find assessor info on the county website

    Neighborhood: 30548

    Nearby schools

    GreatSchools rating
    Get a cash offer in 3 minutes
    Find out how much your home could sell for in as little as 3 minutes with a no-obligation cash offer.
    Estimated market value
    $559,700
    Get a cash offer in 3 minutes
    Find out how much your home could sell for in as little as 3 minutes with a no-obligation cash offer.
    Estimated market value
    $559,700