Skip main navigation
Active
  • $749,900

    411 Meadow Lake Ter, Hoschton, GA 30548

    5beds
    4,600sqft
    : 
    Loading
    Get pre-qualified
    Single Family Residence, Residential
    Built in 2008
    0.85 Acres Lot
    $729,400 Zestimate®
    $163/sqft
    $100/mo HOA

    What's special

    Private officeWalk-out patioLevel backyardInviting great roomStainless steel appliancesCharming southern-style front porchDedicated fitness room
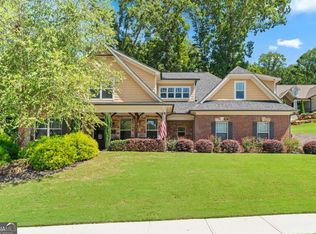
    Nestled on a private one-acre homesite within the sought-after gated community of Scenic Falls of Braselton, this exceptional custom-built ranch offers 5 bedrooms, 3.5 bathrooms, and a beautifully finished terrace level. Backing to the community's scenic waterfalls, the home blends refined living with the tranquility of its natural surroundings. A charming Southern-style front porch welcomes you inside, where timeless design meets modern comfort. The thoughtfully designed main level offers a formal dining room, a private office, and an inviting great room that flows effortlessly into the gourmet kitchen. Featuring custom cabinetry, granite countertops, stainless steel appliances, and a bright breakfast nook, the kitchen is perfectly suited for everyday living and entertaining alike. The spacious Owner's suite provides a peaceful retreat with a spa-like ensuite bath and private access to the oversized deck overlooking the serene backyard. Two additional bedrooms, connected by a full bath, complete the main level's private sleeping quarters. Downstairs, the finished terrace level offers remarkable flexibility with a full kitchen, expansive great room, dedicated fitness room, office, two additional bedrooms, and a full bath—making it ideal for guests, an in-law suite, or multi-generational living. Unfinished workshop and storage spaces provide room for hobbies and organization, while the walk-out patio leads to a level backyard complete with an irrigation system to keep the landscape looking its best throughout the seasons. Enjoy the outstanding amenities Scenic Falls is known for, including a clubhouse, swimming pool, playground, tennis and pickleball courts, and picturesque walking trails featuring beautiful waterfalls. This is a rare opportunity to enjoy luxury living surrounded by nature at 411 Meadow Lake. Schedule your private tour today.
    14 days
    |
    412
    |
    11
    |

    Likely to sell faster than

    Zillow last checked:

    Listing updated:

    Listed by:

    JOANNA KRAUZ,

    Keller Williams Realty Atlanta Partners 404-229-9863

    Source: FMLS GA,MLS#: 7800087MLS Logo

      Facts & features

      Interior

      Bedrooms & bathrooms
      • Bedrooms: 5
      • Bathrooms: 4
      • Full bathrooms: 3
      • 1/2 bathrooms: 1
      • Main level bathrooms: 2
      • Main level bedrooms: 3
      Rooms
      • Room types: Basement, Bonus Room, Computer Room, Exercise Room, Family Room, Kitchen, Office, Other
      Primary bedroom
      • Features: In-Law Floorplan, Master on Main, Studio
      • Level: In-Law Floorplan, Master on Main, Studio
      Bedroom
      • Features: In-Law Floorplan, Master on Main, Studio
      Primary bathroom
      • Features: Double Vanity, Separate Tub/Shower, Soaking Tub, Whirlpool Tub
      Dining room
      • Features: Seats 12+, Separate Dining Room
      Kitchen
      • Features: Breakfast Room, Cabinets Stain, Eat-in Kitchen
      Heating
      • Central, Electric
      Cooling
      • Central Air, Electric
      Appliances
      • Included: Dishwasher, Double Oven, Electric Cooktop, Electric Oven, Gas Cooktop, Microwave, Refrigerator, Other
      • Laundry: In Hall, Laundry Room, Main Level, Sink
      Features
      • Double Vanity, Walk-In Closet(s), Other
      • Flooring: Carpet, Ceramic Tile, Hardwood, Tile
      • Windows: Wood Frames
      • Basement: Daylight,Exterior Entry,Finished,Finished Bath,Full,Interior Entry
      • Number of fireplaces: 2
      • Fireplace features: Brick, Great Room
      • Common walls with other units/homes: No Common Walls
      Interior area
      • Total structure area: 4,600
      • Total interior livable area: 4,600 sqft
      Video & virtual tour

      Property

      Parking
      • Total spaces: 2
      • Parking features: Garage
      • Garage spaces: 2
      Accessibility
      • Accessibility features: Accessible Bedroom, Accessible Closets, Accessible Doors, Accessible Kitchen, Accessible Kitchen Appliances
      Features
      • Levels: Two
      • Stories: 2
      • Patio & porch: Deck, Front Porch, Patio
      • Exterior features: Private Yard, Rain Gutters, Rear Stairs, No Dock
      • Pool features: None
      • Has spa: Yes
      • Spa features: Bath, None
      • Fencing: Back Yard,Fenced,Wrought Iron
      • Has view: Yes
      • View description: Other
      • Waterfront features: Bay Front
      • Body of water: None
      Lot
      • Size: 0.85 Acres
      • Features: Back Yard, Landscaped, Level, Mountain Frontage
      Details
      • Additional structures: None
      • Parcel number: 111A 037A
      • Other equipment: None
      • Horse amenities: None

      Construction

      Type & style
      • Home type: SingleFamily
      • Architectural style: Craftsman,Rustic
      • Property subtype: Single Family Residence, Residential
      Materials
      • HardiPlank Type
      • Roof: Composition,Shingle
      Condition
      • Resale
      • New construction: No
      • Year built: 2008

      Utilities & green energy

      • Electric: Other
      • Sewer: Septic Tank
      • Water: Public
      • Utilities for property: Electricity Available, Phone Available, Underground Utilities, Water Available, Other
      Green energy
      • Energy efficient items: None
      • Energy generation: None

      Community & HOA

      Community
      • Features: None
      • Security: Carbon Monoxide Detector(s), Fire Alarm, Security Gate
      • Subdivision: Scenic Falls Of Braselton
      HOA
      • Has HOA: Yes
      • HOA fee: $1,200 annually
      Location
      • Region: Hoschton

      Financial & listing details

      • Price per square foot: $163/sqft
      • Tax assessed value: $606,200
      • Annual tax amount: $5,705
      • Date on market: 7/7/2026
      • Cumulative days on market: 289 days
      • Ownership: Other
      • Electric utility on property: Yes
      • Road surface type: Paved

        Estimated market value

        $729,400

        $693,000 - $766,000

        $3,511/mo

        Price history

        DateEventPrice
        7/9/2026Listed for sale$749,900$163/sqft
        Source: FMLS GA #7800087 Report a problem
        7/7/2026Listing removed$749,900$163/sqft
        Source: GAMLS #10727589 Report a problem
        7/2/2026Price change$749,900-3.2%$163/sqft
        Source: GAMLS #10727589 Report a problem
        4/8/2026Listed for sale$774,900-1.9%$168/sqft
        Source: FMLS GA #7748976 Report a problem
        4/8/2026Listing removed$789,900$172/sqft
        Source: GAMLS #10670875 Report a problem
        1/13/2026Listed for sale$789,900-1.3%$172/sqft
        Source: FMLS GA #7703173 Report a problem
        1/13/2026Listing removed$799,900$174/sqft
        Source: GAMLS #10617089 Report a problem
        10/2/2025Listed for sale$799,900+772.6%$174/sqft
        Source: GAMLS #10617089 Report a problem
        6/1/2007Sold$91,667$20/sqft
        Source: Public Record Report a problem

        Public tax history

        YearProperty taxesTax assessment
        2025$5,705 +8.9%$242,480 +13.1%
        2024$5,241 +0.4%$214,480 +9.7%
        2023$5,222 +14.1%$195,520 +19.5%
        2022$4,576 +3.1%$163,680 +3.8%
        2021$4,441 +7.8%$157,680 +20.1%
        2020$4,120 -3.1%$131,240 -1.7%
        2019$4,252 +3%$133,560 +4%
        2018$4,127 +7.2%$128,400 +7.9%
        2017$3,850 +0.6%$119,042
        2016$3,828 -0.6%$119,042
        2015$3,850 -0.5%$119,042 +12.7%
        2014$3,867 +11.8%$105,597 +0%
        2013$3,459 $105,596
        2012-- --
        2011-- --
        2010-- --
        Find assessor info on the county website

        Monthly payment

        Est. payment

        Payment breakdown

        Explore the cost of this home by adjusting the details. Changes won't be saved.
        All calculations are estimates and provided by Zillow, Inc. for informational purposes only. Actual amounts may vary.
        HOA fees may include property taxes on listings classified as Co-Ops. Contact the listing agent and/or owner for fee details.
        Mortgage interest rates are dependent on a number of factors, including credit score, down payment, and repayment length. Interest rate data provided by Zillow Group Marketplace, Inc. as of 1/1/1970 from various mortgage lenders with which we have lead or other similar arrangements; the Estimated Payment is an average of those rates.
        See how much you could borrow to make a competitive offer.

        Climate risks

        Neighborhood: 30548

        Getting around

        0 / 100
        Car-Dependent
        1 / 100
        Somewhat Bikeable

        Nearby schools

        GreatSchools rating
        Schools provided by the listing agent
        • Elementary: South Jackson
        • Middle: West Jackson
        • High: Jackson County

        Source: FMLS GA. This data may not be complete. We recommend contacting the local school district to confirm school assignments for this home.

        A local agent can set up tours, give advice and negotiate with sellers.

        Browse local experts

        Similar homes