Skip main navigation
Closed
  • $749,000

    30 Water Oak Trl, Hoschton, GA 30548

    5beds
    4,188sqft
    Single Family Residence
    Built in 2018
    0.77 Acres Lot
    $792,300 Zestimate®
    $179/sqft
    $3,582 Estimated rent

    Home value

    $792,300

    $753,000 - $832,000

    $3,582/mo

    Zestimate® history
    Loading
    Loading...

    Owner options

    List your home for rent

    $3,582/mo

    Rent Zestimate®

    Find your next renter with Zillow Rental Manager. Plus, with online applications, you can quickly screen prospective tenants – for free.

    Learn more

    $3,582/mo

    Rent Zestimate®

    Refinance and save

    $5,917/mo

    Est. payment

    Refinancing to a lower rate could help reduce your monthly payments and save thousands over the life of the loan.

    See today's rates

    $5,917/mo

    Est. payment

    Explore your selling options

    Work with a Zillow partner agent

    Leverage their expertise and Zillow's premium Showcase listings to get your home seen by more buyers.

    Get started

    List with your own agent

    Get your home in front of millions of buyers by listing it on Zillow.

    Learn how to do it

    Sell it yourself

    Take full control of how buyers see your home on Zillow by listing For Sale by Owner (FSBO).

    List your home

    What's special

    Private gymCustom storageCustom closetsSprawling islandGleaming granite countertopsSpacious bedroomsVaulted ceiling
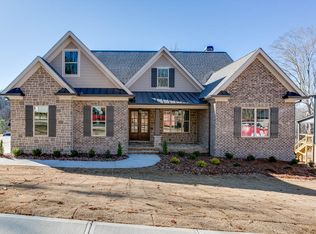
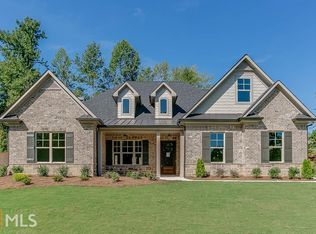
    Thinking about building, why wait? This stunning custom well-maintained five-bedroom, four-bathroom home is available now in the exclusive Scenic Falls of Braselton neighborhood. As you enter, the grandeur of this residence it is immediately apparent this home is perfect to entertain or enjoy special gatherings. The expansive kitchen is a chef's dream, featuring gleaming granite countertops, top-of-the-line stainless steel appliances, and a sprawling island that serves as the focal point for both cooking and entertaining. Whether you're hosting a casual brunch or a gourmet dinner party, this kitchen is sure to impress. The living room is adorned with trey ceilings, columns, and a wall of windows that add an elegant touch to the ambiance, creating a sense of space and sophistication. The stunning keeping room boasts a vaulted ceiling, a beautiful stone fireplace with built-in bookcases that become the centerpiece of the room, offering both warmth and a touch of architectural splendor. Imagine cozy evenings by the fire, surrounded by the curated charm of this inviting space. An oversized owner suite on the main has a tray ceiling, dual vanities, separate shower, walk-in tub, and walk-in closet with custom storage, and a laundry room. The other four spacious bedrooms are on the second level with a large media room that can be used as a flex room. Storage is a priority in this home, with custom solutions throughout ensuring that every inch of space is maximized for both functionality and aesthetics. From built-in cabinets/desks to custom closets, this residence exemplifies the perfect fusion of style and practicality. The expansive layout extends to a large, unfinished basement, providing endless possibilities for customization to suit your unique needs. Create the ultimate home theater, a private gym, or an additional living space-the choice is yours. Step outside to the landscaped yard, where outdoor living is elevated to an art form. Whether you're enjoying a quiet morning coffee on the patio or entertaining guests in the evening, the outdoor space is an extension of the home's beauty and grace. The gated community is located just minutes from I-85 and downtown Braselton with shops and restaurants for you to enjoy. Schedule your appointment today!

    Zillow last checked:

    Listing updated:

    Listed by:

    Mark Spain 770-886-9000,

    Mark Spain Real Estate,

    Bryan Cherrie 678-525-2626,

    Mark Spain Real Estate

    Bought with:

    Judi F Chandler, 411208

    Waldrip Real Estate

    Source: GAMLS,MLS#: 10227533MLS Logo

    Facts & features

    Interior

    Bedrooms & bathrooms
    • Bedrooms: 5
    • Bathrooms: 4
    • Full bathrooms: 3
    • 1/2 bathrooms: 1
    • Main level bathrooms: 1
    • Main level bedrooms: 1
    Rooms
    • Room types: Keeping Room, Media Room
    Dining room
    • Features: Seats 12+
    Kitchen
    • Features: Breakfast Area, Kitchen Island, Pantry
    Heating
    • Electric, Central, Forced Air
    Cooling
    • Ceiling Fan(s), Central Air, Zoned
    Appliances
    • Included: Electric Water Heater, Dishwasher, Disposal, Microwave, Refrigerator
    • Laundry: Other
    Features
    • Bookcases, Tray Ceiling(s), Vaulted Ceiling(s), High Ceilings, Master On Main Level
    • Flooring: Hardwood, Tile, Carpet
    • Windows: Window Treatments
    • Basement: Unfinished
    • Number of fireplaces: 1
    • Fireplace features: Factory Built
    • Common walls with other units/homes: No Common Walls
    Interior area
    • Total structure area: 4,188
    • Total interior livable area: 4,188 sqft
    • Finished area above ground: 4,188
    • Finished area below ground: 0

    Property

    Parking
    • Total spaces: 3
    • Parking features: Garage Door Opener, Garage
    • Has garage: Yes
    Accessibility
    • Accessibility features: Accessible Full Bath
    Features
    • Levels: Two
    • Stories: 2
    • Patio & porch: Deck, Screened
    • Waterfront features: No Dock Or Boathouse
    • Body of water: None
    Lot
    • Size: 0.77 Acres
    • Features: Other
    • Residential vegetation: Wooded
    Details
    • Parcel number: 111A 040A

    Construction

    Type & style
    • Home type: SingleFamily
    • Architectural style: Brick Front,Craftsman
    • Property subtype: Single Family Residence
    Materials
    • Concrete
    • Foundation: Slab
    • Roof: Composition
    Condition
    • Resale
    • New construction: No
    • Year built: 2018

    Utilities & green energy

    • Sewer: Septic Tank
    • Water: Public
    • Utilities for property: Underground Utilities, Cable Available, Electricity Available, Phone Available, Water Available

    Community & HOA

    Community
    • Features: Clubhouse, Gated, Playground, Pool, Street Lights, Tennis Court(s)
    • Security: Security System
    • Subdivision: Scenic Falls of Braselton
    HOA
    • Has HOA: Yes
    • Services included: Swimming, Tennis
    • HOA fee: $1,100 annually
    Location
    • Region: Hoschton

    Financial & listing details

    • Price per square foot: $179/sqft
    • Tax assessed value: $857,100
    • Annual tax amount: $6,441
    • Date on market: 11/22/2023
    • Cumulative days on market: 83 days
    • Listing agreement: Exclusive Right To Sell
    • Listing terms: Cash,Conventional,VA Loan
    • Electric utility on property: Yes

    Price history

    DateEventPrice
    3/22/2024Sold$749,000-2.1%$179/sqft
    Source: GAMLS #10227533 Report a problem
    2/13/2024Pending sale$765,000$183/sqft
    Source: GAMLS #10227533 Report a problem
    1/25/2024Price change$765,000-1.3%$183/sqft
    Source: GAMLS #10227533 Report a problem
    11/22/2023Listed for sale$775,000+2.6%$185/sqft
    Source: FMLS GA #7306204 Report a problem
    9/13/2023Listing removed$755,000$180/sqft
    Source: FMLS GA #7260813 Report a problem
    8/14/2023Listed for sale$755,000$180/sqft
    Source: FMLS GA #7260813 Report a problem
    8/14/2023Listing removed$755,000$180/sqft
    Source: GAMLS #10170348 Report a problem
    7/11/2023Price change$755,000-3.8%$180/sqft
    Source: GAMLS #10170348 Report a problem
    6/14/2023Listed for sale$785,000-3%$187/sqft
    Source: FMLS GA #7231495 Report a problem
    6/13/2023Listing removed$809,000$193/sqft
    Source: FMLS GA #7220303 Report a problem
    5/23/2023Listed for sale$809,000+56.2%$193/sqft
    Source: FMLS GA #7220303 Report a problem
    6/20/2018Sold$518,000$124/sqft
    Source: Public Record Report a problem

    Public tax history

    YearProperty taxesTax assessment
    2025$5,617 -30.9%$342,840 -6.6%
    2024$8,126 +3.5%$366,960 +12.5%
    2023$7,851 +21.9%$326,120 +24.1%
    2022$6,441 +1.9%$262,880 +2.3%
    2021$6,324 +18.2%$256,880 +26.7%
    2020$5,352 -19.3%$202,760 -2%
    2019$6,635 +746.9%$206,960 +840.7%
    2018$783 -14.5%$22,000 -15.4%
    2017$916 +16.9%$26,000
    2016$784 +150.4%$26,000 +584.2%
    2015$313 +54.3%$3,800
    2014$203 -0.5%$3,800
    2013$204 $3,800
    2012-- --
    2011-- --
    2010-- --
    Find assessor info on the county website

    Neighborhood: 30548

    Nearby schools

    GreatSchools rating
    Schools provided by the listing agent
    • Elementary: West Jackson
    • Middle: West Jackson
    • High: Jackson County

    Source: GAMLS. This data may not be complete. We recommend contacting the local school district to confirm school assignments for this home.

    Get a cash offer in 3 minutes
    Find out how much your home could sell for in as little as 3 minutes with a no-obligation cash offer.
    Estimated market value
    $792,300
    Get a cash offer in 3 minutes
    Find out how much your home could sell for in as little as 3 minutes with a no-obligation cash offer.
    Estimated market value
    $792,300