Welcome to 2623 Lindsey Grace Lane, an exceptional private estate situated on 1.88 acres in the heart of Buford. Combining timeless four-sided brick construction with luxury amenities, expansive living spaces, and breathtaking outdoor views, this one-of-a-kind property offers a rare opportunity to enjoy privacy, comfort, and convenience in an incredible setting. From the moment you arrive, the property's impressive curb appeal and sprawling grounds set the stage for what awaits inside. The home features two separate driveways, a three-car sideentry garage, and an additional basement garage, providing ample space for vehicles, recreational equipment, storage, or workshop needs. Inside, over 3,500 square feet of thoughtfully designed living space offers both elegance and functionality. Luxury vinyl plank flooring flows throughout the home, while abundant natural light enhances the open and inviting atmosphere. The main level features two spacious owner's suites, providing exceptional flexibility for multi-generational living, guests, or homeowners seeking convenient main-level accommodations. A formal dining room creates the perfect setting for gatherings, celebrations, and entertaining. The spacious eat-in kitchen serves as the heart of the home and opens seamlessly into the dramatic two-story family room. Soaring ceilings, expansive windows, and beautiful views create an impressive space ideal for both everyday living and hosting guests. Two fireplaces add warmth and character, including a striking oversized decorative fireplace in the main living area and a classic masonry brick fireplace in the basement. One of the home's most desirable features is the enclosed sunroom, offering a peaceful retreat with direct access from one of the owner's suites. Enjoy morning coffee, evening relaxation, or year-round views of the surrounding landscape from this inviting space. Just beyond the sunroom, a newly renovated deck overlooks the private pond and scenic acreage, creating the perfect environment for outdoor entertaining or quiet enjoyment. Upstairs, two generously sized secondary bedrooms share a convenient Jack-and-Jill bathroom, providing comfort and privacy for family members and guests alike. The partially finished basement presents endless possibilities for future expansion. Whether envisioned as additional living space, a media room, home gym, workshop, office, or guest quarters, the lower level offers incredible potential with garage access, abundant storage, and an existing masonry fireplace already in place. Step outside and experience your own private retreat. The inground pool provides enjoyment, while the private pond and nearly two acres of beautifully maintained grounds create a setting that feels worlds away while remaining close to shopping, dining, top-rated schools, and major transportation routes. Properties offering this combination of luxury, privacy, acreage, multiple garages, dual owner's suites, a pool, private pond, and future expansion potential rarely become available. Whether you're seeking a private family retreat, an entertainer's dream home, or a property with room to grow, 2623 Lindsey Grace Lane offers an exceptional lifestyle opportunity. Schedule your private showing today and experience everything this remarkable estate has to offer. Once you take in the pond views from the deck, relax in the sunroom, and explore the possibilities throughout the property, you'll understand what makes this home truly special. Don't miss your opportunity to make this extraordinary estate your next home.
Active under contract
$985,000
2623 Lindsey Grace Ln, Buford, GA 30519
4beds
5,334sqft
:
Get pre-qualified$6,319/mo
Single Family Residence
Built in 1993
1.88 Acres Lot
$940,100 Zestimate®
$185/sqft
$125/mo HOA
What's special
Inground poolTimeless four-sided brick constructionSoaring ceilingsAdditional basement garageSprawling groundsBeautiful viewsPrivate pond
- 54 days |
- 746 |
- 35 |
Zillow last checked:
Listing updated:
Listed by:
The Rains Team (404) 597-3430,
PEND Realty, LLC,
Antjuan Lankford 404-597-3430,
PEND Realty, LLC
Source: GAMLS,MLS#: 10782711
Facts & features
Interior
Bedrooms & bathrooms
- Bedrooms: 4
- Bathrooms: 4
- Full bathrooms: 3
- 1/2 bathrooms: 1
- Main level bathrooms: 2
- Main level bedrooms: 2
Rooms
- Room types: Bonus Room, Family Room, Foyer, Sun Room
Dining room
- Features: Separate Room
Kitchen
- Features: Breakfast Area, Breakfast Bar, Kitchen Island, Pantry, Solid Surface Counters
Heating
- Central, Natural Gas
Cooling
- Central Air
Appliances
- Included: Convection Oven, Dishwasher, Double Oven, Electric Water Heater, Microwave, Refrigerator, Stainless Steel Appliance(s)
- Laundry: Other
Features
- Beamed Ceilings, Central Vacuum, Double Vanity, High Ceilings, Master On Main Level, Separate Shower, Tile Bath, Tray Ceiling(s), Walk-In Closet(s)
- Flooring: Vinyl
- Windows: Bay Window(s), Double Pane Windows
- Basement: Boat Door,Concrete,Daylight,Exterior Entry,Full,Partial
- Has fireplace: Yes
- Fireplace features: Basement, Family Room, Gas Starter, Masonry
- Common walls with other units/homes: No Common Walls
Interior area
- Total structure area: 5,334
- Total interior livable area: 5,334 sqft
- Finished area above ground: 3,583
- Finished area below ground: 1,751
Property
Parking
- Parking features: Garage, Garage Door Opener, Guest, Kitchen Level
- Has garage: Yes
Accessibility
- Accessibility features: Accessible Doors, Accessible Entrance, Accessible Kitchen
Features
- Levels: Three Or More
- Stories: 3
- Patio & porch: Deck, Porch
- Exterior features: Water Feature
- Has private pool: Yes
- Pool features: Pool/Spa Combo, In Ground
- Has spa: Yes
- Spa features: Bath
- Fencing: Back Yard,Wood
- On waterfront: Yes
- Waterfront features: Pond
- Body of water: None
Lot
- Size: 1.88 Acres
- Features: Cul-De-Sac, Sloped
Details
- Parcel number: R7142 065
Construction
Type & style
- Home type: SingleFamily
- Architectural style: Brick 4 Side,Craftsman,Traditional
- Property subtype: Single Family Residence
Materials
- Other
- Roof: Other
Condition
- Resale
- New construction: No
- Year built: 1993
Utilities & green energy
- Sewer: Septic Tank
- Water: Public
- Utilities for property: Cable Available, Electricity Available, Natural Gas Available, Underground Utilities, Water Available
Community & HOA
Community
- Features: Walk To Schools, Near Shopping
- Security: Security System, Smoke Detector(s)
- Subdivision: Ivy Plantation
HOA
- Has HOA: Yes
- Services included: Maintenance Grounds
- HOA fee: $1,504 annually
Location
- Region: Buford
Financial & listing details
- Price per square foot: $185/sqft
- Tax assessed value: $682,000
- Annual tax amount: $7,421
- Date on market: 6/10/2026
- Cumulative days on market: 54 days
- Listing agreement: Exclusive Right To Sell
- Listing terms: 1031 Exchange,Cash,Conventional,FHA,VA Loan
- Electric utility on property: Yes
Estimated market value
$940,100
$893,000 - $987,000
$4,773/mo
Price history
| Date | Event | Price |
|---|---|---|
| 6/10/2026 | Listed for sale | $985,000-1.5%$185/sqft |
Source:  GAMLS #10782711 Report a problem GAMLS #10782711 Report a problem | ||
| 9/22/2025 | Listing removed | $1,000,000$187/sqft |
Source: GAMLS #10528547 Report a problem | ||
| 6/17/2025 | Price change | $1,000,000-9.1%$187/sqft |
Source: GAMLS #10528547 Report a problem | ||
| 5/23/2025 | Listed for sale | $1,100,000+207.3%$206/sqft |
Source: GAMLS #10528547 Report a problem | ||
| 6/20/2000 | Sold | $358,000$67/sqft |
Source: Public Record Report a problem | ||
Public tax history
| Year | Property taxes | Tax assessment |
|---|---|---|
| 2025 | $7,421 +10.6% | $272,800 +18.4% |
| 2024 | $6,707 +8.1% | $230,400 |
| 2023 | $6,207 -6.8% | $230,400 |
| 2022 | $6,663 | $230,400 +29.3% |
| 2021 | -- | $178,160 |
| 2020 | $5,721 +8.2% | $178,160 +8.1% |
| 2019 | $5,287 | $164,800 |
| 2018 | $5,287 +9.8% | $164,800 +16.5% |
| 2016 | $4,814 -0.8% | $141,400 |
| 2015 | $4,854 | $141,400 -8.3% |
| 2014 | $4,854 +10.8% | $154,120 +30% |
| 2013 | $4,379 | $118,560 |
| 2012 | -- | $118,560 -27.1% |
| 2011 | -- | $162,720 |
| 2010 | -- | $162,720 |
| 2009 | -- | $162,720 |
| 2007 | -- | $162,720 |
| 2006 | -- | $162,720 |
| 2005 | -- | $162,720 |
| 2004 | $2,119 +13.9% | $162,720 +18.4% |
| 2003 | $1,860 -49.8% | $137,440 |
| 2002 | $3,705 -2.3% | $137,440 |
| 2001 | $3,793 | $137,440 |
Find assessor info on the county website
Monthly payment
Est. payment
Payment breakdown
Explore the cost of this home by adjusting the details. Changes won't be saved.Climate risks
Neighborhood: 30519
Nearby schools
GreatSchools rating
- 7/10Patrick Elementary SchoolGrades: PK-5Distance: 1.3 mi
- 9/10Glenn C. Jones Middle SchoolGrades: 6-8Distance: 2.3 mi
- 9/10Seckinger High SchoolGrades: 9-12Distance: 2.2 mi
Schools provided by the listing agent
- Elementary: Patrick
- Middle: Glenn C Jones
- High: Seckinger
Source: GAMLS. This data may not be complete. We recommend contacting the local school district to confirm school assignments for this home.
- $425,6453 bd3 ba2.9k sqft2603 Lindsey Grace Ln, Buford, GA 30519Sold
- $668,8005 bd5 ba3.3k sqft2583 Lindsey Grace Ln, Buford, GA 30519Off Market
- $847,6006 bd5 ba7.9k sqft2620 Ginger Dr, Buford, GA 30519Off Market
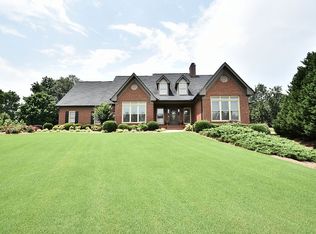
- $702,2003 bd3 ba4.8k sqft2612 Lindsey Grace Ln, Buford, GA 30519Off Market
- $690,0004 bd4 ba5.2k sqft2610 Ginger Dr, Buford, GA 30519Sold
- $833,1004 bd5 ba4.8k sqft2633 Lindsey Grace Ln, Buford, GA 30519Off Market
- $706,8004 bd4 ba4.2k sqft2600 Ginger Dr, Buford, GA 30519Off Market
- $867,7007 bd6 ba5.2k sqft2602 Lindsey Grace Ln, Buford, GA 30519Off Market
A local agent can set up tours, give advice and negotiate with sellers.
Similar homes
- $1,250,0005 bd5 ba5.7k sqft3615 Bogan Springs Dr, Buford, GA 30519Active
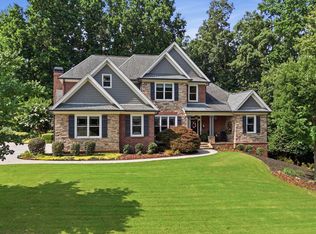
 MLS ID #10802154, Madonna Decker, Century 21 Results. GAMLS
 - $1,394,9955 bd6 ba5.3k sqft2195 E Maddox Rd, Buford, GA 30519Active
 MLS ID #10718112, Charlotte D Cliche, Virtual Properties Realty.com. GAMLS
 - $800,0005 bd4 ba4.4k sqft2758 Pathview Dr, Dacula, GA 30019Active
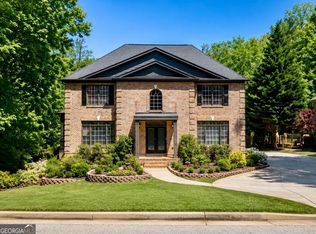 MLS ID #10811185, Scott Lacy, PEND Realty, LLC. GAMLS
 - $950,0004 bd4 ba3.9k sqft6743 Winding Canyon Rd, Flowery Branch, GA 30542Active
 MLS ID #10809063, Lance Real Estate Group, Bolst, Inc.. GAMLS
 - $899,0006 bd5 ba4.9k sqft1349 Woodtrace Ln, Auburn, GA 30011ActiveMLS ID #10814205, Derek Spain, eXp Realty. GAMLS
- $1,125,0005 bd5 ba5.8k sqft2125 Cascading Creek Ct, Cumming, GA 30041ActiveMLS ID #10814378, Thor Nissen, Keller Williams Realty First Atlanta. GAMLS
- $1,449,0006 bd5 ba4.3k sqft2685 Sardis Way, Buford, GA 30519ActiveMLS ID #10792605, Ann Young, Extol Realty. GAMLS
- $800,0005 bd4 ba5.1k sqft1430 Chadberry Way, Lawrenceville, GA 30043ActiveMLS ID #10801240, Linde Bors, Keller Williams Realty First Atlanta. GAMLS
- $579,9005 bd4 ba4.2k sqft2375 Stone Willow Way, Buford, GA 30519ActiveMLS ID #10792412, Scott Lacy, PEND Realty, LLC. GAMLS
- $695,0004 bd5 ba4k sqft1237 Magnolia Path Way, Buford, GA 30518ActiveMLS ID #10815113, Teresa Morgan, NorthGroup Real Estate Inc. GAMLS
- $939,0005 bd4 ba4.4k sqft4695 Gablestone Xing, Hoschton, GA 30548ActiveMLS ID #10784690, Bonds Realty Group, Keller Williams Realty Atl. Partners. GAMLS
- $899,9006 bd6 ba6k sqft1373 Mountain Lake Dr, Auburn, GA 30011ActiveMLS ID #10807803, Bonds Realty Group, Keller Williams Realty Atl. Partners. GAMLS
- $950,0005 bd4 ba3.8k sqft760 Carl Davis Rd NW, Monroe, GA 30656ActiveMLS ID #10815450, Eterno Realty Group, The Rezerve. GAMLS
- $565,0005 bd4 ba3.2k sqft4061 Copper Creek Way, Buford, GA 30519ActiveMLS ID #10773292, Justin Landis, Bolst, Inc.. GAMLS
- $865,0006 bd5 ba5.1k sqft1718 Mulberry Lake Dr, Dacula, GA 30019ActiveMLS ID #10734629, Debbie L Kavadas, Heartland Real Estate. GAMLS
- $825,0004 bd5 ba5.8k sqft8555 Berringer Point Dr, Gainesville, GA 30506ActiveMLS ID #10813703, Matt T Thaxton, Keller Williams Community Partners. GAMLS
- $615,0004 bd4 ba3.2k sqft2453 Democracy Dr, Buford, GA 30519ActiveMLS ID #10784777, Eric Urmanski, Heartland Real Estate. GAMLS
- $870,0005 bd5 ba5.7k sqft3010 Corsair Curv, Cumming, GA 30040ActiveMLS ID #10817822, Gayle P Barton, BHHS Georgia Properties. GAMLS
- $890,0004 bd4 ba4.1k sqft515 Delaperriere Loop, Jefferson, GA 30549ActiveMLS ID #10812719, Kenny R Whitworth, Red Clay Properties. GAMLS
- $939,9005 bd4 ba4.2k sqft4210 Woodward Walk Ln, Suwanee, GA 30024ActiveMLS ID #10779545, Lori Daugherty, Re/Max Tru, Inc.. GAMLS
