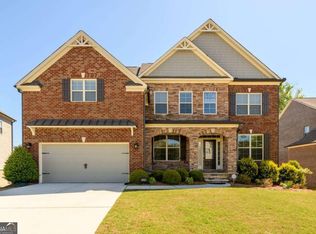
THIS PRESTIGOUS HOME EXEMPLIFIES LUXURY RESORT LIVING AT ITS BEST. REIMAGINE THE COMFORT OF COMING HOME TO AN EXCEPTIONAL RESIDENCE METICULOUSLY DESIGNED FOR ENJOYMENT AND ENTERTAINING. THIS PROPERTY IS TRULY TURN-KEY READY AND IN PRISTINE SHOWROOM CONDITION. FROM THE MOMENT YOU WALK THROUGH THE CASTLE STYLE DOORS TO THE GRAND LIGHTED FOYER, YOU WILL BE AMAZED. THE FORMAL DINING AND LIVING ROOM HAS BEEN THOUGHTFULLY DETAILED AND GREAT FOR GUESTS. THE FAMILY ROOM AND KEEPING ROOM ARE CURATED FOR EVERYDAY COMFORT WITH FIREPLACES AND AN OPEN CONCEPT. THE EXCEPTIONAL KITCHEN ILLUMINATES AN ISLAND, EAT-IN-BAR, SPACIOUS CABINETS, AND STAINLESS STEEL APPLIANCES. ENJOY THE SUNNY BREAKFAST AREA THAT OVERLOOKS THE PRIVATE OUTDOOR LIVING SPACE. THE GUEST BEDROOM AND FULL BATHROOM ON THE MAIN LEVEL IS SIMPLY DESIGNED. THE STAIRCASE LEADS YOU TO THE ELEGANT OWNER SUITE WHICH IS INSPIRED BY A SITTING ROOM, FIREPLACE, SPACIOUS BATHROOM AND WALK-IN-CLOSET. IN ADDITION, UPSTAIRS HOST A WELL DESIGNED LOFT AREA, THREE EXQUISITE GUEST BEDROOMS INCLUDING TWO FULL BATHROOMS. THE STUNNING FINISHED BASEMENT WILL PREPARE YOU FOR UNFORGETTABLE GATHERINGS WITH FRIENDS AND FAMILY. THIS CUSTOMIZED BASEMENT PROVIDES A GAME ROOM, SITTING AREA WITH FIREPLACE, CUSTOMIZED BAR BY DESIGN, EXTRAORDINARY THEATRE ROOM WITH STADIUM SEATING, A FULL BATHROOM, EXERCISE AREA, AND TREMENDOUS STORAGE SPACE. AS YOU ENTER THE EXCLUSIVE BREATHTAKING BACKYARD YOU WILL SEE RESORT LIVING DEMONSTRATED AT ITS FINEST. THE BEAUTIFUL CUSTOM BUILT GUNITE POOL WITH PEBBLE-TECH FINISH, HIGHLIGHTED WATER FALLS, EXCLUSIVE HOT TUB, FIREPLACE, DECK AND FENCE EMPHASIZES FEATURES FOR RELAXING, ENTERTAINING AND HOSTING.THE ENTIRE DECKING AND POOL AREA HAS GORGEOUS BELGARD PAVERS THAT COMPLIMENT THE HAND CONSTRUCTED ROCK AT THE POOL AND FIREPLACE AREAS. THIS HOME IS A RARE OPPORTUNITY AND PROVIDES YEAR ROUND ENJOYMENT INSPIRED BY CUSTOM FEATURES AND HIGHLIGHTED DESIGNS. LOCATED IN THE POPULAR HIDDEN FALLS COMMUNITY. JUST MINUTES FROM SHOPPING, THE FINEST RESTAURANTS, SPORTS VENUES, PARKS AND AWARD WINNING SECKINGER HIGH SCHOOL.
Active
Price cut: $100 (7/29)
$994,800
3435 Hidden Shoals Rd, Buford, GA 30519
5beds
6,095sqft
:
Get pre-qualified$6,394/mo
Single Family Residence
Built in 2005
0.32 Acres Lot
$963,900 Zestimate®
$163/sqft
$138/mo HOA
What's special
Castle style doorsHighlighted waterfallsExclusive hot tubOpen conceptStainless steel appliancesExceptional kitchenExclusive breathtaking backyard
- 40 days |
- 766 |
- 46 |
Zillow last checked:
Listing updated:
Listed by:
April D Seger 770-271-4414,
Millard Bowen Realty Group
Source: GAMLS,MLS#: 10793190
Facts & features
Interior
Bedrooms & bathrooms
- Bedrooms: 5
- Bathrooms: 5
- Full bathrooms: 5
- Main level bathrooms: 1
- Main level bedrooms: 1
Rooms
- Room types: Family Room, Game Room, Keeping Room, Loft, Media Room, Office
Dining room
- Features: Seats 12+, Separate Room
Kitchen
- Features: Breakfast Area, Breakfast Bar, Breakfast Room, Kitchen Island, Pantry, Solid Surface Counters
Heating
- Forced Air, Natural Gas
Cooling
- Ceiling Fan(s), Central Air, Electric
Appliances
- Included: Cooktop, Dishwasher, Disposal, Double Oven, Gas Water Heater, Microwave, Oven, Stainless Steel Appliance(s)
- Laundry: Mud Room
Features
- Bookcases, Double Vanity, High Ceilings, Split Bedroom Plan, Split Foyer, Tile Bath, Tray Ceiling(s), Entrance Foyer, Walk-In Closet(s)
- Flooring: Carpet, Hardwood, Tile
- Basement: Bath Finished,Concrete,Daylight,Exterior Entry,Finished,Full,Interior Entry
- Attic: Pull Down Stairs
- Number of fireplaces: 5
- Fireplace features: Basement, Family Room, Gas Log, Gas Starter, Master Bedroom
- Common walls with other units/homes: No Common Walls
Interior area
- Total structure area: 6,095
- Total interior livable area: 6,095 sqft
- Finished area above ground: 4,058
- Finished area below ground: 2,037
Video & virtual tour
Property
Parking
- Total spaces: 4
- Parking features: Attached, Garage, Kitchen Level, Storage
- Has attached garage: Yes
Features
- Levels: Two
- Stories: 2
- Patio & porch: Deck
- Exterior features: Sprinkler System
- Has private pool: Yes
- Pool features: In Ground
- Has spa: Yes
- Spa features: Bath
- Fencing: Back Yard,Fenced
- Waterfront features: No Dock Or Boathouse
- Body of water: None
Lot
- Size: 0.32 Acres
- Features: Open Lot, Private
Details
- Parcel number: R7184 207
- Other equipment: Home Theater, Intercom
Construction
Type & style
- Home type: SingleFamily
- Architectural style: Brick 3 Side,Brick/Frame,Traditional
- Property subtype: Single Family Residence
Materials
- Brick, Other
- Roof: Composition
Condition
- Resale
- New construction: No
- Year built: 2005
Utilities & green energy
- Sewer: Public Sewer
- Water: Public
- Utilities for property: Cable Available, Electricity Available, High Speed Internet, Natural Gas Available, Phone Available, Sewer Connected, Underground Utilities, Water Available
Community & HOA
Community
- Features: Clubhouse, Fitness Center, Playground, Pool, Sidewalks, Street Lights, Tennis Court(s), Tennis Team, Walk To Schools, Near Shopping
- Security: Smoke Detector(s)
- Subdivision: HIDDEN FALLS
HOA
- Has HOA: Yes
- Services included: Management Fee, Reserve Fund, Swimming, Tennis
- HOA fee: $1,650 annually
Location
- Region: Buford
Financial & listing details
- Price per square foot: $163/sqft
- Tax assessed value: $839,200
- Annual tax amount: $9,384
- Date on market: 6/25/2026
- Cumulative days on market: 40 days
- Listing agreement: Exclusive Right To Sell
- Listing terms: Cash,Conventional,VA Loan
- Electric utility on property: Yes
Estimated market value
$963,900
$916,000 - $1.01M
$5,496/mo
Price history
| Date | Event | Price |
|---|---|---|
| 7/29/2026 | Price change | $994,8000%$163/sqft |
Source:  FMLS GA #7794774 Report a problem FMLS GA #7794774 Report a problem | ||
| 7/22/2026 | Price change | $994,9000%$163/sqft |
Source:  GAMLS #10793190 Report a problem GAMLS #10793190 Report a problem | ||
| 6/25/2026 | Listed for sale | $995,000-0.4%$163/sqft |
Source: GAMLS #10793190 Report a problem | ||
| 6/25/2026 | Listing removed | $999,000$164/sqft |
Source: FMLS GA #7767113 Report a problem | ||
| 5/7/2026 | Listed for sale | $999,000-13.1%$164/sqft |
Source: GAMLS #10760046 Report a problem | ||
| 5/7/2026 | Listing removed | $1,150,000$189/sqft |
Source: FMLS GA #7738007 Report a problem | ||
| 4/22/2026 | Price change | $1,150,000-4.1%$189/sqft |
Source: FMLS GA #7738007 Report a problem | ||
| 3/19/2026 | Listed for sale | $1,199,000+119.3%$197/sqft |
Source: GAMLS #10713824 Report a problem | ||
| 8/9/2006 | Sold | $546,800+485.4%$90/sqft |
Source: Public Record Report a problem | ||
| 8/12/2004 | Sold | $93,400$15/sqft |
Source: Public Record Report a problem | ||
Public tax history
| Year | Property taxes | Tax assessment |
|---|---|---|
| 2025 | $9,384 -0.8% | $335,680 +1.8% |
| 2024 | $9,459 +8.9% | $329,840 +4.6% |
| 2023 | $8,686 +4.5% | $315,320 +14.5% |
| 2022 | $8,315 +13.9% | $275,280 +25.2% |
| 2021 | $7,299 +4.2% | $219,880 +7.8% |
| 2020 | $7,006 +3.2% | $203,920 |
| 2019 | $6,786 | $203,920 |
| 2018 | $6,786 +1.2% | $203,920 +2.7% |
| 2016 | $6,705 +39.7% | $198,600 +52.8% |
| 2015 | $4,800 | $130,000 |
| 2014 | $4,800 -0.6% | $130,000 |
| 2013 | $4,830 | $130,000 -21% |
| 2012 | -- | $164,480 +15.7% |
| 2011 | -- | $142,200 -12.5% |
| 2010 | -- | $162,480 |
| 2009 | -- | $162,480 |
| 2007 | -- | $162,480 |
| 2006 | -- | $162,480 +501.8% |
| 2005 | -- | $27,000 |
Find assessor info on the county website
Monthly payment
Est. payment
Payment breakdown
Explore the cost of this home by adjusting the details. Changes won't be saved.Climate risks
Neighborhood: 30519
Nearby schools
GreatSchools rating
- 7/10Patrick Elementary SchoolGrades: PK-5Distance: 0.3 mi
- 9/10Glenn C. Jones Middle SchoolGrades: 6-8Distance: 1.8 mi
- 9/10Seckinger High SchoolGrades: 9-12Distance: 2.7 mi
Schools provided by the listing agent
- Elementary: Patrick
- Middle: Glenn C Jones
- High: Seckinger
Source: GAMLS. This data may not be complete. We recommend contacting the local school district to confirm school assignments for this home.
- $869,8005 bd4 ba4.5k sqft3445 Hidden Shoals Rd, Buford, GA 30519Off Market
- $846,6005 bd4 ba4.6k sqft3425 Hidden Shoals Rd, Buford, GA 30519Off Market
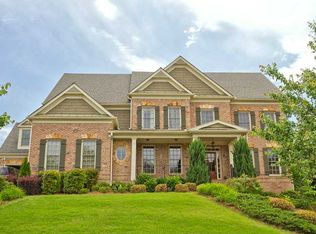
- $859,5006 bd5 ba6.1k sqft3500 Falls Branch Ct, Buford, GA 30519Off Market
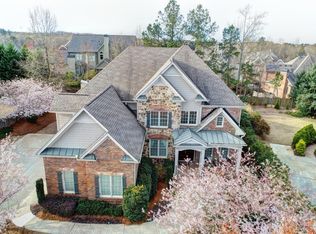
- $748,3005 bd4 ba4k sqft3510 Falls Branch Ct, Buford, GA 30519Off Market

- $818,1005 bd5 ba4.2k sqft2709 Dukes Creek Lndg, Buford, GA 30519Off Market
- $861,5004 bd4 ba5.4k sqft3455 Hidden Shoals Rd, Buford, GA 30519Off Market
- $925,0005 bd4 ba6k sqft3490 Falls Branch Ct, Buford, GA 30519Off Market
- $765,5006 bd5 ba3.6k sqft3415 Hidden Shoals Rd, Buford, GA 30519Off Market
A local agent can set up tours, give advice and negotiate with sellers.
Similar homes
- $845,0007 bd6 ba5.9k sqft3459 Lake Mill Rd, Buford, GA 30519For Sale

 MLS ID #7812072, Yadira Homan, Virtual Properties Realty.com. FMLS GA
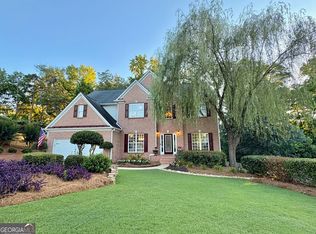
 - $975,0005 bd6 ba4.6k sqft4548 Duncan Dr, Sugar Hill, GA 30518For Sale
 MLS ID #7799448, STEDDY GRISHAM, J Stedman and Associates, Inc.. FMLS GA
 - $714,9005 bd4 ba4.6k sqft3684 Heritage Crest Pkwy, Buford, GA 30519Active
 MLS ID #10736325, Tracie A Shaw, Southern Compass Realty, LLC. GAMLS
 - $894,9005 bd4 ba4.6k sqft4041 Woodward Walk Ln, Suwanee, GA 30024Active
 MLS ID #10814544, Michael Kim, Coldwell Banker Realty. GAMLS
 - $879,0005 bd6 ba5.4k sqft3965 Greenside Ct, Dacula, GA 30019For SaleMLS ID #7791746, MICHELLE MOSS, Emerald Homes. FMLS GA
- $1,029,0006 bd5 ba6.2k sqft2895 Shumard Oak Dr, Braselton, GA 30517For SaleMLS ID #7733382, Sarah Oh, Millenia Realty Group, LLC.. FMLS GA
- $985,0006 bd5 ba5k sqft1005 Coleridge Way, Suwanee, GA 30024ActiveMLS ID #10796432, Terence Bruss, Keller Williams Community Partners. GAMLS
- $750,0006 bd5 ba5.3k sqft4614 Kiplin Lake Ct, Sugar Hill, GA 30518ActiveMLS ID #10813680, Holly J Brown, Harry Norman Realtors. GAMLS
- $929,9005 bd5 ba4.3k sqft930 Chateau Forest Rd, Hoschton, GA 30548For SaleMLS ID #7801450, Gi Han, Virtual Properties Realty. Biz. FMLS GA
- $1,100,0005 bd4 ba8.7k sqft2565 Scarlet Oak Ln, Braselton, GA 30517ActiveMLS ID #10812602, Marcus Howell, Keller Williams Realty. GAMLS
- $980,0004 bd5 ba5k sqft6675 Olde Atlanta Pkwy, Suwanee, GA 30024For SaleMLS ID #7757068, Dennis Lee, Focus Realty. FMLS GA
- $825,0006 bd4 ba5.1k sqft3084 Grove View Ct, Dacula, GA 30019ActiveMLS ID #10784906, Ashley N Lazarian, Real Broker, LLC. GAMLS
- $1,049,0006 bd6 ba7.2k sqft4612 Grandview Pkwy, Flowery Branch, GA 30542ActiveMLS ID #10796978, Chasity R Tillman, PEND Realty, LLC. GAMLS
- $949,0006 bd6 ba5k sqft2051 Skybrooke Ct, Hoschton, GA 30548ActiveMLS ID #10663999, Patti Curtis, Patti Curtis Realty, Inc. GAMLS
- $889,0005 bd5 ba5.5k sqft525 Big Bend Trl, Sugar Hill, GA 30518ActiveMLS ID #10755498, Beth Mitchell, Ansley RE|Christie's Int'l RE. GAMLS
- $749,9004 bd3 ba5.1k sqft780 River Cliff Ct, Suwanee, GA 30024ActiveMLS ID #10818787, Jonathan Lee, BHHS Georgia Properties. GAMLS
- $975,0005 bd4 ba4.3k sqft7480 Shadburn Ferry Rd, Cumming, GA 30041ActiveMLS ID #10789382, Kristen Gee, Maximum One Premier Realtors. GAMLS
- $775,0006 bd5 ba4.8k sqft8525 Swiss Air Point, Gainesville, GA 30506ActiveMLS ID #10817064, Michelle Layne, Sure Realty. GAMLS
- $1,160,0006 bd6 ba6.8k sqft2585 Shumard Oak Dr, Braselton, GA 30517ActiveMLS ID #10772445, Ashleigh B Scarbrough, Life Path Realty. GAMLS
- $975,0005 bd6 ba8.4k sqft818 Natchez Valley Trce, Grayson, GA 30017ActiveMLS ID #10792462, Natalie Crockett, Covenant Properties Realty. GAMLS
