Classic luxury at its finest-welcome to Natchez Valley, where privacy meets timeless elegance. Nestled within a gated community, the meticulously maintained grounds immediately set the tone for upscale living. From the moment you arrive, this home delivers both presence and purpose. A welcoming front porch leads into a thoughtfully designed interior featuring expansive living spaces, a formal dining room, and a dedicated study-all anchored by a grand foyer with extended staircase detail. The chef's kitchen is built to impress, complete with upgraded appliances, a 6-burner gas range, an oversized island with sink, and a spacious eat-in area-ideal for both everyday living and elevated entertaining. Floor-to-ceiling windows flood the home with natural light, enhancing its open and airy feel. The primary suite on the main level offers a private retreat, featuring a spa-inspired ensuite with a claw foot soaking tub, oversized shower, and generous closet space. Step onto your private walk out balcony overlooking the pool-your own personal escape. Upstairs, three additional bedrooms each feature en-suite bathrooms, offering comfort and privacy for family and guests alike. The finished basement expands your living experience with a dedicated movie room, bonus space, and a full bar area-perfect for entertaining at any level. Step outside to your private backyard oasis, complete with a pool, hot tub, gazebo, and fenced yard. The extended greenspace offers endless possibilities-from outdoor entertaining to future additions like a custom outdoor kitchen. This is more than a home-it's a lifestyle! Welcome to Natchez Valley. This property is eligible under the First Look Initiative. All Owner Occupant offers will be responded to after 7 days on the market and Investor offers will be responded to after 30 days. However, all offers can be submitted during the First Look period. All offers must be entered through the propoffers website. - An offer management fee of $200 (plus sales tax, where applicable) is charged by Pyramid Platform in connection with the use of the Propoffers website. This fee will be paid at closing from the agent representing the buyer as selling agent or transaction broker. - Subject to seller addendum, For financed offers EMD to be 1% or $1000 whichever is greater and for cash offers EMD to be 5% or $5000 whichever is greater. - All offers are subject to OFAC clearance.
Active
Price cut: $25K (8/25)
$950,000
818 Natchez Valley Trce, Grayson, GA 30017
5beds
8,430sqft
Single Family Residence
Built in 2004
0.32 Acres Lot
$926,300 Zestimate®
$113/sqft
$71/mo HOA
What's special
Finished basementFenced yardExtended greenspaceHot tubBonus spaceFloor-to-ceiling windowsOversized island with sink
- 112 days
- 699
- 56
Zillow last checked:
Listing updated:
Listed by:
Natalie Crockett 678-438-3391,
Covenant Properties Realty
Source: GAMLS,MLS#: 10792462
Facts & features
Interior
Bedrooms & bathrooms
- Bedrooms: 5
- Bathrooms: 6
- Full bathrooms: 5
- 1/2 bathrooms: 1
- Main level bathrooms: 1
- Main level bedrooms: 1
Rooms
- Room types: Foyer, Bonus Room, Den, Exercise Room, Family Room, Great Room, Library, Office, Media Room
Dining room
- Features: Separate Room
Kitchen
- Features: Breakfast Area, Pantry, Walk-in Pantry
Heating
- Natural Gas, Central
Cooling
- Electric, Central Air
Appliances
- Included: Convection Oven, Dishwasher, Double Oven, Ice Maker, Microwave, Stainless Steel Appliance(s)
- Laundry: Mud Room, Other
Features
- Central Vacuum, Bookcases, Separate Shower, Tile Bath, Walk-In Closet(s), Wet Bar, Master On Main Level
- Flooring: Hardwood, Tile
- Basement: Bath Finished,Exterior Entry,Finished,Full
- Attic: Expandable,Pull Down Stairs
- Number of fireplaces: 2
- Fireplace features: Basement, Family Room, Living Room, Gas Starter, Gas Log
Interior area
- Total structure area: 8,430
- Total interior livable area: 8,430 sqft
- Finished area above ground: 8,430
- Finished area below ground: 0
Video & virtual tour
Property
Parking
- Total spaces: 3
- Parking features: Attached, Garage Door Opener, Garage, Kitchen Level
- Has attached garage: Yes
Features
- Levels: Three Or More
- Stories: 3
- Patio & porch: Deck, Patio
- Exterior features: Balcony, Sprinkler System
- Has private pool: Yes
- Pool features: Pool/Spa Combo, In Ground
- Fencing: Fenced
Lot
- Size: 0.32 Acres
- Features: Private
- Residential vegetation: Wooded
Details
- Parcel number: R5121 160
- Other equipment: Satellite Dish
Construction
Type & style
- Home type: SingleFamily
- Architectural style: Brick 4 Side,Brick Front,European,Traditional
- Property subtype: Single Family Residence
Materials
- Stone
- Roof: Composition
Condition
- Resale
- New construction: No
- Year built: 2004
Utilities & green energy
- Sewer: Public Sewer
- Water: Public
- Utilities for property: Underground Utilities
Community & HOA
Community
- Features: Sidewalks, Street Lights, Walk To Schools
- Security: Security System, Carbon Monoxide Detector(s), Smoke Detector(s)
- Subdivision: Natchez Trace
HOA
- Has HOA: Yes
- Services included: None
- HOA fee: $850 annually
Location
- Region: Grayson
Financial & listing details
- Price per square foot: $113/sqft
- Tax assessed value: $1,005,500
- Annual tax amount: $14,525
- Date on market: 6/24/2026
- Cumulative days on market: 112 days
- Listing agreement: Exclusive Right To Sell
- Listing terms: Cash,Conventional,FHA,VA Loan
Estimated market value
$926,300
$880,000 - $973,000
$5,831/mo
Price history
| Date | Event | Price |
|---|---|---|
| 8/25/2026 | Price change | $950,000-2.6%$113/sqft |
Source:  GAMLS #10792462 Report a problem GAMLS #10792462 Report a problem | ||
| 6/24/2026 | Listed for sale | $975,000+32.7%$116/sqft |
Source: GAMLS #10792462 Report a problem | ||
| 10/2/2025 | Sold | $734,634-6.4%$87/sqft |
Source: Public Record Report a problem | ||
| 9/18/2019 | Sold | $785,000-1.8%$93/sqft |
Source:  GAMLS #8602539 Report a problem GAMLS #8602539 Report a problem | ||
| 8/23/2019 | Pending sale | $799,000$95/sqft |
Source: Mark Spain Real Estate #6569012 Report a problem | ||
| 7/24/2019 | Price change | $799,000-2.4%$95/sqft |
Source: Mark Spain Real Estate #6569012 Report a problem | ||
| 7/16/2019 | Price change | $819,000-0.7%$97/sqft |
Source: Mark Spain Real Estate #6569012 Report a problem | ||
| 6/20/2019 | Price change | $825,000-2.9%$98/sqft |
Source: Mark Spain Real Estate #6569012 Report a problem | ||
| 6/13/2019 | Listed for sale | $850,000+88.9%$101/sqft |
Source: Mark Spain Real Estate #6569012 Report a problem | ||
| 7/28/2012 | Sold | $450,000-30.8%$53/sqft |
Source: Public Record Report a problem | ||
| 9/21/2010 | Sold | $650,000-5.8%$77/sqft |
Source: Public Record Report a problem | ||
| 5/1/2010 | Listed for sale | $689,900$82/sqft |
Source: NRT Atlanta #4040041 Report a problem | ||
Public tax history
| Year | Property taxes | Tax assessment |
|---|---|---|
| 2026 | -- | $402,200 -2.4% |
| 2025 | $14,931 +6% | $411,960 +7.4% |
| 2024 | $14,087 +7.5% | $383,560 +8% |
| 2023 | $13,105 +3.2% | $355,160 +3% |
| 2022 | $12,701 +30.7% | $344,680 +34.6% |
| 2021 | $9,720 +1.6% | $256,000 +2.4% |
| 2020 | $9,568 +4.5% | $250,120 +0.6% |
| 2019 | $9,156 | $248,520 +11.8% |
| 2018 | $9,156 +14.5% | $222,360 +3.5% |
| 2016 | $7,994 -1.2% | $214,760 |
| 2015 | $8,088 | $214,760 +10.8% |
| 2014 | $8,088 +16.9% | $193,840 +7.4% |
| 2013 | $6,917 | $180,440 -16.3% |
| 2012 | -- | $215,600 |
| 2011 | -- | $215,600 |
| 2010 | -- | $215,600 |
| 2009 | -- | $215,600 -9.8% |
| 2007 | -- | $238,920 |
| 2006 | -- | $238,920 |
| 2005 | -- | $238,920 +683.9% |
| 2004 | -- | $30,480 |
Find assessor info on the county website
Monthly payment
Est. payment
Payment breakdown
Explore the cost of this home by adjusting the details. Changes won't be saved.Climate risks
Neighborhood: 30017
Nearby schools
Schools provided by the listing agent
- Elementary: Grayson
- Middle: Bay Creek
- High: Grayson
Source: GAMLS. This data may not be complete. We recommend contacting the local school district to confirm school assignments for this home.
- $669,2004 bd5 ba5.3k sqft808 Natchez Valley Trce, Grayson, GA 30017Off Market
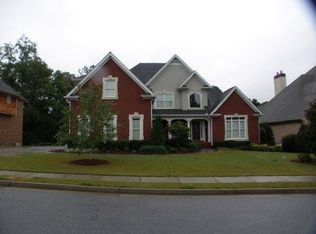
- $737,8004 bd6 ba5.2k sqft828 Natchez Valley Trce, Grayson, GA 30017Off Market
- $650,3005 bd4 ba3.7k sqft798 Natchez Valley Trce, Grayson, GA 30017Off Market
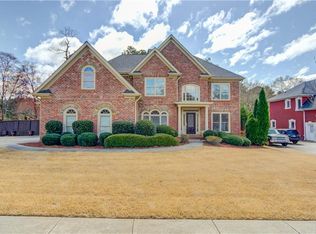
- $676,5005 bd4 ba3.6k sqft819 Natchez Valley Trce, Grayson, GA 30017Off Market
Similar homes
- $950,0006 bd5 ba6.3k sqft1765 Severbrook Pl, Lawrenceville, GA 30043Active

 MLS ID #10870162, Peary Perry, Atlanta Communities. GAMLS
 - $549,9005 bd4 ba4.4k sqft395 Amberbrook Cir, Grayson, GA 30017Active
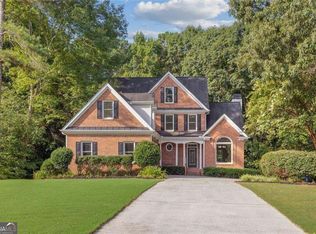 MLS ID #10826015, Dustin Barker, BHHS Georgia Properties. GAMLS
 - $1,049,9995 bd4 ba4.2k sqft1020 Cranbrook Glen Ln, Snellville, GA 30078Active
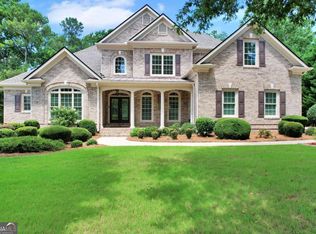 MLS ID #10806670, Ravi Thakkar, Y.I. Broker LLC. GAMLS
 - $950,0005 bd6 ba6.2k sqft2195 Enclave Mill Dr, Dacula, GA 30019Active
 MLS ID #10792322, Kayla Anderson, Keller Williams Realty Atlanta North. GAMLS
 - $649,9997 bd5 ba5.1k sqft2645 Tyler Bay Ln, Grayson, GA 30017ActiveMLS ID #10830737, Aderonke Okoh, Leaders Realty, Inc.. GAMLS
- $825,0006 bd5 ba6.4k sqft958 Wood Duck Ct, Snellville, GA 30078For Sale
 MLS ID #7800899, Maria Gwynn, HomeSmart. FMLS GA
 - $550,0008 bd4 ba5.7k sqft2255 Pinehaven Ct, Grayson, GA 30017ActiveMLS ID #10835853, Ginna De La Pena, Virtual Properties Realty.com. GAMLS
- $949,0006 bd7 ba7.1k sqft2919 Hidden Falls Dr, Buford, GA 30519ActiveMLS ID #10762656, Suada Nisic, Century 21 Results. GAMLS
- $895,0004 bd6 ba5.8k sqft4110 Runnymede Dr, Lilburn, GA 30047For SaleMLS ID #7745153, Chandra Q Baker, Atlanta Fine Homes Sotheby's International. FMLS GA
- $869,9005 bd4 ba6.4k sqft2602 Alcovy Club Dr, Dacula, GA 30019For SaleMLS ID #7730251, Christopher Otto, HomeSmart. FMLS GA
- $979,0005 bd5 ba4.4k sqft321 Bournemouth Dr, Suwanee, GA 30024ActiveMLS ID #10854455, Christina Parker, Trelora Realty, Inc.. GAMLS
- $875,0006 bd6 ba6.8k sqft872 Pathview Ct, Dacula, GA 30019Active Under ContractMLS ID #10819771, Go with Joe and Co, Century 21 Results. GAMLS
- $879,0005 bd6 ba5.4k sqft3965 Greenside Ct, Dacula, GA 30019For SaleMLS ID #7791746, MICHELLE MOSS, Emerald Homes. FMLS GA
- $850,0006 bd6 ba7.7k sqft1173 Forest Crest Ct, Dacula, GA 30019ActiveMLS ID #10739365, Matthew E Hermes, Keller Williams Realty Atl. Partners. GAMLS
- $999,9005 bd4 ba8.7k sqft2565 Scarlet Oak Ln, Braselton, GA 30517ActiveMLS ID #10812602, Marcus Howell, Keller Williams Realty. GAMLS
- $899,0006 bd6 ba6.4k sqft952 Ardmore Trl, Hoschton, GA 30548ActiveMLS ID #10778569, Monica O'Keefe, BHGRE Metro Brokers. GAMLS
- $1,050,0005 bd5 ba6.1k sqft4768 Ardmore Ln, Hoschton, GA 30548For SaleMLS ID #7827119, JUDY PATCH, Dorsey Alston Realtors. FMLS GA
- $899,0005 bd5 ba4.3k sqft930 Chateau Forest Rd, Hoschton, GA 30548For SaleMLS ID #7801450, Gi Han, Virtual Properties Realty. Biz. FMLS GA
- $1,049,0006 bd5 ba6.4k sqft4390 Laurel Grove Trce, Suwanee, GA 30024For SaleMLS ID #7836019, Ikchae Kimberly Ko, Focus Realty Investment. FMLS GA
- $895,0003 bd4 ba4.7k sqft436 James Powers Rd, Monroe, GA 30656ActiveMLS ID #10854276, Shanee Mayne, Watch Realty Co Gwinnett. GAMLS
