Welcome to this beautiful maintained Two story home on a full finished basement in the highly desired swim/tennis community close to the great schoolds, The inviting covered porch greets you into the impressive two-story foyer into the formal dining room and family room with a dramatic fireplace and built-in bookcases. Major FRESH INTERIOR PAINT completed! The open floor plan features beautiful hardwood floors throughout the whole house, Primary suite on Main features a tray ceiling,his and hers walk-in closet,double vanities, and frameless walk-in shower. The gourmet kitchen is a true centerpiece styled with stone countertops,custom cabinetry,a striking stone backsplash and island, the kitchen opens to cozy keeping room with a beautiful fireplace-perfect for casual gatherings or quite mornings. The laundry room conveniently located on the main floor,includes a utility sink and cabinet, Three additional bedrooms and two full baths including a stylish Jack and Jill complete the upper level. The full finished basement is ideal for multi-generational living or guests, and features a full kitchen,family room with fireplace,bedroom/tiled bathroom and laundry room. Unfinished storage areas add flexibility,while the walk-out patio leads to the beautiful,level fenced backyard with a resurfacing large existing deck. Just minutes from downtown Sugar hill,top-rated North Gwinnett schools,parks, and Lake lanier. ***PRICE TO SELL***
Active
Price cut: $20.9K (6/2)
$779,000
5137 Cabot Creek Dr, Sugar Hill, GA 30518
5beds
5,376sqft
Single Family Residence
Built in 2001
0.28 Acres Lot
$761,300 Zestimate®
$145/sqft
$67/mo HOA
What's special
Full finished basementPrimary suite on mainWalk-out patioOpen floor planInviting covered porchImpressive two-story foyerFrameless walk-in shower
- 204 days |
- 548 |
- 26 |
Zillow last checked:
Listing updated:
Listed by:
Janet Lee 6784676587,
Chapman Hall Professionals Realty
Source: GAMLS,MLS#: 10679549
Facts & features
Interior
Bedrooms & bathrooms
- Bedrooms: 5
- Bathrooms: 5
- Full bathrooms: 4
- 1/2 bathrooms: 1
- Main level bathrooms: 1
- Main level bedrooms: 1
Rooms
- Room types: Bonus Room, Family Room, Foyer, Game Room, Keeping Room, Laundry
Dining room
- Features: Separate Room
Kitchen
- Features: Kitchen Island, Pantry, Walk-in Pantry
Heating
- Central, Forced Air, Hot Water, Natural Gas
Cooling
- Ceiling Fan(s), Central Air, Electric, Whole House Fan, Zoned
Appliances
- Included: Cooktop, Dishwasher, Disposal, Dryer, Microwave, Refrigerator, Stainless Steel Appliance(s), Washer
- Laundry: In Basement
Features
- Bookcases, Double Vanity, High Ceilings, In-Law Floorplan, Master On Main Level, Tray Ceiling(s), Entrance Foyer, Vaulted Ceiling(s), Walk-In Closet(s)
- Flooring: Hardwood, Tile
- Basement: Bath Finished,Bath/Stubbed,Daylight,Finished,Interior Entry
- Number of fireplaces: 3
- Fireplace features: Basement, Factory Built, Family Room, Gas Starter
- Common walls with other units/homes: No Common Walls
Interior area
- Total structure area: 5,376
- Total interior livable area: 5,376 sqft
- Finished area above ground: 3,439
- Finished area below ground: 1,937
Property
Parking
- Total spaces: 4
- Parking features: Attached, Garage, Garage Door Opener, Kitchen Level, Side/Rear Entrance
- Has attached garage: Yes
Features
- Levels: Two
- Stories: 2
- Patio & porch: Deck, Patio
- Fencing: Back Yard,Fenced,Wood
- Waterfront features: No Dock Or Boathouse
- Body of water: None
Lot
- Size: 0.28 Acres
- Features: Level, Private
Details
- Parcel number: R7288 176
Construction
Type & style
- Home type: SingleFamily
- Architectural style: Craftsman,Traditional
- Property subtype: Single Family Residence
Materials
- Stone
- Roof: Composition
Condition
- Resale
- New construction: No
- Year built: 2001
Utilities & green energy
- Sewer: Public Sewer
- Water: Public
- Utilities for property: Cable Available, Electricity Available, Natural Gas Available, Underground Utilities
Community & HOA
Community
- Features: Park, Playground, Pool, Sidewalks, Street Lights, Tennis Court(s), Walk To Schools, Near Shopping
- Subdivision: Vanderbilt
HOA
- Has HOA: Yes
- Services included: Swimming, Tennis
- HOA fee: $800 annually
Location
- Region: Sugar Hill
Financial & listing details
- Price per square foot: $145/sqft
- Tax assessed value: $915,200
- Annual tax amount: $12,065
- Date on market: 1/28/2026
- Cumulative days on market: 204 days
- Listing agreement: Exclusive Right To Sell
- Listing terms: Cash,Conventional,FHA
- Electric utility on property: Yes
Estimated market value
$761,300
$723,000 - $799,000
$4,106/mo
Price history
| Date | Event | Price |
|---|---|---|
| 6/2/2026 | Price change | $779,000-2.6%$145/sqft |
Source:  FMLS GA #7709699 Report a problem FMLS GA #7709699 Report a problem | ||
| 1/28/2026 | Listed for sale | $799,900+172.5%$149/sqft |
Source:  GAMLS #10679549 Report a problem GAMLS #10679549 Report a problem | ||
| 4/1/2010 | Sold | $293,500-2.1%$55/sqft |
Source: Public Record Report a problem | ||
| 2/7/2010 | Listed for sale | $299,900+6.5%$56/sqft |
Source: NRT Atlanta #4019254 Report a problem | ||
| 10/3/2001 | Sold | $281,500$52/sqft |
Source: Public Record Report a problem | ||
Public tax history
| Year | Property taxes | Tax assessment |
|---|---|---|
| 2025 | $13,213 +9.5% | $366,080 +11.1% |
| 2024 | $12,065 +21.1% | $329,360 +22.2% |
| 2023 | $9,964 +0.4% | $269,480 |
| 2022 | $9,926 +20.7% | $269,480 +23.8% |
| 2021 | $8,224 -0.6% | $217,720 |
| 2020 | $8,276 +17.2% | $217,720 +13.5% |
| 2019 | $7,063 | $191,880 |
| 2018 | $7,063 +22.8% | $191,880 +24.9% |
| 2016 | $5,753 -1.1% | $153,640 |
| 2015 | $5,820 | $153,640 +7.4% |
| 2014 | $5,820 +27.5% | $143,080 +21.9% |
| 2013 | $4,563 | $117,400 |
| 2012 | -- | $117,400 |
| 2011 | -- | $117,400 -13.9% |
| 2010 | -- | $136,320 |
| 2009 | -- | $136,320 -9.8% |
| 2007 | -- | $151,160 +23.4% |
| 2006 | -- | $122,480 |
| 2005 | -- | $122,480 |
| 2004 | $1,719 +7.4% | $122,480 +10.5% |
| 2003 | $1,601 -49.7% | $110,800 |
| 2002 | $3,185 +478.2% | $110,800 +599.5% |
| 2001 | $551 | $15,840 |
Find assessor info on the county website
Monthly payment
Est. payment
Payment breakdown
Explore the cost of this home by adjusting the details. Changes won't be saved.Climate risks
Neighborhood: 30518
Nearby schools
GreatSchools rating
- 9/10Level Creek Elementary SchoolGrades: PK-5Distance: 1.3 mi
- 10/10North Gwinnett Middle SchoolGrades: 6-8Distance: 0.7 mi
- 10/10North Gwinnett High SchoolGrades: 9-12Distance: 0.4 mi
Schools provided by the listing agent
- Elementary: Level Creek
- Middle: North Gwinnett
- High: North Gwinnett
Source: GAMLS. This data may not be complete. We recommend contacting the local school district to confirm school assignments for this home.
- $778,7005 bd4 ba4.8k sqft5147 Cabot Creek Dr, Sugar Hill, GA 30518Off Market
- $752,3005 bd4 ba3.9k sqft5127 Cabot Creek Dr, Sugar Hill, GA 30518Off Market
- $716,9005 bd4 ba3.1k sqft5157 Cabot Creek Dr, Sugar Hill, GA 30518Off Market
- $742,2006 bd5 ba3k sqft5136 Cabot Creek Dr, Sugar Hill, GA 30518Off Market
- $443,7003 bd2 ba2.3k sqft180 Level Creek Rd, Sugar Hill, GA 30518Off Market
- $657,3004 bd4 ba3.3k sqft5167 Cabot Creek Dr, Sugar Hill, GA 30518Off Market
- $635,9004 bd3 ba3k sqft5117 Cabot Creek Dr, Sugar Hill, GA 30518Off Market
- $720,2005 bd4 ba3.6k sqft5156 Cabot Creek Dr, Sugar Hill, GA 30518Off Market
A local agent can set up tours, give advice and negotiate with sellers.
Similar homes
- $930,0005 bd5 ba4.9k sqft690 Big Bend Trl, Sugar Hill, GA 30518For Sale

 MLS ID #7811345, BONNIE MILLER, Progressive Realty Atlanta. FMLS GA
 - $750,0006 bd5 ba3.6k sqft4502 Thach Ave, Sugar Hill, GA 30518For Sale
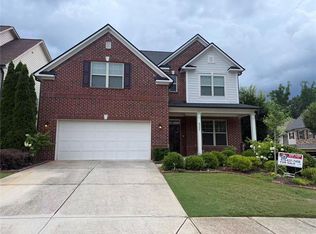 MLS ID #7784231, YUANHANG YANG, Bob Yang Realty, Inc.. FMLS GA
 - $889,0005 bd5 ba5.5k sqft525 Big Bend Trl, Sugar Hill, GA 30518Active
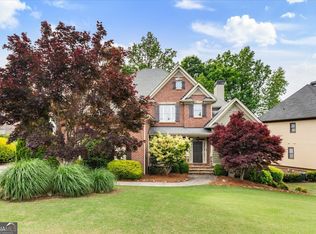
 MLS ID #10755498, Beth Mitchell, Ansley RE|Christie's Int'l RE. GAMLS
 - $760,0005 bd3 ba5.5k sqft4240 River Club Dr, Cumming, GA 30041Active
 MLS ID #10825227, Irving Franklin, Maximum One Realty Greater Atlanta. GAMLS
 - $775,0005 bd4 ba4.3k sqft6105 Olde Atlanta Pkwy, Suwanee, GA 30024ActiveMLS ID #10791690, Lauree Watkins, Century 21 Results. GAMLS
- $750,0006 bd4 ba3.8k sqft5950 Waterford Pl, Suwanee, GA 30024Active Under ContractMLS ID #10786767, Maylynn Wilson, Century 21 Results. GAMLS
- $735,0005 bd4 ba4.1k sqft4425 Woodside Ct, Cumming, GA 30041ActiveMLS ID #10735166, Patricia J Quidley, Ansley RE|Christie's Int'l RE. GAMLS
- $799,9994 bd3 ba3.3k sqft627 Rock Springs Rd, Lawrenceville, GA 30043ActiveMLS ID #10725460, Gina DiResta, PEND Realty, LLC. GAMLS
- $799,9956 bd4 ba4.5k sqft1015 Windhaven Dr, Alpharetta, GA 30005ActiveMLS ID #10754759, Lorraine Beato, Engel & V?lkers Atlanta. GAMLS
- $729,0005 bd4 ba4.4k sqft8640 Amsbury Way, Cumming, GA 30041ActiveMLS ID #10686441, Barnie P Jones Jr., Century 21 Results. GAMLS
- $685,0006 bd5 ba4.6k sqft1920 Woods River Ln, Duluth, GA 30097ActiveMLS ID #10819045, Anne Sepko, Keller Williams Realty Atl. Partners. GAMLS
- $694,9004 bd3 ba2.7k sqft7035 Grand View Way, Suwanee, GA 30024For SaleMLS ID #7800268, Susie Hyeju Kim, Heritage GA. Realty. FMLS GA
- $774,9005 bd4 ba3.5k sqft10590 Stone Point Pl, Johns Creek, GA 30097ActiveMLS ID #10762777, Alberto Mosqueda, BHHS Georgia Properties. GAMLS
- $765,0005 bd4 ba3.4k sqft240 Creekside Park Dr, Johns Creek, GA 30022For SaleMLS ID #7800274, Yueqing Chen, Virtual Properties Realty. Biz. FMLS GA
- $804,9994 bd3 ba3k sqft1745 Porterton Way, Cumming, GA 30041ActiveMLS ID #10759615, Stovall Properties Group, Century 21 Results. GAMLS
- $845,0007 bd6 ba4.9k sqft3459 Lake Mill Rd, Buford, GA 30519ActiveMLS ID #10820957, Yadira Homan, Virtual Properties Realty.com. GAMLS
- $599,9994 bd3 ba3.1k sqft490 Ruby Forest Pkwy, Suwanee, GA 30024ActiveMLS ID #10798689, Jimmy C Humrich Jr, James Realty Services. GAMLS
- $688,0006 bd4 ba5.9k sqft2382 Merrymount Dr, Suwanee, GA 30024For SaleMLS ID #7708405, Yu Feng Zhang, Realty Resources ATL, Inc.. FMLS GA
- $980,0004 bd5 ba5k sqft6675 Olde Atlanta Pkwy, Suwanee, GA 30024For SaleMLS ID #7757068, Dennis Lee, Focus Realty. FMLS GA
- $749,9005 bd5 ba4.2k sqft802 Pathview Ct, Dacula, GA 30019ActiveMLS ID #10769929, Lisa Cayce, BHHS Georgia Properties. GAMLS
