Welcome to 3160 Birchton Street, a beautifully maintained brick home nestled on a quiet cul-de-sac in the sought-after Wynbrook community of Johns Creek. This spacious home offers an open floor plan filled with natural light, a renovated white kitchen that opens to the breakfast area and family room, and an oversized owner's suite featuring a fireplace, sitting area, built-in bookshelves, dual walk-in closets, and a spa-inspired bath with a soaking tub and separate shower. The finished daylight terrace level provides exceptional flexibility with a recreation room, wet bar, wine room, full bathroom, and an additional bedroom-perfect for guests, entertaining, or multi-generational living. A rare bonus is the expansive concrete sub-basement, offering endless possibilities for future expansion, including a home theater, gym, workshop, playroom, or additional living space. Recent improvements include kitchen updates, hardwood floors, exterior paint, roof replacement, and newer HVAC, providing peace of mind for the next owner. Enjoy two spacious back decks overlooking a private wooded backyard. Conveniently located near Newtown Park, the Big Creek Greenway, shopping, dining, top-rated schools, and with easy access to GA-400, this home combines space, comfort, and an unbeatable location. Don't miss this incredible opportunity!
Active
Price cut: $6K (8/7)
$839,999
3160 Birchton St, Johns Creek, GA 30022
5beds
1sqft
:
Get pre-qualified$5,912/mo
Single Family Residence
Built in 1992
1,611 Square Feet Lot
$831,500 Zestimate®
$839,999/sqft
$71/mo HOA
What's special
Beautifully maintained brick homePrivate wooded backyardHardwood floorsExterior paintSpacious homeFamily roomRoof replacement
- 41 days |
- 946 |
- 56 |
Zillow last checked:
Listing updated:
Listed by:
Fabiola Campos 4043680060,
Virtual Properties Realty.com
Source: GAMLS,MLS#: 10795672
Facts & features
Interior
Bedrooms & bathrooms
- Bedrooms: 5
- Bathrooms: 4
- Full bathrooms: 3
- 1/2 bathrooms: 1
Rooms
- Room types: Other
Dining room
- Features: Separate Room
Kitchen
- Features: Breakfast Area, Breakfast Bar, Breakfast Room, Solid Surface Counters
Heating
- Central, Forced Air, Natural Gas
Cooling
- Ceiling Fan(s), Central Air
Appliances
- Included: Convection Oven, Cooktop, Dishwasher, Disposal, Double Oven, Dryer, Gas Water Heater, Microwave, Oven, Refrigerator, Washer
- Laundry: Mud Room
Features
- Double Vanity, High Ceilings, Separate Shower, Soaking Tub, Walk-In Closet(s), Wet Bar, Wine Cellar
- Flooring: Carpet, Hardwood
- Basement: Finished
- Number of fireplaces: 2
- Fireplace features: Family Room, Master Bedroom
- Common walls with other units/homes: No Common Walls
Interior area
- Total structure area: 1
- Total interior livable area: 1 sqft
- Finished area above ground: 0
- Finished area below ground: 1
Property
Parking
- Total spaces: 2
- Parking features: Attached
- Has attached garage: Yes
Features
- Levels: Two
- Stories: 2
- Patio & porch: Deck
- Has view: Yes
- View description: Seasonal View
Lot
- Size: 1,611 Square Feet
- Features: Cul-De-Sac, Private
- Residential vegetation: Partially Wooded
Details
- Parcel number: 12 306708720772
Construction
Type & style
- Home type: SingleFamily
- Architectural style: Brick 4 Side,Traditional
- Property subtype: Single Family Residence
Materials
- Brick, Concrete
- Foundation: Block
- Roof: Composition
Condition
- Resale
- New construction: No
- Year built: 1992
Utilities & green energy
- Sewer: Public Sewer
- Water: Public
- Utilities for property: Cable Available, Electricity Available, High Speed Internet, Natural Gas Available, Phone Available, Sewer Available, Underground Utilities, Water Available
Community & HOA
Community
- Features: Sidewalks, Walk To Schools, Near Shopping
- Security: Carbon Monoxide Detector(s), Security System, Smoke Detector(s)
- Subdivision: Wynbrook
HOA
- Has HOA: Yes
- Services included: Trash
- HOA fee: $850 annually
Location
- Region: Johns Creek
Financial & listing details
- Price per square foot: $839,999/sqft
- Tax assessed value: $868,200
- Annual tax amount: $6,014
- Date on market: 6/29/2026
- Cumulative days on market: 41 days
- Listing agreement: Exclusive Right To Sell
- Electric utility on property: Yes
Estimated market value
$831,500
$790,000 - $873,000
$3,621/mo
Price history
| Date | Event | Price |
|---|---|---|
| 8/7/2026 | Price change | $834,000-0.7%$834,000/sqft |
Source:  FMLS GA #7793697 Report a problem FMLS GA #7793697 Report a problem | ||
| 6/25/2026 | Listed for sale | $839,999+12%$839,999/sqft |
Source: FMLS GA #7793697 Report a problem | ||
| 7/6/2022 | Sold | $750,000$750,000/sqft |
Source: FMLS GA #7048934 Report a problem | ||
| 6/4/2022 | Pending sale | $750,000$750,000/sqft |
Source: FMLS GA #7048934 Report a problem | ||
| 5/19/2022 | Listed for sale | $750,000+201.9%$750,000/sqft |
Source: FMLS GA #7048934 Report a problem | ||
| 2/16/1998 | Sold | $248,400$248,400/sqft |
Source: Public Record Report a problem | ||
Public tax history
| Year | Property taxes | Tax assessment |
|---|---|---|
| 2025 | $6,014 +2.6% | $347,280 +4.4% |
| 2024 | $5,862 +13.9% | $332,680 +14.1% |
| 2023 | $5,148 +11% | $291,600 +48.5% |
| 2022 | $4,640 +0.7% | $196,360 +9.7% |
| 2021 | $4,607 -7.7% | $179,000 +1.2% |
| 2020 | $4,991 -0.4% | $176,840 -4.4% |
| 2019 | $5,009 | $184,960 +10.7% |
| 2018 | $5,009 | $167,040 +18.7% |
| 2017 | $5,009 +14.4% | $140,760 |
| 2016 | $4,377 +0.6% | $140,760 |
| 2015 | $4,353 -3.4% | $140,760 |
| 2014 | $4,504 +4.2% | $140,760 +0.3% |
| 2013 | $4,324 -0.3% | $140,360 |
| 2012 | $4,339 | $140,360 |
| 2011 | -- | $140,360 |
| 2010 | $4,359 +2% | $140,360 |
| 2009 | $4,272 | $140,360 |
| 2008 | -- | $140,360 |
| 2007 | $4,109 | $140,360 +2.2% |
| 2005 | -- | $137,400 +3.2% |
| 2004 | $4,008 | $133,160 +3.7% |
| 2003 | -- | $128,440 +7.3% |
| 2002 | $3,766 +11.2% | $119,680 +15.1% |
| 2001 | $3,386 | $103,960 |
Find assessor info on the county website
Monthly payment
Est. payment
Payment breakdown
Explore the cost of this home by adjusting the details. Changes won't be saved.Climate risks
Neighborhood: 30022
Getting around
4 / 100
Car-DependentNearby schools
GreatSchools rating
- 6/10Hillside Elementary SchoolGrades: PK-5Distance: 1.6 mi
- 8/10Haynes Bridge Middle SchoolGrades: 6-8Distance: 2.5 mi
- 7/10Centennial High SchoolGrades: 9-12Distance: 1.3 mi
Schools provided by the listing agent
- Elementary: Hillside
- Middle: Haynes Bridge
- High: Centennial
Source: GAMLS. This data may not be complete. We recommend contacting the local school district to confirm school assignments for this home.
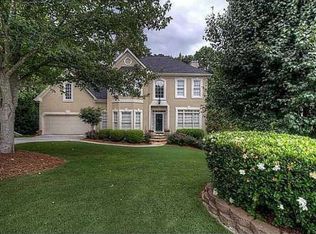
- $703,5005 bd4 ba2.9k sqft3150 Birchton St, Johns Creek, GA 30022Off Market
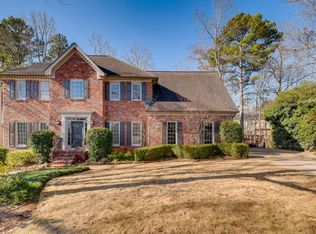
- $713,0004 bd4 ba3.8k sqft3125 Birchton St, Johns Creek, GA 30022Off Market
- $797,0005 bd3 ba3.1k sqft900 Kings Arms Way, Johns Creek, GA 30022Sold
- $722,8004 bd4 ba3.6k sqft3115 Birchton St, Johns Creek, GA 30022Off Market
- $616,5004 bd3 ba2.9k sqft3140 Birchton St, Johns Creek, GA 30022Off Market
- $785,0005 bd3 ba4.6k sqft910 Kings Arms Way, Johns Creek, GA 30022Sold
- $797,0006 bd4 ba4.1k sqft900 Kings Arms Way NE, Alpharetta, GA 30022Sold
- $780,2005 bd4 ba3.8k sqft120 Weedon Ct, Johns Creek, GA 30022Off Market
A local agent can set up tours, give advice and negotiate with sellers.
