Nestled on a peaceful street within the sought-after Mayfair swim/tennis community, this spacious traditional home boasts one of the largest floor plans in the neighborhood. The kitchen is a chef's dream, complete with stunning granite countertops, a five-burner gas cooktop, a convection oven and microwave, and pantry + open to the eat-in area and great room. The main level has 9-foot smooth ceilings, gleaming hardwood floors, and a stunning two-story vaulted great room featuring built-in shelving and a beautiful brick gas log fireplace. Also, on the main level is a bedroom & full bath, perfect for guests & a separate private office. Upstairs, the primary suite is massive & has a trey ceiling, a custom-designed walk-in closet and a spa-like ensuite with a jetted tub and separate shower w/new tile. Three additional bedrooms upstairs share a secondary bath with dual vanity sinks and a separate shower, all 3 secondary bedrooms have LARGE walk-in closets. The basement was just completely refinished with over $100K in UPGRADES including a brand new luxury bathroom w/HUGE walk-in shower, a private guest bedroom, plenty of finished/unfinished storage rooms, an amazing Rec/Movie/Gym room and a wet bar w/wine fridge, granite and new cabinets! Step outside to a large, screened-in porch and an expansive back deck - ideal for hosting summer gatherings overlooking a half acre, fully fenced yard. The side-entry garage and level driveway provide ease of access and ample parking. Other awesome features: New Under Deck Ceiling, BRAND NEW Roof installed February 2025, AT&T Fiber Available, New HVAC (main floor/bsmt in 2024), Added Wall to make private office on main level, Washer/Dryer and Refrigerator Remain! Mayfair is a vibrant swim and tennis community with an active summer swim team! It is conveniently located just a short stroll from Newtown Park, which features scenic walking trails, a popular dog park, sports fields, tennis courts, and playgrounds. Everyday essentials are within easy reach, with Kroger, Publix, and The Fresh Market all less than 1.2 miles away. The home is also near multiple private schools and offers quick access to GA 400, Highway 141, and Peachtree Industrial Boulevard. Just minutes from Avalon and downtown Alpharetta, this home perfectly balances suburban tranquility with urban convenience.
Closed
$797,000
900 Kings Arms Way NE, Alpharetta, GA 30022
6beds
4,100sqft
Single Family Residence
Built in 1987
0.5 Acres Lot
$779,600 Zestimate®
$194/sqft
$4,354 Estimated rent
Home value
$779,600
$702,000 - $865,000
$4,354/mo
Zestimate® history
Owner options
List your home for rent
$4,354/mo
Rent Zestimate®
Find your next renter with Zillow Rental Manager. Plus, with online applications, you can quickly screen prospective tenants – for free.
$4,354/mo
Rent Zestimate®
Refinance and save
$5,950/mo
Est. payment
Refinancing to a lower rate could help reduce your monthly payments and save thousands over the life of the loan.
$5,950/mo
Est. payment
Explore your selling options
Work with a Zillow partner agent
Leverage their expertise and Zillow's premium Showcase listings to get your home seen by more buyers.
Get startedList with your own agent
Get your home in front of millions of buyers by listing it on Zillow.
Learn how to do itSell it yourself
Take full control of how buyers see your home on Zillow by listing For Sale by Owner (FSBO).
List your homeWhat's special
Zillow last checked:
Listing updated:
Listed by:
Heather Abernathy 678-313-6741,
Keller Williams Realty Atlanta North
Bought with:
No Sales Agent, 0
Non-Mls Company
Source: GAMLS,MLS#: 10487806
Facts & features
Interior
Bedrooms & bathrooms
- Bedrooms: 6
- Bathrooms: 4
- Full bathrooms: 4
- Main level bathrooms: 1
- Main level bedrooms: 1
Rooms
- Room types: Exercise Room, Foyer, Great Room, Laundry, Media Room, Office, Other
Dining room
- Features: Seats 12+, Separate Room
Kitchen
- Features: Breakfast Area, Breakfast Room, Walk-in Pantry
Heating
- Central, Natural Gas
Cooling
- Ceiling Fan(s), Central Air, Electric
Appliances
- Included: Dishwasher, Disposal, Dryer
- Laundry: Upper Level
Features
- Bookcases, Double Vanity, High Ceilings, Rear Stairs, Split Bedroom Plan, Tray Ceiling(s), Walk-In Closet(s), Wet Bar
- Flooring: Carpet, Hardwood, Tile
- Basement: Bath/Stubbed,Daylight,Exterior Entry,Finished,Full,Interior Entry
- Number of fireplaces: 1
- Fireplace features: Gas Log, Gas Starter
- Common walls with other units/homes: No Common Walls
Interior area
- Total structure area: 4,100
- Total interior livable area: 4,100 sqft
- Finished area above ground: 4,100
- Finished area below ground: 0
Property
Parking
- Total spaces: 2
- Parking features: Attached, Garage, Kitchen Level, Side/Rear Entrance
- Has attached garage: Yes
Features
- Levels: Two
- Stories: 2
- Patio & porch: Deck, Patio, Screened
- Fencing: Back Yard,Fenced
- Body of water: None
Lot
- Size: 0.5 Acres
- Features: Level, Private
- Residential vegetation: Wooded
Details
- Parcel number: 12 319108920207
- Other equipment: Home Theater
Construction
Type & style
- Home type: SingleFamily
- Architectural style: Brick 3 Side,Traditional
- Property subtype: Single Family Residence
Materials
- Concrete
- Roof: Composition
Condition
- Resale
- New construction: No
- Year built: 1987
Utilities & green energy
- Sewer: Public Sewer
- Water: Public
- Utilities for property: Cable Available, Electricity Available, High Speed Internet, Natural Gas Available, Phone Available, Sewer Available, Underground Utilities, Water Available
Community & HOA
Community
- Features: Park, Playground, Pool, Swim Team, Tennis Court(s), Walk To Schools, Near Shopping
- Security: Smoke Detector(s)
- Subdivision: Mayfair
HOA
- Has HOA: Yes
- Services included: Insurance, Reserve Fund, Swimming, Tennis
- HOA fee: $800 annually
Location
- Region: Alpharetta
Financial & listing details
- Price per square foot: $194/sqft
- Annual tax amount: $5,228
- Date on market: 3/27/2025
- Cumulative days on market: 8 days
- Listing agreement: Exclusive Right To Sell
- Listing terms: 1031 Exchange,Cash,Conventional,FHA,VA Loan
- Electric utility on property: Yes
Price history
| Date | Event | Price |
|---|---|---|
| 4/15/2025 | Sold | $797,000+0.9%$194/sqft |
Source:  GAMLS #10487806 Report a problem GAMLS #10487806 Report a problem | ||
| 4/4/2025 | Pending sale | $790,000$193/sqft |
Source:  FMLS GA #7548568 Report a problem FMLS GA #7548568 Report a problem | ||
| 3/27/2025 | Listed for sale | $790,000$193/sqft |
Source: FMLS GA #7548568 Report a problem | ||
Public tax history
Tax history is unavailable.
Neighborhood: 30022
Nearby homes
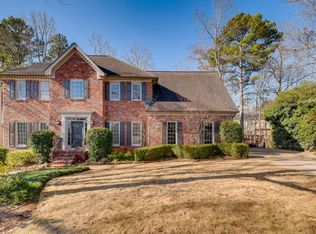
- $797,0005 bd3 ba3.1k sqft900 Kings Arms Way, Johns Creek, GA 30022Sold
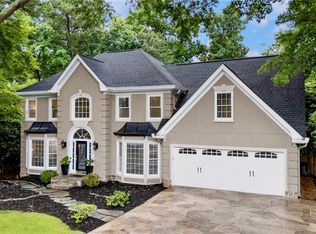
- $785,0005 bd3 ba4.6k sqft910 Kings Arms Way, Johns Creek, GA 30022Sold
- $682,5004 bd4 ba2.7k sqft890 Kings Arms Way, Johns Creek, GA 30022Off Market
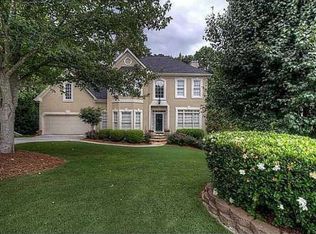
- $690,2005 bd4 ba2.9k sqft3150 Birchton St, Johns Creek, GA 30022Off Market
- $644,0004 bd3 ba3.2k sqft855 Kings Arms Way, Johns Creek, GA 30022Off Market
- $627,0005 bd3 ba2.8k sqft920 Kings Arms Way, Johns Creek, GA 30022Off Market
- $694,0006 bd4 ba3.1k sqft880 Kings Arms Way, Johns Creek, GA 30022Off Market
- $825,0005 bd4 ba1 sqft3160 Birchton St, Johns Creek, GA 30022For Sale
Nearby schools
GreatSchools rating
- 6/10Hillside Elementary SchoolGrades: PK-5Distance: 1.6 mi
- 8/10Haynes Bridge Middle SchoolGrades: 6-8Distance: 2.5 mi
- 7/10Centennial High SchoolGrades: 9-12Distance: 1.3 mi
Schools provided by the listing agent
- Elementary: Hillside
- Middle: Haynes Bridge
- High: Centennial
Source: GAMLS. This data may not be complete. We recommend contacting the local school district to confirm school assignments for this home.
Get a cash offer in 3 minutes
Find out how much your home could sell for in as little as 3 minutes with a no-obligation cash offer.
Estimated market value
$779,600
Get a cash offer in 3 minutes
Find out how much your home could sell for in as little as 3 minutes with a no-obligation cash offer.
Estimated market value
$779,600
- Georgia
- Fulton County
- Johns Creek
- 30022
- 900 Kings Arms Way NE
