Skip main navigation
Closed
  • $730,000

    3972 Palisades Main NW, Kennesaw, GA 30144

    5beds
    6,033sqft
    Single Family Residence, Residential
    Built in 1999
    0.42 Acres Lot
    $730,200 Zestimate®
    $121/sqft
    $4,494 Estimated rent

    Home value

    $730,200

    $679,000 - $789,000

    $4,494/mo

    Zestimate® history
    Loading
    Loading...

    Owner options

    List your home for rent

    $4,494/mo

    Rent Zestimate®

    Find your next renter with Zillow Rental Manager. Plus, with online applications, you can quickly screen prospective tenants – for free.

    Learn more

    $4,494/mo

    Rent Zestimate®

    Refinance and save

    $5,325/mo

    Est. payment

    Refinancing to a lower rate could help reduce your monthly payments and save thousands over the life of the loan.

    See today's rates

    $5,325/mo

    Est. payment

    Explore your selling options

    Work with a Zillow partner agent

    Leverage their expertise and Zillow's premium Showcase listings to get your home seen by more buyers.

    Get started

    List with your own agent

    Get your home in front of millions of buyers by listing it on Zillow.

    Learn how to do it

    Sell it yourself

    Take full control of how buyers see your home on Zillow by listing For Sale by Owner (FSBO).

    List your home

    What's special

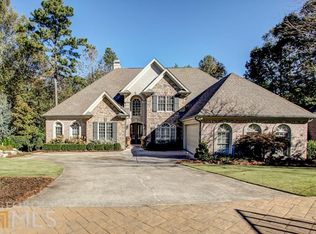
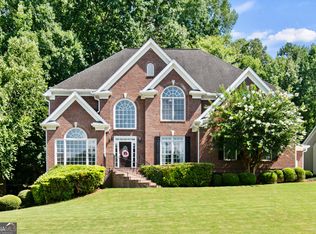
    Exceptional, versatile multigenerational possibilities with two primary suites, finished basement & unbeatable Legacy Park lifestyle! Welcome to this meticulously maintained 5-bedroom, 5-bath, three-sided brick traditional home located in the highly sought-after Palisades section of Legacy Park—where resort-style amenities and everyday convenience come together. From the moment you arrive, this home impresses with its thoughtful design and flexible layout, ideal for multigenerational living. Light & bright throughout. Plantation shutters. Over 6,000 square feet of flexible living space across three finished levels support a wide range of living and work-from-home needs. The main level features a two-story great room with gas fireplace and custom built-ins, formal dining room with tray ceiling and wainscoting, and a dedicated office or formal living room. The eat-in kitchen features abundant cabinetry, gas cooktop, double ovens, pantry, breakfast bar, and a butler’s pantry that connects to the dining room. The breakfast nook overlooks a private wooded backyard. The main-level primary suite includes an oversized bedroom with tray ceiling and ensuite bathroom with double vanities, soaking tub, separate shower, and walk-in closet. A secondary bedroom, full bath, and laundry room with utility sink on the main level add convenience. Upstairs features a second primary suite with vaulted ceiling, sitting area, generous walk-in closet, and private bath with dual sinks, tub, and shower. An additional upstairs bedroom features an ensuite bath. The fully finished basement elevates this home even further, offering a recreation room, kitchenette, bedroom, full bath, workshop/storage space, and flex areas suitable for media, fitness, or extended living. Outdoor living includes an elevated deck and covered patio. Irrigation system. The side-entry two-car garage features epoxy flooring and beadboard interior. Fantastic proximity to greenway entrance allows you to take advantage of this wonderful feature daily with easy access to walking trails to a front row seat of the fireworks at Fourth of July and everything in between. Residents enjoy Legacy Park’s extensive amenities including pools, tennis and pickleball courts, walking trails, playgrounds, and community green space. Nearby, Swift-Cantrell Park, Big Shanty Park, and coffee shops such as Lazy Labrador Coffee House and Tinto’s are just minutes away. Conveniently located to I-75. This home offers space, convenience, and a lifestyle that’s hard to match.

    Zillow last checked:

    Listing updated:

    Listed by:

    Laura Miller Edwards Realty Group,

    Keller Williams Realty Signature Partners 678-631-1700,

    Rachel Miller Konieczny,

    Keller Williams Realty Signature Partners

    Bought with:

    Jaylon Yarbrough, 410706

    Coldwell Banker Residential Real Estate, LLC

    Source: FMLS GA,MLS#: 7703252MLS Logo

    Facts & features

    Interior

    Bedrooms & bathrooms
    • Bedrooms: 5
    • Bathrooms: 5
    • Full bathrooms: 5
    • Main level bathrooms: 2
    • Main level bedrooms: 2
    Rooms
    • Room types: Bonus Room, Exercise Room, Great Room, Living Room
    Primary bedroom
    • Features: In-Law Floorplan, Master on Main, Oversized Master
    • Level: In-Law Floorplan, Master on Main, Oversized Master
    Bedroom
    • Features: In-Law Floorplan, Master on Main, Oversized Master
    Primary bathroom
    • Features: Double Vanity, Separate Tub/Shower, Soaking Tub, Vaulted Ceiling(s)
    Dining room
    • Features: Butlers Pantry, Separate Dining Room
    Kitchen
    • Features: Breakfast Bar, Cabinets Stain, Eat-in Kitchen, Pantry, Solid Surface Counters, View to Family Room
    Heating
    • Central, Forced Air, Natural Gas, Zoned
    Cooling
    • Ceiling Fan(s), Central Air, Zoned
    Appliances
    • Included: Dishwasher, Double Oven, Dryer, Gas Cooktop, Refrigerator, Washer
    • Laundry: Laundry Room, Main Level
    Features
    • Bookcases, Cathedral Ceiling(s), Double Vanity, Entrance Foyer 2 Story, High Ceilings 9 ft Lower, High Ceilings 9 ft Main, High Ceilings 10 ft Upper, High Speed Internet, Vaulted Ceiling(s), Walk-In Closet(s), Wet Bar
    • Flooring: Carpet, Ceramic Tile, Hardwood
    • Windows: Plantation Shutters
    • Basement: Daylight,Exterior Entry,Finished,Finished Bath,Full,Interior Entry
    • Attic: Pull Down Stairs
    • Number of fireplaces: 1
    • Fireplace features: Gas Log, Great Room
    • Common walls with other units/homes: No Common Walls
    Interior area
    • Total structure area: 6,033
    • Total interior livable area: 6,033 sqft
    • Finished area above ground: 3,860
    • Finished area below ground: 2,173

    Property

    Parking
    • Total spaces: 2
    • Parking features: Attached, Driveway, Garage, Garage Faces Side, Kitchen Level, Level Driveway
    • Attached garage spaces: 2
    • Has uncovered spaces: Yes
    Accessibility
    • Accessibility features: None
    Features
    • Levels: Two
    • Stories: 2
    • Patio & porch: Deck, Front Porch, Patio
    • Exterior features: Private Yard, Rear Stairs
    • Pool features: None
    • Spa features: None
    • Fencing: None
    • Has view: Yes
    • View description: Other
    • Waterfront features: None
    • Body of water: None
    Lot
    • Size: 0.42 Acres
    • Dimensions: 223x100x157x54x58
    • Features: Back Yard, Front Yard, Landscaped, Level, Private
    Details
    • Additional structures: None
    • Parcel number: 20006400490
    • Other equipment: Irrigation Equipment
    • Horse amenities: None

    Construction

    Type & style
    • Home type: SingleFamily
    • Architectural style: Traditional
    • Property subtype: Single Family Residence, Residential
    Materials
    • Brick 3 Sides
    • Foundation: Concrete Perimeter
    • Roof: Composition,Shingle
    Condition
    • Resale
    • New construction: No
    • Year built: 1999

    Utilities & green energy

    • Electric: 110 Volts
    • Sewer: Public Sewer
    • Water: Public
    • Utilities for property: Cable Available, Electricity Available, Natural Gas Available, Phone Available, Sewer Available, Underground Utilities, Water Available
    Green energy
    • Energy efficient items: None
    • Energy generation: None

    Community & HOA

    Community
    • Features: Clubhouse, Fitness Center, Homeowners Assoc, Near Shopping, Near Trails/Greenway, Playground, Pool, Sidewalks, Street Lights, Tennis Court(s)
    • Security: None
    • Subdivision: Palisades
    HOA
    • Has HOA: Yes
    • Services included: Swim, Tennis
    • HOA fee: $949 annually
    Location
    • Region: Kennesaw

    Financial & listing details

    • Price per square foot: $121/sqft
    • Tax assessed value: $682,830
    • Annual tax amount: $2,006
    • Date on market: 1/16/2026
    • Cumulative days on market: 6 days
    • Listing terms: Cash,Conventional,FHA,VA Loan
    • Electric utility on property: Yes
    • Road surface type: Paved

    Price history

    DateEventPrice
    2/27/2026Sold$730,000-0.7%$121/sqft
    Source: FMLS GA #7703252 Report a problem
    2/2/2026Pending sale$735,000$122/sqft
    Source: GAMLS #10673745 Report a problem
    1/16/2026Listed for sale$735,000+78.5%$122/sqft
    Source: FMLS GA #7703252 Report a problem
    8/8/2002Sold$411,800+4.5%$68/sqft
    Source: Public Record Report a problem
    12/27/1999Sold$394,000$65/sqft
    Source: Public Record Report a problem

    Public tax history

    YearProperty taxesTax assessment
    2024$2,011 +17.3%$273,132 +12.6%
    2023$1,714 -10.7%$242,636
    2022$1,920 +10.5%$242,636 +33.7%
    2021$1,737 $181,492
    2020$1,737 -63.7%$181,492 +5.2%
    2019$4,782 $172,520
    2018$4,782 -23.5%$172,520
    2017$6,251 +325.7%$172,520
    2016$1,468 -63.1%$172,520 +19.9%
    2015$3,977 -1%$143,840 -0.1%
    2014$4,016 +5.6%$144,016 +6.1%
    2013$3,803 -0.8%$135,764
    2012$3,835 -10%$135,764 -9.2%
    2011$4,259 +5.4%$149,560
    2010$4,042 -24.7%$149,560 -28.6%
    2009$5,367 +0.4%$209,480
    2006$5,347 +2.4%$209,480 +38.5%
    2005$5,221 +4.5%$151,212
    2004$4,994 $151,212
    2003$4,994 +8.7%$151,212
    2002$4,593 +13.2%$151,212 +24.4%
    2001$4,057 +0.9%$121,520
    2000$4,022 $121,520
    Find assessor info on the county website

    Neighborhood: 30144

    Nearby schools

    GreatSchools rating
    Schools provided by the listing agent
    • Elementary: Big Shanty
    • Middle: Awtrey
    • High: North Cobb

    Source: FMLS GA. This data may not be complete. We recommend contacting the local school district to confirm school assignments for this home.

    Get a cash offer in 3 minutes
    Find out how much your home could sell for in as little as 3 minutes with a no-obligation cash offer.
    Estimated market value
    $730,200
    Get a cash offer in 3 minutes
    Find out how much your home could sell for in as little as 3 minutes with a no-obligation cash offer.
    Estimated market value
    $730,200