Skip main navigation
Closed
  • $525,000

    5600 Vinings Place Trl, Mableton, GA 30126

    4beds
    2,895sqft
    Single Family Residence
    Built in 2003
    0.68 Acres Lot
    $534,200 Zestimate®
    $181/sqft
    $3,266 Estimated rent

    Home value

    $534,200

    $502,000 - $566,000

    $3,266/mo

    Zestimate® history
    Loading
    Loading...

    Owner options

    List your home for rent

    $3,266/mo

    Rent Zestimate®

    Find your next renter with Zillow Rental Manager. Plus, with online applications, you can quickly screen prospective tenants – for free.

    Learn more

    $3,266/mo

    Rent Zestimate®

    Refinance and save

    $3,816/mo

    Est. payment

    Refinancing to a lower rate could help reduce your monthly payments and save thousands over the life of the loan.

    See today's rates

    $3,816/mo

    Est. payment

    Explore your selling options

    Work with a Zillow partner agent

    Leverage their expertise and Zillow's premium Showcase listings to get your home seen by more buyers.

    Get started

    List with your own agent

    Get your home in front of millions of buyers by listing it on Zillow.

    Learn how to do it

    Sell it yourself

    Take full control of how buyers see your home on Zillow by listing For Sale by Owner (FSBO).

    List your home

    What's special

    Open floor planGuest roomGas cook top islandLarge masterLong covered front porchStudy areaBack patio
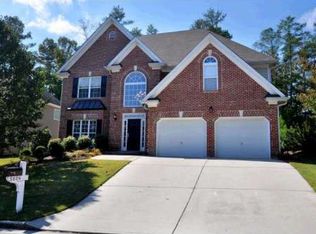
    Huge Cul-de-sac lot in Vinings Place! Tons of Natural Light with over 20 windows! Don't miss this well-maintained 4 bedroom with an oversized Master bedroom. From the moment you step on to the long covered front porch and are greeted by a two-story foyer, you know you have arrived home. This open floor plan allows the best of both worlds. Entertain the guests in the living room and on the back patio featuring pavers, firepit, and an awning covered deck from the kitchen with gas cook top island with drop down hood. Or close off the front room and dining room so the afternoon schoolwork or late-night studying can be done. The bedrooms on the upper level feature the large Master with sitting area and his and hers vanities in long and flowing bathroom into the walk-in closet with built in shelving. The other bedrooms are split, offering privacy. Bedrooms 2 and 3 feature walk in closets. Bedroom 4 is perfect for an in-law or guest as it has room for a sitting/study area and two closets. The smart owners have done many upgrades including the backyard with fence and shed, windows in dining room, guest room and master bath upgraded, roof just 6 years old, HVAC condensers 4 years old and more listed on the seller's disclosure. No Long-term rental restrictions! Schedule your in-person tour with your Full-Time professional Broker/Agent today! 3-d video tour available soon.

    Zillow last checked:

    Listing updated:

    Listed by:

    Brent Rittersdorf +17704050180,

    High Caliber Realty

    Bought with:

    Lonny E Weakland, 201872

    Georgia's Finest Real Estate

    Source: GAMLS,MLS#: 10247650MLS Logo

    Facts & features

    Interior

    Bedrooms & bathrooms
    • Bedrooms: 4
    • Bathrooms: 3
    • Full bathrooms: 2
    • 1/2 bathrooms: 1
    Rooms
    • Room types: Den, Family Room, Foyer, Other
    Kitchen
    • Features: Kitchen Island, Pantry, Solid Surface Counters
    Heating
    • Forced Air
    Cooling
    • Central Air, Ceiling Fan(s)
    Appliances
    • Included: Dishwasher, Disposal, Gas Water Heater, Microwave, Oven
    • Laundry: In Hall, Upper Level
    Features
    • High Ceilings, Double Vanity, Entrance Foyer, Split Bedroom Plan, Tray Ceiling(s)
    • Flooring: Carpet, Hardwood, Other
    • Windows: Double Pane Windows
    • Basement: None
    • Attic: Pull Down Stairs
    • Number of fireplaces: 2
    • Fireplace features: Gas Log, Family Room, Master Bedroom
    Interior area
    • Total structure area: 2,895
    • Total interior livable area: 2,895 sqft
    • Finished area above ground: 2,895
    • Finished area below ground: 0

    Property

    Parking
    • Total spaces: 2
    • Parking features: Garage
    • Has garage: Yes
    Features
    • Levels: Two
    • Stories: 2
    • Fencing: Back Yard,Fenced
    Lot
    • Size: 0.68 Acres
    • Features: Cul-De-Sac, Level, Other
    Details
    • Parcel number: 17046900650

    Construction

    Type & style
    • Home type: SingleFamily
    • Architectural style: Brick Front,Traditional
    • Property subtype: Single Family Residence
    Materials
    • Brick
    • Roof: Composition
    Condition
    • Resale
    • New construction: No
    • Year built: 2003

    Utilities & green energy

    • Sewer: Public Sewer
    • Water: Public
    • Utilities for property: Electricity Available, Natural Gas Available, Water Available

    Community & HOA

    Community
    • Features: Playground, Street Lights
    • Subdivision: Vinings Place
    HOA
    • Has HOA: Yes
    • Services included: Maintenance Grounds, Swimming, Tennis
    • HOA fee: $630 annually
    Location
    • Region: Mableton

    Financial & listing details

    • Price per square foot: $181/sqft
    • Tax assessed value: $579,780
    • Annual tax amount: $5,347
    • Date on market: 1/31/2024
    • Cumulative days on market: 40 days
    • Listing agreement: Exclusive Right To Sell
    • Electric utility on property: Yes

    Price history

    DateEventPrice
    4/4/2024Sold$525,000$181/sqft
    Source: GAMLS #10247650 Report a problem
    3/17/2024Pending sale$525,000$181/sqft
    Source: FMLS GA #7331631 Report a problem
    3/12/2024Contingent$525,000$181/sqft
    Source: GAMLS #10247650 Report a problem
    3/1/2024Listed for sale$525,000$181/sqft
    Source: FMLS GA #7331631 Report a problem
    2/10/2024Pending sale$525,000$181/sqft
    Source: FMLS GA #7331631 Report a problem
    2/7/2024Contingent$525,000$181/sqft
    Source: GAMLS #10247650 Report a problem
    1/31/2024Listed for sale$525,000+61.5%$181/sqft
    Source: GAMLS #10247650 Report a problem
    11/17/2017Sold$325,000+1.9%$112/sqft
    Source: FMLS GA #5894582 Report a problem
    10/24/2017Listing removed$2,000$1/sqft
    Source: Dorsey Alston Realtors #5921923 Report a problem
    10/24/2017Pending sale$319,000$110/sqft
    Source: Dorsey Alston Realtors #5894582 Report a problem
    10/17/2017Listed for rent$2,000+5.3%$1/sqft
    Source: Dorsey Alston Realtors #5921923 Report a problem
    9/29/2017Price change$319,000-1.8%$110/sqft
    Source: Dorsey Alston Realtors #5894582 Report a problem
    8/15/2017Listed for sale$325,000-6.7%$112/sqft
    Source: Dorsey Alston Realtors #5894582 Report a problem
    9/1/2016Listing removed$1,900-2.6%$1/sqft
    Source: DORSEY ALSTON REALTORS #5730362 Report a problem
    5/19/2015Listing removed$1,950$1/sqft
    Source: DORSEY ALSTON REALTORS #5537283 Report a problem
    5/12/2015Listed for rent$1,950$1/sqft
    Source: DORSEY ALSTON REALTORS #5537283 Report a problem
    1/30/2015Listing removed$1,950$1/sqft
    Source: DORSEY ALSTON REALTORS #5382191 Report a problem
    1/9/2015Listed for rent$1,950$1/sqft
    Source: DORSEY ALSTON REALTORS #5382191 Report a problem
    8/4/2006Sold$348,500+18.1%$120/sqft
    Source: Public Record Report a problem
    3/9/2004Sold$295,000+10.6%$102/sqft
    Source: Public Record Report a problem
    2/20/2003Sold$266,700$92/sqft
    Source: Public Record Report a problem

    Public tax history

    YearProperty taxesTax assessment
    2024$6,992 +31.6%$231,912 +31.6%
    2023$5,312 -0.7%$176,180
    2022$5,347 +25.5%$176,180 +25.5%
    2021$4,260 $140,352
    2020$4,260 +10.7%$140,352 +10.7%
    2019$3,849 $126,836
    2018$3,849 $126,836
    2017$3,849 +22%$126,836 +15.6%
    2016$3,154 +3.3%$109,720 +5.9%
    2015$3,053 -0.8%$103,636
    2014$3,079 -0.8%$103,636
    2013$3,105 -0.8%$103,636
    2012$3,131 -0.2%$103,636
    2011$3,136 +5.3%$103,636
    2010$2,980 -23.5%$103,636 -23.5%
    2009$3,895 +38.4%$135,468 +22.1%
    2006$2,813 -0.4%$110,952
    2005$2,825 -14.8%$110,952
    2004$3,314 +7.8%$110,952 +7.8%
    2003$3,075 +498.6%$102,952 +498.6%
    2002$514 $17,200
    Find assessor info on the county website

    Neighborhood: 30126

    Nearby schools

    GreatSchools rating
    Schools provided by the listing agent
    • Elementary: Harmony Leland
    • Middle: Lindley
    • High: Pebblebrook

    Source: GAMLS. This data may not be complete. We recommend contacting the local school district to confirm school assignments for this home.

    Get a cash offer in 3 minutes
    Find out how much your home could sell for in as little as 3 minutes with a no-obligation cash offer.
    Estimated market value
    $534,200
    Get a cash offer in 3 minutes
    Find out how much your home could sell for in as little as 3 minutes with a no-obligation cash offer.
    Estimated market value
    $534,200