Experience elevated living and unmatched convenience in this beautifully crafted luxury townhome located in Smyrna's prestigious gated community of One Ivy Walk, one of John Weiland's most sought-after communities. This exceptional residence showcases refined finishes, abundant natural light, gleaming hardwoods, and a thoughtfully designed three-level floor plan created for both everyday living and effortless entertaining. The main living level serves as the heart of the home, featuring a spacious kitchen with abundant cabinetry, premium stainless-steel appliances, quartz countertops, and an oversized island overlooking the dining area and fireside living space. A cozy gas fireplace and custom built-in cabinetry create a warm and elegant gathering area, while motorized programmable Bluetooth blinds provide modern convenience with effortless control of natural light and privacy. The second level offers a private retreat with a luxurious owner's suite featuring two walk-in closets and an oversized spa-inspired bathroom complete with a soaking tub, standalone shower, and separate vanities. Two additional generously sized guest bedrooms share a well-appointed hall bathroom, while the conveniently located laundry room adds functionality and ease to daily living. The top floor provides endless possibilities with a versatile bonus retreat featuring a full bath and abundant storage - ideal for a media room, home gym, private guest suite, or additional entertainment space. Additional highlights include a finished garage, universal EV charging station, abundant storage, and smart home conveniences. Residents of One Ivy Walk enjoy resort-style amenities including gated entry, clubhouse, fitness center, sparkling pool, and dog park. Steps away from the shops and restaurants at One Ivy Walk- South City Kitchen, the famous Muss & Turner's, MTH Pizza, First Watch, and Natural Body Spa. Also, within walking distance to premier shopping and dining at The West Village and just minutes from Vinings, The Battery Atlanta, Truist Park, and the Silver Comet Trail. Convenient access to I-75 and I-285 provides easy connectivity to Buckhead, Midtown, Downtown Atlanta, and the airport.
Pending
$500,000
2268 Edgartown Ln SE, Smyrna, GA 30080
3beds
3,228sqft
:
Get pre-qualified$3,991/mo
Townhouse
Built in 2004
2,352 Square Feet Lot
$499,800 Zestimate®
$155/sqft
$650/mo HOA
What's special
Cozy gas fireplaceRefined finishesSmart home conveniencesFinished garageGleaming hardwoodsCustom built-in cabinetryAbundant natural light
- 16 days |
- 299 |
- 24 |
Zillow last checked:
Listing updated:
Listed by:
Michelle Thigpen 770-842-7638,
Keller Williams Realty
Source: GAMLS,MLS#: 10811523
Facts & features
Interior
Bedrooms & bathrooms
- Bedrooms: 3
- Bathrooms: 4
- Full bathrooms: 3
- 1/2 bathrooms: 1
Rooms
- Room types: Bonus Room, Laundry
Kitchen
- Features: Kitchen Island, Pantry
Heating
- Central
Cooling
- Ceiling Fan(s), Central Air
Appliances
- Included: Dishwasher, Disposal, Dryer, Microwave, Refrigerator, Washer
- Laundry: In Hall, Upper Level
Features
- Double Vanity, Tray Ceiling(s), Walk-In Closet(s)
- Flooring: Carpet, Hardwood
- Windows: Double Pane Windows
- Basement: None
- Number of fireplaces: 1
- Fireplace features: Gas Log, Gas Starter
- Common walls with other units/homes: 2+ Common Walls,No One Above,No One Below
Interior area
- Total structure area: 3,228
- Total interior livable area: 3,228 sqft
- Finished area above ground: 3,228
- Finished area below ground: 0
Property
Parking
- Total spaces: 2
- Parking features: Attached, Garage, Garage Door Opener
- Has attached garage: Yes
Features
- Levels: Three Or More
- Stories: 3
- Patio & porch: Patio
- Exterior features: Balcony
- Has private pool: Yes
- Pool features: In Ground
- Body of water: None
Lot
- Size: 2,352 Square Feet
- Features: Other
Details
- Additional structures: Garage(s)
- Parcel number: 17074700770
Construction
Type & style
- Home type: Townhouse
- Architectural style: Other
- Property subtype: Townhouse
- Attached to another structure: Yes
Materials
- Brick
- Roof: Composition
Condition
- Resale
- New construction: No
- Year built: 2004
Utilities & green energy
- Electric: 220 Volts
- Sewer: Public Sewer
- Water: Public
- Utilities for property: Cable Available, Electricity Available, Natural Gas Available, Phone Available, Sewer Available, Underground Utilities, Water Available
Community & HOA
Community
- Features: Clubhouse, Fitness Center, Gated, Pool, Sidewalks, Walk To Schools, Near Shopping
- Security: Carbon Monoxide Detector(s), Gated Community, Smoke Detector(s)
- Subdivision: IVEY WALK @ VININGS
HOA
- Has HOA: Yes
- Services included: Insurance, Maintenance Structure, Maintenance Grounds, Pest Control, Reserve Fund, Swimming
- HOA fee: $7,800 annually
Location
- Region: Smyrna
Financial & listing details
- Price per square foot: $155/sqft
- Annual tax amount: $5,302
- Date on market: 7/20/2026
- Cumulative days on market: 16 days
- Listing agreement: Exclusive Agency
- Listing terms: Cash,Conventional
- Electric utility on property: Yes
Estimated market value
$499,800
$475,000 - $525,000
$3,315/mo
Price history
| Date | Event | Price |
|---|---|---|
| 7/29/2026 | Pending sale | $500,000$155/sqft |
Source:  GAMLS #10811523 Report a problem GAMLS #10811523 Report a problem | ||
| 7/21/2026 | Listed for sale | $500,000+27.1%$155/sqft |
Source:  FMLS GA #7808211 Report a problem FMLS GA #7808211 Report a problem | ||
| 5/27/2020 | Sold | $393,500-6.3%$122/sqft |
Source: Agent Provided Report a problem | ||
| 12/20/2019 | Sold | $420,000-2.3%$130/sqft |
Source: Agent Provided Report a problem | ||
| 11/22/2019 | Listed for sale | $429,900$133/sqft |
Source: Keller Williams Rlty First Atl #8649410 Report a problem | ||
Public tax history
Tax history is unavailable.
Monthly payment
Est. payment
Payment breakdown
Explore the cost of this home by adjusting the details. Changes won't be saved.Climate risks
Neighborhood: 30080
Nearby schools
GreatSchools rating
- 5/10Nickajack Elementary SchoolGrades: PK-5Distance: 1.5 mi
- 6/10Campbell Middle SchoolGrades: 6-8Distance: 1.8 mi
- 6/10Campbell High SchoolGrades: 9-12Distance: 3.4 mi
Schools provided by the listing agent
- Elementary: Nickajack
- Middle: Campbell
- High: Campbell
Source: GAMLS. This data may not be complete. We recommend contacting the local school district to confirm school assignments for this home.
- $510,8003 bd3 ba3.1k sqft2268 Edgartown Ln SE #1, Smyrna, GA 30080Off Market
- $583,9003 bd4 ba3.9k sqft2258 Edgartown Ln SE UNIT 1, Smyrna, GA 30080Off Market
- $465,0004 bd4 ba3.1k sqft2260 Edgartown Ln SE #1, Smyrna, GA 30080Sold
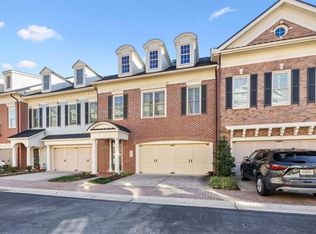
- $606,4003 bd3 ba3.9k sqft2258 Edgartown Ln SE #0, Smyrna, GA 30080Off Market
- $461,0003 bd2 ba3.2k sqft2260 Edgartown Ln SE, Smyrna, GA 30080Off Market
- $550,0004 bd4 ba3.8k sqft2258 Edgartown Ln SE, Smyrna, GA 30080For Sale
- $522,8003 bd4 ba3.2k sqft2262 Edgartown Ln SE #1, Atlanta, GA 30080Off Market
- $581,3003 bd3 ba3.4k sqft2264 Edgartown Ln SE #1, Smyrna, GA 30080Off Market
A local agent can set up tours, give advice and negotiate with sellers.
Similar homes
- $499,0003 bd3 ba2.6k sqft1971 Silver Birch Dr SE #5, Smyrna, GA 30080Active
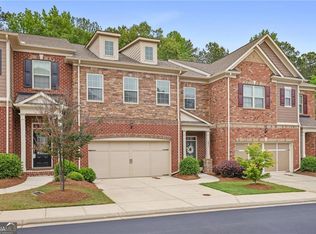
 MLS ID #10790847, Wright Home Team, Compass. GAMLS
 - $500,0003 bd4 ba2.2k sqft1345 Hawthorne Ave SE, Smyrna, GA 30080Active
 MLS ID #10809856, Marquia Watts, Keller Williams Realty Consultants. GAMLS
 - $447,0004 bd3 ba2.8k sqft2436 Leaf Hollow Ct SE, Atlanta, GA 30339Active
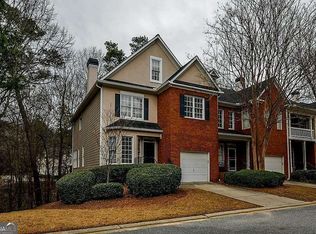 MLS ID #10818075, Gyneth Bayona, UC Premier Properties. GAMLS
 - $485,0003 bd4 ba3k sqft1215 Poston Pl SE, Smyrna, GA 30080Active
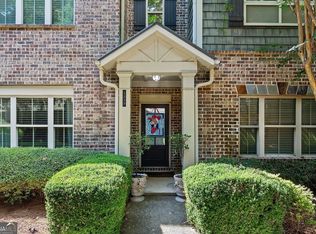 MLS ID #10802437, Hunt Home Team, Keller Williams Realty PeachtreeRoad. GAMLS
 - $525,0003 bd4 ba2.5k sqft4824 Blue Elm Ln SE, Smyrna, GA 30080ActiveMLS ID #10728348, Velma F Brennan, Harry Norman Realtors. GAMLS
- $540,0003 bd4 ba2.1k sqft1768 Evenstad Way, Smyrna, GA 30080ActiveMLS ID #10766707, David Bascoe, Compass. GAMLS
- $425,0003 bd4 ba2.2k sqft1652 Mosaic Way, Smyrna, GA 30080ActiveMLS ID #10768702, Johnnie Howard, eXp Realty. GAMLS
- $699,0004 bd5 ba3.6k sqft2153 Hinton Dr, Smyrna, GA 30080ActiveMLS ID #10709851, Kay Settle, Harry Norman Realtors. GAMLS
- $434,9002 bd3 ba1.9k sqft2970 Woodruff Dr SE, Smyrna, GA 30080For Sale
 MLS ID #7799411, Shweta Gupta, Trend Atlanta Realty, Inc.. FMLS GA
 - $749,9004 bd4 ba3.5k sqft2020 Anderson Dr SE, Smyrna, GA 30080For SaleMLS ID #7805434, SUSAN FRON, Compass. FMLS GA
- $499,9003 bd4 ba2.5k sqft2144 Briarwood Blf NE, Brookhaven, GA 30319ActiveMLS ID #10782843, David A Sirzyk, Compass. GAMLS
- $490,0004 bd3 ba2.2k sqft5751 Vinings Place Ct SE, Mableton, GA 30126ActiveMLS ID #10793255, Alison Thomas, Atlanta Communities. GAMLS
- $485,0002 bd3 ba2k sqft501 Defoors Mill Cir NW, Atlanta, GA 30318ActiveMLS ID #10807550, Thor Nissen, Keller Williams Realty First Atlanta. GAMLS
- $465,0004 bd3 ba2.5k sqft5398 Vinings Lake Vw SW, Mableton, GA 30126ActiveMLS ID #10811098, Wisdom Harris, Atlanta Communities. GAMLS
- $489,0003 bd4 ba2.3k sqft564 Henry Dr, Marietta, GA 30064ActiveMLS ID #10792635, Susan Fron, Compass. GAMLS
- $525,0005 bd4 ba3k sqft6245 Providence Club Dr, Mableton, GA 30126Active Under ContractMLS ID #10654152, Laurette Woods, BHGRE Metro Brokers. GAMLS
- $505,0003 bd4 ba2.2k sqft1972 Cobblestone Cir, Atlanta, GA 30319ActiveMLS ID #10793608, Etan Levine, Keller Williams Realty PeachtreeRoad. GAMLS
- $525,0004 bd3 ba3.3k sqft1025 Fairwood Ct NW, Acworth, GA 30101ActiveMLS ID #10816798, Matt Riedemann, Atlanta Communities. GAMLS
- $424,9002 bd2 ba1.6k sqft4850 Ivy Ridge Dr SE Unit 404, Atlanta, GA 30339ActiveMLS ID #10774639, Nat Milburn, Engel & V?lkers Atlanta. GAMLS
- $550,0003 bd4 ba2.5k sqft917 Dumaine Trce, Sandy Springs, GA 30328ActiveMLS ID #10807199, Karen C Cannon, Karen Cannon REALTORS Inc.. GAMLS
