Welcome to luxurious living at 2114 Monhegan Way in Smyrna, Georgia! This stunning 3-story townhome-style residence is located in the highly sought-after live, work, play, gated community One Ivy Walk, by John Wieland Homes. This home was built the same year that John Wieland Homes was chosen as AmericaCOs Best Builder by the National Association of Home BuilderCOs and BUILDER Magazine. With its impressive height and charming partial brick front, this home is one of the rarest floorplans in the community and only comes to market once every couple of years. Boasting 3 bedrooms and 3.5 bathrooms, wide rooms, and over ten-foot ceilings on every level, this spacious home is designed for both comfort and sophistication. As you enter the welcoming foyer on the first floor, your gaze is drawn to the expansive staircase right ahead, while to your left, convenient garage access awaits, along with an extra storage closet for all your organizational needs. Moving to the back of the first floor, you'll find an expansive bedroom that boasts plenty of light, ideal for hosting guests or creating a cozy secondary living space. The full bathroom has a wide access door, conveniently located light switches, and an easy-access shower with stabilizing handrails. As you ascend to the second floor, you'll be delighted by the expansive, great room, seamlessly combining the kitchen, dining, and living areas into a harmonious space for relaxation and entertainment. The living space, enhanced by a charming fireplace and a thoughtfully designed built-in bookcase, extends to a quaint balcony, offering breathtaking views of the vibrant fountain and adjacent upscale restaurants, shops, and commercial spaces. The gourmet kitchen is a chef's dream, featuring an impressive granite island, a plethora of cabinets, gas cooktop, and a generous counter space for all your culinary adventures. Conveniently adjacent to the kitchen is a half bathroom. Moving up to the third floor, you'll find a convenient laundry closet that makes chores a breeze, alongside a delightful secondary bedroom boasting vaulted ceilings and its own private ensuite bathroom, creating a tranquil sanctuary within the home. Moving back into the hall youCOll find a standout feature of the home is the impressive built-in floor-to-ceiling bookshelf, providing an elegant display for your favorite literary collection and cherished dcor items. At the end of the hallway, on the side facing the quiet community, awaits the majestic and spacious owner's bedroom, featuring vaulted ceilings and a sun-kissed walk-in closet designed with a carefully positioned window to invite ample natural light, making picking out your outfit for the day a breeze! The owner's bathroom exudes spaciousness, featuring oversized separate vanities, a luxurious separate shower, a deep soaking tub, and a convenient water closet for added privacy. One Ivy Walk is an artfully curated community showcasing a blend of townhomes with a city manor aesthetic. Residents can indulge in the luxurious pool, a remarkable clubhouse boasting a designer kitchen, and a convenient fitness center, all crafted to offer a premium living experience. Adding to the convenience, this residence is surrounded by some of Vinings' premier dining establishments, including renowned restaurants like South City Kitchen and Muss & Turners, alongside an array of nearby amenities, ensuring a life of ease and comfort. This home is only ten minutes from the Battery and easy access to the rest of Atlanta. Again, this particular home is a rare find and will not last long. Take an opportunity to make this luxurious lifestyle a reality today!
Closed
$465,000
2114 Monhegan Way SE, Smyrna, GA 30080
3beds
2,454sqft
Townhouse
Built in 2005
2,178 Square Feet Lot
$463,200 Zestimate®
$189/sqft
$3,071 Estimated rent
Home value
$463,200
$440,000 - $486,000
$3,071/mo
Zestimate® history
Owner options
List your home for rent
$3,071/mo
Rent Zestimate®
Find your next renter with Zillow Rental Manager. Plus, with online applications, you can quickly screen prospective tenants – for free.
$3,071/mo
Rent Zestimate®
Refinance and save
$9,421/mo
Est. payment
Refinancing to a lower rate could help reduce your monthly payments and save thousands over the life of the loan.
$9,421/mo
Est. payment
Explore your selling options
Work with a Zillow partner agent
Leverage their expertise and Zillow's premium Showcase listings to get your home seen by more buyers.
Get startedList with your own agent
Get your home in front of millions of buyers by listing it on Zillow.
Learn how to do itSell it yourself
Take full control of how buyers see your home on Zillow by listing For Sale by Owner (FSBO).
List your homeWhat's special
Zillow last checked:
Listing updated:
Listed by:
Courtney Phillips 404-375-9461,
eXp Realty
Bought with:
Debbie S Freeman, 291204
Atlanta Communities
Source: GAMLS,MLS#: 10223689
Facts & features
Interior
Bedrooms & bathrooms
- Bedrooms: 3
- Bathrooms: 4
- Full bathrooms: 3
- 1/2 bathrooms: 1
Rooms
- Room types: Foyer, Great Room, Laundry
Kitchen
- Features: Breakfast Bar, Kitchen Island, Pantry
Heating
- Central, Forced Air, Hot Water, Zoned
Cooling
- Ceiling Fan(s), Central Air, Zoned
Appliances
- Included: Dishwasher, Disposal
- Laundry: In Hall, Upper Level
Features
- Bookcases, Vaulted Ceiling(s), Walk-In Closet(s)
- Flooring: Carpet, Hardwood, Tile
- Windows: Double Pane Windows
- Basement: None
- Attic: Pull Down Stairs
- Number of fireplaces: 1
- Fireplace features: Gas Log, Gas Starter
- Common walls with other units/homes: 2+ Common Walls
Interior area
- Total structure area: 2,454
- Total interior livable area: 2,454 sqft
- Finished area above ground: 2,454
- Finished area below ground: 0
Property
Parking
- Total spaces: 2
- Parking features: Garage, Garage Door Opener
- Has garage: Yes
Features
- Levels: Three Or More
- Stories: 3
- Exterior features: Balcony
- Waterfront features: No Dock Or Boathouse
- Body of water: None
Lot
- Size: 2,178 Square Feet
- Features: Level
Details
- Parcel number: 17074701110
Construction
Type & style
- Home type: Townhouse
- Architectural style: Brick Front,Traditional
- Property subtype: Townhouse
- Attached to another structure: Yes
Materials
- Concrete
- Foundation: Slab
- Roof: Composition
Condition
- Resale
- New construction: No
- Year built: 2005
Utilities & green energy
- Sewer: Public Sewer
- Water: Public
- Utilities for property: Cable Available, Electricity Available, Natural Gas Available, Phone Available, Sewer Available, Underground Utilities, Water Available
Community & HOA
Community
- Features: Clubhouse, Fitness Center, Gated, Pool, Sidewalks, Street Lights, Walk To Schools, Near Shopping
- Security: Carbon Monoxide Detector(s), Fire Sprinkler System, Gated Community, Smoke Detector(s)
- Subdivision: One Ivy Walk
HOA
- Has HOA: Yes
- Services included: Maintenance Grounds, Other, Swimming, Trash
- HOA fee: $6,600 annually
Location
- Region: Smyrna
Financial & listing details
- Price per square foot: $189/sqft
- Annual tax amount: $4,660
- Date on market: 11/9/2023
- Cumulative days on market: 41 days
- Listing agreement: Exclusive Right To Sell
- Electric utility on property: Yes
Price history
| Date | Event | Price |
|---|---|---|
| 1/12/2024 | Sold | $465,000+1.1%$189/sqft |
Source:  GAMLS #10223689 Report a problem GAMLS #10223689 Report a problem | ||
| 12/31/2023 | Pending sale | $460,000$187/sqft |
Source:  FMLS GA #7301714 Report a problem FMLS GA #7301714 Report a problem | ||
| 12/21/2023 | Contingent | $460,000$187/sqft |
Source: GAMLS #10223689 Report a problem | ||
| 11/15/2023 | Listed for sale | $460,000$187/sqft |
Source: GAMLS #10223689 Report a problem | ||
| 11/13/2023 | Contingent | $460,000$187/sqft |
Source: GAMLS #10223689 Report a problem | ||
| 11/9/2023 | Listed for sale | $460,000+31.8%$187/sqft |
Source: FMLS GA #7301714 Report a problem | ||
| 6/7/2018 | Sold | $349,000$142/sqft |
Source:  FMLS GA #5991514 Report a problem FMLS GA #5991514 Report a problem | ||
| 5/5/2018 | Pending sale | $349,000$142/sqft |
Source: Keller Williams Realty Intown Atlanta #8356612 Report a problem | ||
| 4/5/2018 | Listed for sale | $349,000$142/sqft |
Source: KELLER WILLIAMS REALTY INTOWN ATL #5991514 Report a problem | ||
Public tax history
Tax history is unavailable.
Neighborhood: 30080
Nearby homes
- $622,5004 bd4 ba3.6k sqft2102 Monhegan Way SE #2102, Smyrna, GA 30080Sold

- $480,0003 bd4 ba2.5k sqft2200 Edgartown Ln SE, Smyrna, GA 30080For Sale

- $593,4004 bd4 ba3.1k sqft2212 Edgartown Ln SE #59, Smyrna, GA 30080Off Market
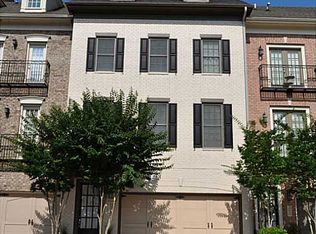
- $591,9004 bd4 ba3.6k sqft2214 Edgartown Ln #4, Smyrna, GA 30080Off Market
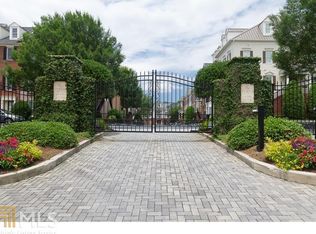
- $622,5004 bd4 ba-- sqft2102 Monhegan Way SE #4, Smyrna, GA 30080Sold
- $654,8004 bd4 ba3.9k sqft2100 Monhegan Way SE, Smyrna, GA 30080Off Market
- $594,5004 bd4 ba3.1k sqft2208 Edgartown Ln SE UNIT 4, Smyrna, GA 30080Off Market
- $460,4002 bd3 ba1.8k sqft2204 Edgartown Ln SE #4, Smyrna, GA 30080Off Market
Nearby schools
GreatSchools rating
- 5/10Nickajack Elementary SchoolGrades: PK-5Distance: 1.4 mi
- 6/10Campbell Middle SchoolGrades: 6-8Distance: 1.8 mi
- 6/10Campbell High SchoolGrades: 9-12Distance: 3.3 mi
Schools provided by the listing agent
- Elementary: Nickajack
- Middle: Campbell
- High: Campbell
Source: GAMLS. This data may not be complete. We recommend contacting the local school district to confirm school assignments for this home.
Get a cash offer in 3 minutes
Find out how much your home could sell for in as little as 3 minutes with a no-obligation cash offer.
Estimated market value
$463,200
Get a cash offer in 3 minutes
Find out how much your home could sell for in as little as 3 minutes with a no-obligation cash offer.
Estimated market value
$463,200
- Georgia
- Cobb County
- Smyrna
- 30080
- 2114 Monhegan Way SE
Nearby cities
Nearby neighborhoods
Nearby zip codes
Other Smyrna Topics
