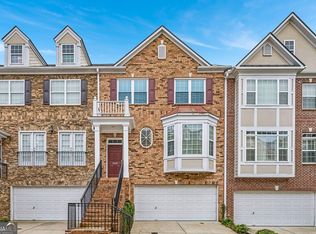
Prime end-unit and former model home in the highly desirable Westwood Terrace community, offering enhanced privacy, abundant natural light, and fewer shared walls. Open concept living with gleaming hardwoods on the main. Perfectly positioned with direct access to the Silver Comet Trail and within walking distance to shopping, coffee shops, and restaurants, this home offers the ideal blend of convenience and low-maintenance living. With guest parking spots right next to you makes it easy for friends to come by. The open-concept main level features hardwood floors throughout, a spacious great room with a gas log fireplace, and a beautifully appointed kitchen with granite countertops, a large island, stainless steel appliances, breakfast area, and a walk-in pantry. Step outside to your private back deck-perfect for relaxing or entertaining. Upstairs, spacious primary suite offers walk-in closets and comfortable private retreats. The versatile lower level features a flex space ideal for a bedroom, home office, or fitness room, along with a convenient downstairs laundry room. Additional updates include a new water heater and fresh paint on the main level. The home has been meticulously maintained by the owners. The HOA includes water, landscaping, gutter cleaning, and termite bond. Excellent commuter location with quick access to I-75, I-285, and I-20, and just minutes to Vinings, Midtown, Downtown Atlanta, and Truist Park
Active
Price cut: $5K (7/15)
$454,900
4761 Wehunt Trl SE, Smyrna, GA 30082
4beds
--sqft
:
Get pre-qualified$3,298/mo
Townhouse
Built in 2004
871 Square Feet Lot
$452,300 Zestimate®
$--/sqft
$260/mo HOA
What's special
Gas log fireplaceSpacious primary suiteBeautifully appointed kitchenLarge islandOpen concept livingAbundant natural lightStainless steel appliances
- 80 days |
- 488 |
- 31 |
Zillow last checked:
Listing updated:
Listed by:
Lindsey Haas 678-933-1962,
Keller Williams Realty
Source: GAMLS,MLS#: 10757252
Facts & features
Interior
Bedrooms & bathrooms
- Bedrooms: 4
- Bathrooms: 4
- Full bathrooms: 2
- 1/2 bathrooms: 2
Rooms
- Room types: Bonus Room, Exercise Room, Foyer, Laundry, Office
Dining room
- Features: Dining Rm/Living Rm Combo
Kitchen
- Features: Breakfast Area, Kitchen Island, Walk-in Pantry
Heating
- Central, Forced Air, Natural Gas
Cooling
- Central Air, Electric
Appliances
- Included: Dishwasher, Disposal, Dryer, Gas Water Heater, Microwave, Refrigerator, Washer
- Laundry: Common Area
Features
- High Ceilings, Tray Ceiling(s), Walk-In Closet(s)
- Flooring: Carpet, Hardwood
- Windows: Double Pane Windows
- Basement: Finished
- Number of fireplaces: 1
- Fireplace features: Gas Log, Living Room
- Common walls with other units/homes: 1 Common Wall,End Unit
Interior area
- Total structure area: 0
- Finished area above ground: 0
- Finished area below ground: 0
Property
Parking
- Total spaces: 2
- Parking features: Attached, Garage, Garage Door Opener
- Has attached garage: Yes
Features
- Levels: Three Or More
- Stories: 3
- Patio & porch: Deck, Patio
- Waterfront features: No Dock Or Boathouse
- Body of water: None
Lot
- Size: 871 Square Feet
- Features: Level
Details
- Parcel number: 17060600660
Construction
Type & style
- Home type: Townhouse
- Architectural style: Brick 3 Side
- Property subtype: Townhouse
- Attached to another structure: Yes
Materials
- Brick
- Foundation: Slab
- Roof: Composition
Condition
- Resale
- New construction: No
- Year built: 2004
Utilities & green energy
- Sewer: Public Sewer
- Water: Public
- Utilities for property: Cable Available, High Speed Internet, Natural Gas Available, Sewer Available, Underground Utilities, Water Available
Green energy
- Energy efficient items: Windows
Community & HOA
Community
- Features: Pool, Sidewalks, Street Lights
- Security: Smoke Detector(s)
- Subdivision: Westwood Terrace
HOA
- Has HOA: Yes
- Services included: Pest Control, Swimming, Water
- HOA fee: $3,120 annually
Location
- Region: Smyrna
Financial & listing details
- Tax assessed value: $453,240
- Annual tax amount: $5,462
- Date on market: 5/4/2026
- Cumulative days on market: 80 days
- Listing agreement: Exclusive Right To Sell
- Listing terms: 1031 Exchange,Cash,Conventional,FHA,VA Loan
Estimated market value
$452,300
$430,000 - $475,000
$3,220/mo
Price history
| Date | Event | Price |
|---|---|---|
| 7/15/2026 | Price change | $454,900-1.1% |
Source:  GAMLS #10757252 Report a problem GAMLS #10757252 Report a problem | ||
| 6/28/2026 | Price change | $459,900-1.7% |
Source:  FMLS GA #7762266 Report a problem FMLS GA #7762266 Report a problem | ||
| 5/30/2026 | Price change | $467,900-0.4% |
Source: FMLS GA #7762266 Report a problem | ||
| 5/13/2026 | Price change | $469,900-2.1% |
Source: GAMLS #10757252 Report a problem | ||
| 5/4/2026 | Listed for sale | $479,900+43.7% |
Source: FMLS GA #7762266 Report a problem | ||
| 12/5/2019 | Sold | $334,000+4.7% |
Source: Public Record Report a problem | ||
| 12/21/2017 | Listing removed | $2,295 |
Source: PROGRESSIVE REALTY ATLANTA #5936970 Report a problem | ||
| 11/27/2017 | Listed for rent | $2,295 |
Source: PROGRESSIVE REALTY ATLANTA #5936970 Report a problem | ||
| 11/7/2006 | Sold | $319,000 |
Source: Public Record Report a problem | ||
Public tax history
| Year | Property taxes | Tax assessment |
|---|---|---|
| 2024 | $5,466 +31.2% | $181,296 |
| 2023 | $4,166 +0.1% | $181,296 +17.2% |
| 2022 | $4,160 +19.4% | $154,676 +24.9% |
| 2021 | $3,486 | $123,860 |
| 2020 | $3,486 -7.3% | $123,860 |
| 2019 | $3,759 +6.6% | $123,860 +6.6% |
| 2018 | $3,527 | $116,220 +12.8% |
| 2017 | $3,527 +19.1% | $103,008 |
| 2016 | $2,961 +15.4% | $103,008 +18.2% |
| 2015 | $2,567 -0.8% | $87,128 |
| 2014 | $2,589 -0.8% | $87,128 |
| 2013 | $2,610 -0.8% | $87,128 |
| 2012 | $2,632 -0.2% | $87,128 |
| 2011 | $2,636 +5.3% | $87,128 |
| 2010 | $2,505 -22.2% | $87,128 -22.2% |
| 2009 | $3,218 -3.4% | $111,936 |
| 2006 | $3,330 -0.4% | $111,936 |
| 2005 | $3,344 | $111,936 |
Find assessor info on the county website
Monthly payment
Est. payment
Payment breakdown
Explore the cost of this home by adjusting the details. Changes won't be saved.Climate risks
Neighborhood: 30082
Nearby schools
GreatSchools rating
- 5/10Nickajack Elementary SchoolGrades: PK-5Distance: 0.5 mi
- 6/10Campbell Middle SchoolGrades: 6-8Distance: 2.5 mi
- 6/10Campbell High SchoolGrades: 9-12Distance: 3.5 mi
Schools provided by the listing agent
- Elementary: Nickajack
- Middle: Campbell
- High: Campbell
Source: GAMLS. This data may not be complete. We recommend contacting the local school district to confirm school assignments for this home.
- $465,0003 bd4 ba2.3k sqft4701 Wehunt Trl SE, SMYRNA, GA 30082Sold

- $435,8003 bd3 ba2.3k sqft4757 Wehunt Trl SE, SMYRNA, GA 30082Off Market

- $420,7002 bd3 ba1.9k sqft4755 Wehunt Trl SE, Smyrna, GA 30082Off Market
- $431,7003 bd4 ba2.3k sqft4759 Wehunt Trl SE, SMYRNA, GA 30082Off Market
- $455,7003 bd4 ba2.4k sqft4753 Wehunt Trl SE, SMYRNA, GA 30082Off Market
- $423,2002 bd3 ba1.8k sqft4751 Wehunt Trl SE, SMYRNA, GA 30082Off Market
- $486,9003 bd4 ba2.4k sqft4705 Wehunt Trl SE, SMYRNA, GA 30082Off Market
- $520,9002 bd3 ba1.8k sqft4703 Wehunt Trl SE, SMYRNA, GA 30082Off Market
A local agent can set up tours, give advice and negotiate with sellers.
Similar homes
- $439,0003 bd4 ba2.4k sqft1637 Wehunt Pl SE, Smyrna, GA 30082For Sale

 MLS ID #7775746, Deborah Lawrence, EXP Realty, LLC.. FMLS GA
 - $425,0002 bd4 ba2.7k sqft330 Holbrook Rd #7, Smyrna, GA 30082Active

 MLS ID #10785792, Brandon Nunley, Ansley RE | Christie's Int'l RE. GAMLS
 - $485,0004 bd4 ba2.6k sqft3900 Old Atlanta Station Dr SE, Atlanta, GA 30339Active
 MLS ID #10728948, Susan J Powell, Compass. GAMLS
 - $375,0003 bd4 ba1.9k sqft403 Iona Abbey Ct SE, Smyrna, GA 30082Active
 MLS ID #10774114, Lindsay Levin, BHHS Georgia Properties. GAMLS
 - $480,0003 bd4 ba2.5k sqft2200 Edgartown Ln SE, Smyrna, GA 30080For SaleMLS ID #7757633, Brantley Evans, Virtual Properties Realty.com. FMLS GA
- $525,0003 bd3 ba2.1k sqft2101 Berryhill Cir SE, Smyrna, GA 30082For SaleMLS ID #7796747, BRANDON NUNLEY, Ansley Real Estate | Christie's International Real Estate. FMLS GA
- $414,5003 bd4 ba2.2k sqft4753 Cheviot Way SE, Smyrna, GA 30080For SaleMLS ID #7738374, Shelby Hinson, Dorsey Alston Realtors. FMLS GA
- $499,0003 bd3 ba2.6k sqft1971 Silver Birch Dr SE #5, Smyrna, GA 30080ActiveMLS ID #10790847, Wright Home Team, Compass. GAMLS
- $480,0003 bd4 ba2.5k sqft2528 Ashwicke Dr Unit 30, Atlanta, GA 30339For SaleMLS ID #7778611, Amy Moore, Dorsey Alston Realtors. FMLS GA
- $490,0003 bd4 ba-- sqft1618 Mosaic Way, Smyrna, GA 30080ActiveMLS ID #10792673, Leanne Allen, Keller Williams West Atlanta. GAMLS
- $469,9003 bd4 ba2.5k sqft4934 Payson Way SE Unit 23, Atlanta, GA 30339ActiveMLS ID #10793727, Maryam Schwegman, Ansley RE | Christie's Int'l RE. GAMLS
- $375,0004 bd4 ba2k sqft3907 High Dove Way SW, Smyrna, GA 30082For SaleMLS ID #7751472, SHELLEY SLOAN, Dorsey Alston Realtors. FMLS GA
- $425,0003 bd3 ba1.8k sqft3339 Vintage Cir SE, Smyrna, GA 30080For SaleMLS ID #7784351, Leanne Allen, Keller Williams Realty West Atlanta. FMLS GA
- $525,0003 bd3 ba2.3k sqft3534 Sherwood Rd, Smyrna, GA 30082For SaleMLS ID #7796553, Leanne Allen, Keller Williams Realty West Atlanta. FMLS GA
- $445,0003 bd3 ba2.1k sqft2021 Brightleaf Way Unit 135, Marietta, GA 30060For SaleMLS ID #7776987, SHAUNETTE YOUNG ADAMS, Real Broker, LLC. FMLS GA
- $499,0004 bd4 ba3k sqft1511 Justine Way SE, Mableton, GA 30126For SaleMLS ID #7791626, GINKA BRIDGES, Keller Williams Realty Cityside. FMLS GA
- $560,0004 bd4 ba3.2k sqft520 Vinings Estates Dr SE #B04, Mableton, GA 30126ActiveMLS ID #10647480, David House, Keller Williams Realty Atlanta North. GAMLS
- $650,0004 bd4 ba2.8k sqft3363 Old Concord Rd SE, Smyrna, GA 30082ActiveMLS ID #10780089, Sara Lee Parker, Keller Williams Realty. GAMLS
- $525,0004 bd4 ba2.5k sqft3837 Chattahoochee Summit Dr SE, Atlanta, GA 30339For SaleMLS ID #7796854, BARNES YOUNG TEAM, Keller Williams Realty Peachtree Rd.. FMLS GA
- $610,0003 bd4 ba3.9k sqft4725 Legacy Cove Ln, Mableton, GA 30126ActiveMLS ID #10785925, Sharon Monroe, JWC Real Estate. GAMLS
