Welcome Home! This beautiful home sits on a large beautiful lot with an amazing yard that turns magical in the spring! This beauty is nestled in one of Atlanta's most desirable neighborhoods with great frontage! This stunning residence has been thoughtfully updated from top to bottom, blending modern comfort with timeless design. Step inside to find an open-concept floor plan featuring hardwood flooring, designer finishes, spacious carport and huge bonus rooms perfect for entertaining. The kitchen is a dream! Enjoy quartz counter tops, brush gold fixtures, ultra high end stainless steel appliances and lots of natural lighting. The primary suite suite offers a huge stand up shower with a generous vanity with lots of natural light. Each bedroom offers generous space and natural light, while the bathrooms boast contemporary tilework and elegant fixtures. Outside, the private backyard provides a peaceful retreat with plenty of room for outdoor dining, gardening, or play. Located just minutes from top-rated schools, shopping, dining, and major highways, this home offers unbeatable convenience with a move-in-ready finish. Don't miss your chance to own a fully remodeled home in a sought-after Atlanta community-schedule your private tour today.
Active
Price cut: $25K (6/8)
$675,000
2616 Hawthorne Dr NE, Atlanta, GA 30345
4beds
--sqft
:
Get pre-qualified$4,689/mo
Single Family Residence
Built in 1961
0.59 Acres Lot
$669,600 Zestimate®
$--/sqft
$-- HOA
What's special
Designer finishesLots of natural lightingOpen-concept floor planBrush gold fixturesHardwood flooringQuartz counter topsSpacious carport
- 136 days |
- 492 |
- 38 |
Zillow last checked:
Listing updated:
Listed by:
Lisa Cox 770-656-0669,
Real Estate Gurus Realty,
Victoria Price 678-533-9604,
Real Estate Gurus Realty
Source: GAMLS,MLS#: 10714859
Facts & features
Interior
Bedrooms & bathrooms
- Bedrooms: 4
- Bathrooms: 3
- Full bathrooms: 3
Rooms
- Room types: Family Room, Foyer, Other
Heating
- Central
Cooling
- Ceiling Fan(s), Central Air
Appliances
- Included: Dishwasher, Disposal, Refrigerator
- Laundry: Other
Features
- Roommate Plan
- Flooring: Hardwood
- Basement: Partial,Unfinished
- Number of fireplaces: 1
- Fireplace features: Family Room
- Common walls with other units/homes: No Common Walls
Interior area
- Total structure area: 0
- Finished area above ground: 0
- Finished area below ground: 0
Property
Parking
- Total spaces: 2
- Parking features: Carport
- Has carport: Yes
Features
- Levels: Multi/Split
- Patio & porch: Patio
- Exterior features: Balcony, Garden
- Fencing: Back Yard,Chain Link
- Body of water: None
Lot
- Size: 0.59 Acres
- Features: Private
- Residential vegetation: Wooded
Details
- Parcel number: 18 247 03 003
Construction
Type & style
- Home type: SingleFamily
- Architectural style: Ranch
- Property subtype: Single Family Residence
Materials
- Brick, Wood Siding
- Foundation: Block
- Roof: Composition
Condition
- Updated/Remodeled
- New construction: No
- Year built: 1961
Utilities & green energy
- Sewer: Public Sewer
- Water: Public
- Utilities for property: Cable Available, Electricity Available, Natural Gas Available, Sewer Available, Water Available
Community & HOA
Community
- Features: None
- Subdivision: Briarmoor Manor
HOA
- Has HOA: No
- Services included: None
Location
- Region: Atlanta
Financial & listing details
- Annual tax amount: $1,522
- Date on market: 3/20/2026
- Cumulative days on market: 137 days
- Listing agreement: Exclusive Right To Sell
- Listing terms: Cash,Conventional,Other
- Electric utility on property: Yes
Estimated market value
$669,600
$636,000 - $703,000
$3,520/mo
Price history
| Date | Event | Price |
|---|---|---|
| 6/8/2026 | Price change | $650,000-3.7% |
Source:  FMLS GA #7738714 Report a problem FMLS GA #7738714 Report a problem | ||
| 3/20/2026 | Listed for sale | $675,000 |
Source: FMLS GA #7738714 Report a problem | ||
Public tax history
Tax history is unavailable.
Monthly payment
Est. payment
Payment breakdown
Explore the cost of this home by adjusting the details. Changes won't be saved.Climate risks
Neighborhood: 30345
Nearby schools
GreatSchools rating
- 5/10Hawthorne Elementary SchoolGrades: PK-5Distance: 0.2 mi
- 5/10Henderson Middle SchoolGrades: 6-8Distance: 1.2 mi
- 6/10Lakeside High SchoolGrades: 9-12Distance: 1.3 mi
Schools provided by the listing agent
- Elementary: Hawthorne
- Middle: Henderson
- High: Lakeside
Source: GAMLS. This data may not be complete. We recommend contacting the local school district to confirm school assignments for this home.
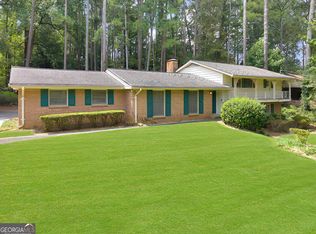
- $450,0004 bd3 ba2.3k sqft2616 Hawthorne Dr, Atlanta, GA 30345Sold
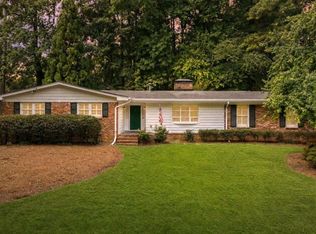
- $565,0003 bd2 ba2k sqft2608 Hawthorne Dr, Atlanta, GA 30345Sold
- $644,7004 bd2 ba2.5k sqft2624 Hawthorne Dr, Atlanta, GA 30345Off Market
- $356,2004 bd3 ba2.3k sqft2632 Hawthorne Dr NE, Atlanta, GA 30345Off Market
- $774,5005 bd3 ba2.3k sqft2632 Hawthorne Dr, Atlanta, GA 30345Off Market
- $540,2003 bd2 ba1.8k sqft2594 Hawthorne Dr, Atlanta, GA 30345Off Market
- $631,6004 bd3 ba2.4k sqft2852 Foster Ridge Dr, Atlanta, GA 30345Off Market
- $---- bd-- ba-- sqft2852 Foster Ridge Rd NE, Atlanta, GA 30345Off Market
A local agent can set up tours, give advice and negotiate with sellers.
Similar homes
- $615,0004 bd3 ba2.6k sqft2437 Flair Knoll Dr, Atlanta, GA 30345Active

 MLS ID #10781329, Lisa Cox, Real Estate Gurus Realty. GAMLS
 - $625,0003 bd2 ba1.7k sqft3050 Greenbrook Way, Atlanta, GA 30345Active
 MLS ID #10812009, Tywona Speller, Sanders Real Estate. GAMLS
 - $534,9004 bd3 ba2.2k sqft3631 Santa Fe Trl, Doraville, GA 30340Active
 MLS ID #10816974, Stefen Ash, Keller Williams Realty Atl. Partners. GAMLS
 - $799,9004 bd3 ba3k sqft3265 Henderson Creek Rd, Atlanta, GA 30341Active
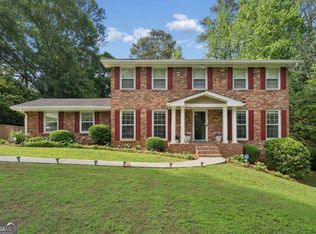 MLS ID #10766678, Roman Teyf, Compass. GAMLS
 - $569,9003 bd2 ba-- sqft3363 Briarcliff Rd NE, Atlanta, GA 30345ActiveMLS ID #10689127, Beverly Wellborn, SD - Sharon Dover & Associates. GAMLS
- $699,0003 bd3 ba1.7k sqft1053 Standard Dr, Atlanta, GA 30319ActiveMLS ID #10799354, Steven Hairston, Sanders Real Estate. GAMLS
- $775,0005 bd5 ba-- sqft3233 Bolero Pass, Chamblee, GA 30341ActiveMLS ID #10801157, Lauren Kermani, Keller Williams Realty North Atlanta. GAMLS
- $649,0004 bd3 ba-- sqft1564 Bubbling Creek Rd NE, Atlanta, GA 30319ActiveMLS ID #10778184, Dany Drouin, Century 21 Results. GAMLS
- $650,0004 bd3 ba2.4k sqft2272 Vistamont Dr, Decatur, GA 30033ActiveMLS ID #10791323, Andre Liscinsky, Coldwell Banker Realty. GAMLS
- $549,0003 bd3 ba2.1k sqft2862 Dunnington Cir, Chamblee, GA 30341ActiveMLS ID #10784031, Robert Lammert, Compass. GAMLS
- $670,5004 bd3 ba2.4k sqft1257 Witham Dr, Atlanta, GA 30338ActiveMLS ID #10804828, Mary Gasparini, Drake Realty, Inc.. GAMLS
- $579,9004 bd5 ba3.9k sqft2416 Norwich Ln, Tucker, GA 30084ActiveMLS ID #10703308, Patryk Skoplak, Heartland Real Estate. GAMLS
- $769,9004 bd4 ba2.5k sqft2842 Briarcliff Rd NE, Atlanta, GA 30329ActiveMLS ID #10770030, Melanie Boyd, Coldwell Banker Realty. GAMLS
- $724,9004 bd3 ba-- sqft2170 Memorial Dr SE, Atlanta, GA 30317ActiveMLS ID #10816084, Tanya Demjanec, Atlanta InTown Real Estate. GAMLS
- $699,9004 bd4 ba4.1k sqft4891 Forestglade Ct, Stone Mountain, GA 30087ActiveMLS ID #10631432, Jenny Frazier Blackwell, Trend Atlanta Realty, Inc.. GAMLS
- $675,0004 bd2 ba-- sqft2360 Honeysuckle Ln SE, Smyrna, GA 30080ActiveMLS ID #10804388, Maggie Hosmer, RE/MAX Five Star. GAMLS
- $674,9005 bd4 ba3.2k sqft4204 Balmoral Glen Dr, Berkeley Lake, GA 30092ActiveMLS ID #10811603, Amy Young, Keller Williams Realty Atl. Partners. GAMLS
- $679,9904 bd3 ba2.8k sqft5008 Highland Oaks Ct SE, Smyrna, GA 30126ActiveMLS ID #10803830, Hanyang Chen, Virtual Properties Realty.com. GAMLS
- $700,0004 bd4 ba3.5k sqft9620 River Lake Dr, Roswell, GA 30075ActiveMLS ID #10809937, Andrew Gasper, ERA Foster & Bond. GAMLS
- $524,9004 bd4 ba3.1k sqft2037 Stoneleigh Dr, Stone Mountain, GA 30087ActiveMLS ID #10795235, Jennifer D Diffley, Keller Williams Realty Atl. Partners. GAMLS
