Skip main navigation
Active under contract
  • $550,000

    2608 Hawthorne Dr, Atlanta, GA 30345

    3beds
    2,050sqft
    : 
    Loading
    Get pre-qualified
    Single Family Residence, Residential
    Built in 1960
    0.6 Acres Lot
    $557,200 Zestimate®
    $268/sqft
    $-- HOA

    What's special

    Wood-burning fireplaceReal wood floorsSunshine and summer shadeDeep flat backyardPristine original tile
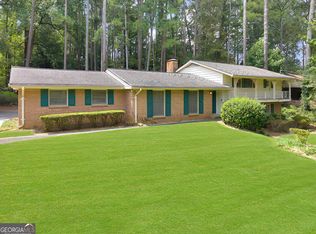
    *** Full YouTube Tour: Search 2608 Hawthorne Dr.*** The house gets louder after the kids leave. Every empty bedroom echoes. Every staircase feels unnecessary. You stand in the kitchen with your coffee and think, I want less house. More life. Less upkeep. Less waste. Less paying for square footage that's just storage for things you keep meaning to donate. So the search begins. No stairs. Real wood floors, a wood-burning fireplace, a patio with a Japanese Maple. A carport that only has one step into the kitchen so groceries actually make it to the freezer. Close enough for spontaneous dinners with friends, the airport in under twenty minutes, a lazy Sunday at the neighborhood pool. Real trees. Real neighbors. Real quiet. You expect compromise. That’s usually how it goes. Then you turn onto Hawthorne Drive. And everything changes. There are streets in every city that people who live on them never want to leave. Hawthorne is that street. Wide with mature trees that took decades to earn their height. The house is perfectly elevated off the street with a deep flat backyard. There’s room to breathe here. Room to be still. Then you walk inside. And the first thing you notice is the space. Real space. Spread across one sprawling level, and whoever designed this home knew what they were doing. The living area opens wider than most. The bedrooms are actual bedrooms, with plenty of space for a King beds. The bathrooms have room to move, with double vanities pristine original tile that feels timeless and nostalgic. It’s gracious, comfortable and elegant but most importantly just the right size. The .6 acre lot means there’s plenty of outdoor space. Sunshine and summer shade. A mature tree canopy with privacy, and bird watching beyond your wildest dreams… The sound of wind through leaves instead of traffic. This isn’t about shrinking. It is about editing. Keeping the elegance. The scale. The warmth. Losing the floors nobody uses, the rooms that only collect dust, the mortgage that stopped making sense three years ago. And there’s no HOA to deal with. Heaven on earth. Atlanta is right there when you want it. But when you come home, you come back to calm. A ranch that lives bigger than its reputation suggests. You thought you were looking to downsize, but what you were really looking for was a smarter, easier chapter. Welcome home.
    9 days
    |
    1,697
    |
    174
    |

    Likely to sell faster than

    Zillow last checked:

    Listing updated:

    Listed by:

    Vanessa Reilly,

    Domo Realty 404-974-9550

    Source: FMLS GA,MLS#: 7795380MLS Logo

      Facts & features

      Interior

      Bedrooms & bathrooms
      • Bedrooms: 3
      • Bathrooms: 2
      • Full bathrooms: 2
      • Main level bathrooms: 2
      • Main level bedrooms: 3
      Rooms
      • Room types: Family Room, Living Room
      Primary bedroom
      • Features: Master on Main, Oversized Master
      • Level: Master on Main, Oversized Master
      Bedroom
      • Features: Master on Main, Oversized Master
      Primary bathroom
      • Features: Double Vanity, Shower Only
      Dining room
      • Features: Open Concept
      Kitchen
      • Features: Breakfast Bar, Cabinets White, Solid Surface Counters
      Heating
      • Central
      Cooling
      • Ceiling Fan(s), Central Air
      Appliances
      • Included: Dishwasher, Disposal, Dryer, Electric Oven, Gas Cooktop, Microwave, Refrigerator, Washer
      • Laundry: Laundry Room, Main Level
      Features
      • Bookcases, Crown Molding, Double Vanity, Entrance Foyer, Recessed Lighting
      • Flooring: Hardwood, Luxury Vinyl, Tile
      • Windows: Plantation Shutters
      • Basement: Crawl Space
      • Number of fireplaces: 2
      • Fireplace features: Brick, Family Room, Living Room
      • Common walls with other units/homes: No Common Walls
      Interior area
      • Total structure area: 2,050
      • Total interior livable area: 2,050 sqft
      • Finished area above ground: 2,050
      Video & virtual tour

      Property

      Parking
      • Total spaces: 2
      • Parking features: Attached, Carport, Covered, Driveway, Level Driveway
      • Carport spaces: 2
      • Has uncovered spaces: Yes
      Accessibility
      • Accessibility features: None
      Features
      • Levels: One
      • Stories: 1
      • Patio & porch: Front Porch, Patio
      • Exterior features: Lighting, Private Yard
      • Pool features: None
      • Spa features: None
      • Fencing: None
      • Has view: Yes
      • View description: Neighborhood
      • Waterfront features: None
      • Body of water: None
      Lot
      • Size: 0.6 Acres
      • Dimensions: 140 x 115
      • Features: Back Yard, Front Yard, Landscaped, Level, Private, Wooded
      Details
      • Additional structures: Shed(s)
      • Parcel number: 18 247 03 002
      • Other equipment: None
      • Horse amenities: None

      Construction

      Type & style
      • Home type: SingleFamily
      • Architectural style: Mid-Century Modern,Ranch,Traditional
      • Property subtype: Single Family Residence, Residential
      Materials
      • Brick
      • Foundation: Block
      • Roof: Composition
      Condition
      • Resale
      • New construction: No
      • Year built: 1960

      Utilities & green energy

      • Electric: 110 Volts
      • Sewer: Public Sewer
      • Water: Public
      • Utilities for property: Cable Available, Electricity Available, Natural Gas Available, Phone Available, Sewer Available, Water Available
      Green energy
      • Energy efficient items: HVAC, Insulation, Thermostat
      • Energy generation: None

      Community & HOA

      Community
      • Features: Near Schools, Near Shopping, Near Trails/Greenway, Park, Playground, Pool, Restaurant
      • Security: Smoke Detector(s)
      • Subdivision: Briarmoore Manor
      HOA
      • Has HOA: No
      Location
      • Region: Atlanta

      Financial & listing details

      • Price per square foot: $268/sqft
      • Tax assessed value: $528,600
      • Annual tax amount: $6,155
      • Date on market: 7/1/2026
      • Cumulative days on market: 9 days
      • Electric utility on property: Yes
      • Road surface type: Paved

        Estimated market value

        $557,200

        $529,000 - $585,000

        $2,747/mo

        Price history

        DateEventPrice
        7/1/2026Listed for sale$550,000+22.2%$268/sqft
        Source: FMLS GA #7795380 Report a problem
        10/25/2021Sold$450,000$220/sqft
        Source: FMLS GA #6938645 Report a problem
        9/22/2021Contingent$450,000$220/sqft
        Source: FMLS GA #6938645 Report a problem
        9/22/2021Pending sale$450,000$220/sqft
        Source: GAMLS #9043981 Report a problem

        Public tax history

        YearProperty taxesTax assessment
        2025$6,155 -3%$211,440 +0.5%
        2024$6,346 +27.3%$210,440 +18.7%
        2023$4,986 -10.2%$177,280 +0.5%
        2022$5,555 +26.6%$176,320 +31.3%
        2021$4,388 +0.6%$134,280 +1%
        2020$4,363 +0.3%$132,920 -1%
        2019$4,349 +8.8%$134,320 +12.4%
        2018$3,995 -5.2%$119,520 -2%
        2017$4,216 -4.2%$121,960 -9.2%
        2016$4,400 $134,280 +20.6%
        2014$4,400 $111,320 +11.3%
        2013-- $100,000
        2012-- $100,000 -14.5%
        2011-- $116,960
        2010$3,708 $116,960
        2009$3,708 +9%$116,960
        2008$3,402 -0.8%$116,960
        2007$3,431 $116,960
        2006$3,431 +20.2%$116,960 +15.2%
        2005$2,855 +5.3%$101,520 +3%
        2004$2,712 +4.4%$98,560 +3.5%
        2003$2,599 +16.2%$95,200
        2002$2,236 +15.9%$95,200
        2001$1,928 $95,200

        Find assessor info on the county website

        Monthly payment

        Est. payment

        Payment breakdown

        Explore the cost of this home by adjusting the details. Changes won't be saved.
        All calculations are estimates and provided by Zillow, Inc. for informational purposes only. Actual amounts may vary.
        HOA fees may include property taxes on listings classified as Co-Ops. Contact the listing agent and/or owner for fee details.
        Mortgage interest rates are dependent on a number of factors, including credit score, down payment, and repayment length. Interest rate data provided by Zillow Group Marketplace, Inc. as of 1/1/1970 from various mortgage lenders with which we have lead or other similar arrangements; the Estimated Payment is an average of those rates.
        See how much you could borrow to make a competitive offer.

        Climate risks

        Neighborhood: 30345

        Getting around

        6 / 100
        Car-Dependent
        20 / 100
        Minimal Transit
        17 / 100
        Somewhat Bikeable

        Nearby schools

        GreatSchools rating
        Schools provided by the listing agent
        • Elementary: Hawthorne - Dekalb
        • Middle: Henderson - Dekalb
        • High: Lakeside - Dekalb

        Source: FMLS GA. This data may not be complete. We recommend contacting the local school district to confirm school assignments for this home.

        A local agent can set up tours, give advice and negotiate with sellers.

        Browse local experts

        Similar homes

        Skip to the end of the carouselSkip to the beginning of the carousel