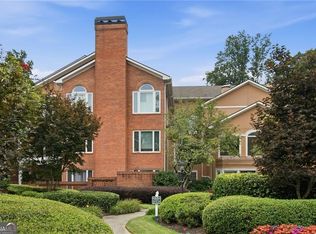
This sun-drenched end-unit townhome in the Vanderlyn Elementary district checks all the boxes - space, storage, privacy, and a location that puts Dunwoody's best within easy reach. From the welcoming foyer with crown molding and a generous coat closet, hardwood floors carry you through the main level. The dining room makes an impression with its bay window, chair rail, crown molding, and soaring ceiling - a great space for gathering. The kitchen offers oak cabinetry, granite countertops, a tiled backsplash, and newer stainless steel appliances including a an electric range, microwave, dishwasher, refrigerator, and beverage refrigerator, plus open shelving above the cabinets for extra storage. A window over the sink is a small detail that makes a big difference. The great room is the heart of the home - oversized, with a bay window, tray ceiling, updated lighting, and a brick fireplace with gas logs ready for cool evenings. A brick all-seasons room off the back opens via French doors to the detached two-car garage, which includes additional storage space. Upstairs, the primary suite is generously sized with a renovated bathroom featuring a tiled shower with a deluxe showerhead, soaking tub, marble countertops, tile floors, and a walk-in closet that won't disappoint. Two additional bedrooms - one with a built-in desk that's perfect for a home office - share a tiled hall bath with tub/shower combo and a hall linen closet. Laundry is conveniently located upstairs, and the washer and dryer stay. The HOA covers water, sewer, trash, recycling, exterior maintenance, and lawn care - plus access to the community pool and clubhouse. Dunwoody Country Club, local shops, and your morning coffee are all just steps away. A well-loved home in a great location, ready for its next chapter. PLEASE NOTE: photos include floorplan for all three levels for informational/reference purposes only--all measurements should be considered approximate. Taxes reflect senior exemption.
Active
$478,800
5427 Trentham Dr, Atlanta, GA 30338
3beds
2,208sqft
Townhouse
Built in 1984
1,742 Square Feet Lot
$473,700 Zestimate®
$217/sqft
$560/mo HOA
What's special
Crown moldingHardwood floorsSun-drenched end-unit townhomeNewer stainless steel appliancesBrick all-seasons roomUpdated lightingWalk-in closet
- 131 days
- 723
- 53
Zillow last checked:
Listing updated:
Listed by:
Maura Neill 770-355-3438,
REMAX Around Atlanta
Source: GAMLS,MLS#: 10787427
Facts & features
Interior
Bedrooms & bathrooms
- Bedrooms: 3
- Bathrooms: 3
- Full bathrooms: 2
- 1/2 bathrooms: 1
Rooms
- Room types: Foyer, Great Room
Dining room
- Features: Separate Room
Kitchen
- Features: Breakfast Bar, Pantry
Heating
- Electric, Forced Air, Zoned
Cooling
- Central Air, Zoned
Appliances
- Included: Dishwasher, Disposal, Dryer, Gas Water Heater, Microwave, Oven/Range (Combo), Refrigerator, Stainless Steel Appliance(s), Washer
- Laundry: Upper Level
Features
- Separate Shower, Soaking Tub, Split Bedroom Plan, Tray Ceiling(s), Walk-In Closet(s)
- Flooring: Carpet, Hardwood, Tile
- Windows: Double Pane Windows
- Basement: None
- Attic: Pull Down Stairs
- Number of fireplaces: 1
- Fireplace features: Gas Log, Gas Starter
- Common walls with other units/homes: 1 Common Wall,End Unit
Interior area
- Total structure area: 2,208
- Total interior livable area: 2,208 sqft
- Finished area above ground: 2,208
- Finished area below ground: 0
Property
Parking
- Total spaces: 2
- Parking features: Detached, Garage, Garage Door Opener, Kitchen Level
- Has garage: Yes
Features
- Levels: Two
- Stories: 2
- Body of water: None
Lot
- Size: 1,742 Square Feet
- Features: Level
Details
- Parcel number: 18 373 13 035
Construction
Type & style
- Home type: Townhouse
- Architectural style: Brick 4 Side
- Property subtype: Townhouse
- Attached to another structure: Yes
Materials
- Brick
- Foundation: Slab
- Roof: Composition
Condition
- Resale
- New construction: No
- Year built: 1984
Details
- Warranty included: Yes
Utilities & green energy
- Electric: 220 Volts
- Sewer: Public Sewer
- Water: Public
- Utilities for property: Cable Available, Electricity Available, High Speed Internet, Natural Gas Available, Phone Available, Sewer Connected, Underground Utilities, Water Available
Community & HOA
Community
- Features: Clubhouse, Pool, Street Lights, Near Shopping
- Security: Smoke Detector(s)
- Subdivision: The Townhomes at Woodlands
HOA
- Has HOA: Yes
- Services included: Maintenance Structure, Maintenance Grounds, Other, Pest Control, Reserve Fund, Sewer, Swimming, Water
- HOA fee: $6,720 annually
Location
- Region: Atlanta
Financial & listing details
- Price per square foot: $217/sqft
- Tax assessed value: $471,200
- Annual tax amount: $935
- Date on market: 6/17/2026
- Cumulative days on market: 131 days
- Listing agreement: Exclusive Right To Sell
- Electric utility on property: Yes
Estimated market value
$473,700
$450,000 - $497,000
$2,939/mo
Price history
| Date | Event | Price |
|---|---|---|
| 10/17/2026 | Listed for rent | $3,100$1/sqft |
Source: FMLS GA #7853910 Report a problem | ||
| 6/17/2026 | Listed for sale | $478,800+4.1%$217/sqft |
Source:  FMLS GA #7772737 Report a problem FMLS GA #7772737 Report a problem | ||
| 5/1/2026 | Listing removed | $460,000$208/sqft |
Source:  GAMLS #10694361 Report a problem GAMLS #10694361 Report a problem | ||
| 2/19/2026 | Listed for sale | $460,000-14.8%$208/sqft |
Source: FMLS GA #7720067 Report a problem | ||
| 1/26/2026 | Listing removed | $540,000$245/sqft |
Source: GAMLS #10550287 Report a problem | ||
| 7/21/2025 | Price change | $540,000-3.6%$245/sqft |
Source: GAMLS #10550287 Report a problem | ||
| 7/3/2025 | Price change | $560,000-2.6%$254/sqft |
Source: GAMLS #10550287 Report a problem | ||
| 6/24/2025 | Listed for sale | $575,000+82.5%$260/sqft |
Source: FMLS GA #7602255 Report a problem | ||
| 4/13/2004 | Sold | $315,000$143/sqft |
Source: Public Record Report a problem | ||
Public tax history
| Year | Property taxes | Tax assessment |
|---|---|---|
| 2025 | $935 -6.4% | $188,480 -0.9% |
| 2024 | $999 +19% | $190,160 +11.6% |
| 2023 | $840 -13.7% | $170,440 +5.3% |
| 2022 | $973 +6.5% | $161,880 +14.9% |
| 2021 | $914 -8% | $140,880 +3.8% |
| 2020 | $993 +11.8% | $135,720 -7.6% |
| 2019 | $889 -9.4% | $146,840 +7.8% |
| 2018 | $981 -26.2% | $136,200 +5.3% |
| 2017 | $1,330 +14.9% | $129,400 +13.2% |
| 2016 | $1,157 | $114,320 +20.8% |
| 2014 | $1,157 | $94,600 +9.1% |
| 2013 | -- | $86,720 |
| 2012 | -- | $86,720 -28% |
| 2011 | -- | $120,520 |
| 2010 | $1,195 | $120,520 |
| 2009 | $1,195 -65.4% | $120,520 |
| 2008 | $3,455 | $120,520 |
Find assessor info on the county website
Monthly payment
Est. payment
Payment breakdown
Explore the cost of this home by adjusting the details. Changes won't be saved.Climate risks
Neighborhood: 30338
Nearby schools
Schools provided by the listing agent
- Elementary: Vanderlyn
- Middle: Peachtree
- High: Dunwoody
Source: GAMLS. This data may not be complete. We recommend contacting the local school district to confirm school assignments for this home.


Similar homes
- $399,9002 bd2 ba1.6k sqft5350 Brooke Ridge Dr, Atlanta, GA 30338Active
 MLS ID #10877958, Karen C Cannon, Karen Cannon REALTORS Inc.. GAMLS
 - $630,0003 bd3 ba2.6k sqft1983 Wellesley Trce, Dunwoody, GA 30338Active
 MLS ID #10858029, Karen C Cannon, Karen Cannon REALTORS Inc.. GAMLS
 - $460,0003 bd4 ba2.7k sqft913 Telfair Close, Sandy Springs, GA 30350Active Under Contract
 MLS ID #10783253, Path & Post Team, Path & Post. GAMLS
 - $484,9003 bd4 ba2.7k sqft1493 Ashford Pl NE, Atlanta, GA 30319Active
 MLS ID #10828893, Harrison Watson, Century 21 Results. GAMLS
 - $489,0003 bd4 ba1.8k sqft2253 Limehurst Dr, Atlanta, GA 30319ActiveMLS ID #10857918, Azariah Baker, Century 21 Results. GAMLS
- $585,0003 bd3 ba2.4k sqft3295 Park Chase, Johns Creek, GA 30022For Sale
 MLS ID #7854874, SUSAN CALAHAN, Dorsey Alston Realtors. FMLS GA
 - $485,0003 bd4 ba1.8k sqft2294 Limehurst Dr NE #17, Atlanta, GA 30319ActiveMLS ID #10825390, Maria Licata, REMAX Around Atlanta. GAMLS
- $489,0003 bd4 ba1.8k sqft2299 Limehurst Dr NE Unit 23, Atlanta, GA 30319ActiveMLS ID #10825086, Cia Cummings, Ansley RE | Christie's Int'l RE. GAMLS
- $689,9004 bd4 ba3.2k sqft4622 Kings Down Rd, Atlanta, GA 30338For SaleMLS ID #7820817, Robin Blass, Harry Norman Realtors. FMLS GA
- $565,0003 bd3 ba2.5k sqft130 Brickleberry Dr, Roswell, GA 30075For SaleMLS ID #7826871, Robert Clarkson, Century 21 Connect Realty. FMLS GA
- $525,0003 bd4 ba2.3k sqft2155 Yancy Ln NE, Atlanta, GA 30319For SaleMLS ID #7832234, CHASE MIZELL, Atlanta Fine Homes Sotheby's International. FMLS GA
- $498,0004 bd3 ba2k sqft4425 Bellmonte Dr, Cumming, GA 30040For SaleMLS ID #7856045, Andreina Dewendt, Virtual Properties Realty.com. FMLS GA
- $650,0004 bd3 ba2.2k sqft5147 Charmant Pl, Dunwoody, GA 30360For SaleMLS ID #7834403, Vicki Stofko, Magnolia Classic Properties, Inc.. FMLS GA
- $475,0003 bd4 ba2.1k sqft2246 Limehurst Dr NE, Atlanta, GA 30319ActiveMLS ID #10815094, Donna Augello, Harry Norman Realtors. GAMLS
- $429,0003 bd3 ba1.4k sqft2318 Colonial Dr NE, Atlanta, GA 30319For SaleMLS ID #7829134, Kim Wilkin, Atlanta Fine Homes Sotheby's International. FMLS GA
- $499,0004 bd4 ba2.4k sqft3216 Buck Way, Milton, GA 30004For SaleMLS ID #7838928, YOAV LACHOVER, Quicksilver Realty, Inc.. FMLS GA
- $515,0003 bd4 ba2k sqft1736 Breyerton Dr NE, Atlanta, GA 30329ActiveMLS ID #10833522, Rhianna Shemper, Coldwell Banker Realty. GAMLS
- $340,0003 bd4 ba1.6k sqft6300 Views Trce, Peachtree Corners, GA 30092ActiveMLS ID #10826533, Alison Riley, Century 21 Results. GAMLS
- $425,0003 bd2 ba1.3k sqft3428 Havalyn Ln, Atlanta, GA 30340For SaleMLS ID #7846925, Wilmot Irvin, Atlanta Fine Homes Sotheby's International. FMLS GA
- $499,9004 bd3 ba2.8k sqft4625 Fairway View Ct, Duluth, GA 30096For SaleMLS ID #7831863, Jia Liu, Carter Realty Partners, LLC. FMLS GA
