Spacious 3 Bedroom/3 Full Bathroom Town Home, with a Large Enclosed Sunroom and a Separate 2 Car Garage with tons of Storage, in Woodlands Townhome Condominium Community. Beautiful Hardwood Floors on the Main Level, Spacious Family Room with Trey Ceiling, Built-In Bookcases and Large Fireplace with gas starter and extra long mantel. Large Kitchen with solid wood cabinets, granite counter tops, tile backsplash, and Stainless Steel appliances including built-in microwave oven and Electric Stove. Kitchen has direct access to the Formal Dining Room and a huge breakfast room!!!. Large Sunroom that leads out to the Detached 2 Car Garage. Downstairs Master Suite Sized Suite on the 1st floor and a Huge Master Suite on the second floor. The Stairs going up is equipped with a Chair Vector for easy access to the Upstairs for anyone!!! The Upstairs Master features, a second Fireplace, Trey Ceilings and a Large Sitting Area. Master Bathroom upstairs features separate tub and great big tiled shower, and Walk-in Master Closet. Walkable to restaurants and shops plus Dunwoody Country Club. This small enclave of townhomes enjoys a private neighborhood pool, plenty of guest parking and all garages in the back to give a gorgeous streetscape.
Closed
$443,000
5433 Trentham Dr, Dunwoody, GA 30338
3beds
2,342sqft
Condominium
Built in 1984
-- sqft lot
$511,600 Zestimate®
$189/sqft
$3,337 Estimated rent
Home value
$511,600
$481,000 - $547,000
$3,337/mo
Zestimate® history
Owner options
List your home for rent
$3,337/mo
Rent Zestimate®
Find your next renter with Zillow Rental Manager. Plus, with online applications, you can quickly screen prospective tenants – for free.
$3,337/mo
Rent Zestimate®
Refinance and save
$3,184/mo
Est. payment
Refinancing to a lower rate could help reduce your monthly payments and save thousands over the life of the loan.
$3,184/mo
Est. payment
Explore your selling options
Work with a Zillow partner agent
Leverage their expertise and Zillow's premium Showcase listings to get your home seen by more buyers.
Get startedList with your own agent
Get your home in front of millions of buyers by listing it on Zillow.
Learn how to do itSell it yourself
Take full control of how buyers see your home on Zillow by listing For Sale by Owner (FSBO).
List your homeWhat's special
Large fireplaceSecond fireplaceGas starterTrey ceilingsFormal dining roomPlenty of guest parkingHuge breakfast room
Zillow last checked:
Listing updated:
Listed by:
Mark Spain 770-886-9000,
Mark Spain Real Estate,
Alan Dubrinsky 770-790-4078,
Mark Spain Real Estate
Bought with:
Michael Culver, 279288
eXp Realty
Source: GAMLS,MLS#: 10160263
Facts & features
Interior
Bedrooms & bathrooms
- Bedrooms: 3
- Bathrooms: 3
- Full bathrooms: 3
- Main level bathrooms: 1
- Main level bedrooms: 1
Rooms
- Room types: Foyer, Family Room, Sun Room
Kitchen
- Features: Breakfast Area, Breakfast Room
Heating
- Central
Cooling
- Central Air, Zoned
Appliances
- Included: Gas Water Heater, Dishwasher
- Laundry: In Hall
Features
- Tray Ceiling(s), Double Vanity, Walk-In Closet(s), In-Law Floorplan, Master On Main Level
- Flooring: Hardwood, Tile, Carpet, Vinyl
- Basement: None
- Number of fireplaces: 2
- Fireplace features: Family Room, Master Bedroom, Factory Built, Gas Starter, Gas Log
- Common walls with other units/homes: 2+ Common Walls
Interior area
- Total structure area: 2,342
- Total interior livable area: 2,342 sqft
- Finished area above ground: 2,342
- Finished area below ground: 0
Property
Parking
- Total spaces: 2
- Parking features: Garage Door Opener, Detached, Garage, Kitchen Level, Storage
- Has garage: Yes
Features
- Levels: Two
- Stories: 2
- Body of water: None
Lot
- Size: 1,655 Square Feet
- Features: Other
Details
- Additional structures: Other
- Parcel number: 18 373 13 032
- Special conditions: As Is
Construction
Type & style
- Home type: Condo
- Architectural style: Brick 4 Side
- Property subtype: Condominium
- Attached to another structure: Yes
Materials
- Other
- Foundation: Slab
- Roof: Composition
Condition
- Resale
- New construction: No
- Year built: 1984
Utilities & green energy
- Sewer: Public Sewer
- Water: Public
- Utilities for property: None
Community & HOA
Community
- Features: Clubhouse, Guest Lodging, Pool, Street Lights
- Security: Carbon Monoxide Detector(s), Smoke Detector(s)
- Subdivision: Woodlands Townhomes
HOA
- Has HOA: Yes
- Services included: Maintenance Structure, Maintenance Grounds, Swimming, Tennis
- HOA fee: $420 annually
Location
- Region: Dunwoody
Financial & listing details
- Price per square foot: $189/sqft
- Tax assessed value: $478,700
- Annual tax amount: $1,001
- Date on market: 6/15/2023
- Cumulative days on market: 48 days
- Listing agreement: Exclusive Right To Sell
Price history
| Date | Event | Price |
|---|---|---|
| 9/29/2023 | Sold | $443,000-4.7%$189/sqft |
Source:  GAMLS #10160263 Report a problem GAMLS #10160263 Report a problem | ||
| 9/12/2023 | Pending sale | $465,000$199/sqft |
Source: GAMLS #10160263 Report a problem | ||
| 9/5/2023 | Listed for sale | $465,000$199/sqft |
Source: GAMLS #10160263 Report a problem | ||
| 8/3/2023 | Pending sale | $465,000$199/sqft |
Source: GAMLS #10160263 Report a problem | ||
| 6/22/2023 | Listed for sale | $465,000$199/sqft |
Source: GAMLS #10160263 Report a problem | ||
Public tax history
| Year | Property taxes | Tax assessment |
|---|---|---|
| 2025 | $5,306 +4% | $191,480 +8.1% |
| 2024 | $5,102 +489.5% | $177,200 -0.5% |
| 2023 | $865 -13.5% | $178,120 +2.8% |
| 2022 | $1,001 +6.4% | $173,200 +19.3% |
| 2021 | $941 -8.5% | $145,240 +2.3% |
| 2020 | $1,028 +11.6% | $141,920 -1.4% |
| 2019 | $921 -9.3% | $143,920 +4% |
| 2018 | $1,016 -26.6% | $138,440 +4.2% |
| 2017 | $1,383 +15.6% | $132,880 +15.3% |
| 2016 | $1,197 | $115,200 +20.9% |
| 2014 | $1,197 | $95,280 +5.7% |
| 2013 | -- | $90,160 |
| 2012 | -- | $90,160 -26% |
| 2011 | -- | $121,920 |
| 2010 | $1,254 | $121,920 |
| 2009 | $1,254 +10.1% | $121,920 |
| 2008 | $1,139 -5.4% | $121,920 |
| 2007 | $1,204 | $121,920 |
| 2006 | $1,204 +16.7% | $121,920 +8% |
| 2005 | $1,032 +12.1% | $112,840 +6.6% |
| 2004 | $921 +5.5% | $105,880 |
| 2003 | $873 +59.4% | $105,880 |
| 2002 | $548 +207.6% | $105,880 |
| 2001 | $178 | $105,880 |
Find assessor info on the county website
Neighborhood: 30338
Nearby homes
- $504,1003 bd2 ba2.2k sqft5431 Trentham Dr, Dunwoody, GA 30338Off Market
- $520,0003 bd3 ba2.3k sqft5435 Trentham Dr, Dunwoody, GA 30338Sold

- $540,0003 bd3 ba2.3k sqft5429 Trentham Dr, Atlanta, GA 30338Sold

- $478,8003 bd3 ba2.2k sqft5427 Trentham Dr, Atlanta, GA 30338For Sale
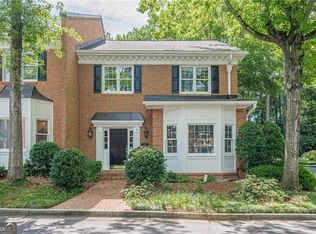
- $489,4003 bd3 ba2.3k sqft5437 Trentham Dr, Atlanta, GA 30338Off Market
- $516,1003 bd4 ba2.4k sqft5432 Trentham Dr, Atlanta, GA 30338Off Market
- $557,7004 bd4 ba2.8k sqft5430 Trentham Dr, Atlanta, GA 30338Off Market
- $508,0003 bd3 ba2.2k sqft5434 Trentham Dr, Atlanta, GA 30338Off Market
Nearby schools
GreatSchools rating
- 9/10Vanderlyn Elementary SchoolGrades: PK-5Distance: 0.9 mi
- 5/10Peachtree Middle SchoolGrades: 6-8Distance: 2 mi
- 7/10Dunwoody High SchoolGrades: 9-12Distance: 1.1 mi
Schools provided by the listing agent
- Elementary: Vanderlyn
- Middle: Peachtree
- High: Dunwoody
Source: GAMLS. This data may not be complete. We recommend contacting the local school district to confirm school assignments for this home.
Get a cash offer in 3 minutes
Find out how much your home could sell for in as little as 3 minutes with a no-obligation cash offer.
Estimated market value
$511,600
Get a cash offer in 3 minutes
Find out how much your home could sell for in as little as 3 minutes with a no-obligation cash offer.
Estimated market value
$511,600
- Georgia
- Dekalb County
- Dunwoody
- 30338
- 5433 Trentham Dr
Nearby cities
Nearby neighborhoods
Nearby zip codes
Other Dunwoody Topics
