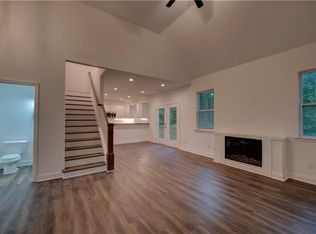
Price improvement! This beautiful home in South Paulding with 5 bedrooms and 3 full bathrooms has a full finished basement! Multigenerational living is easily accomplished here! Three bedrooms and two baths upstairs and another two bedrooms and a full bath downstairs! The basement has so much additional space! Walk into the gym, storm shelter, massive open room perfect for a family recreational room or in-law suite! a flex room for office and a large storage room! The main level has a covered front porch which opens into the foyer of the home with a separate dining room, living room, eat in kitchen that opens to the huge back deck with a portion covered with hot tub hookup. The two-car garage has a workshop area but if that isnt enough, there is extra parking on the side of the garage with RV power hookup and a storage building with power! No HOA so bring your RV, boat and have the convenience of home storage! Schedule your showing today!
Pending
Price cut: $6K (9/12)
$379,000
75 Oak Ridge Ct, Douglasville, GA 30134
5beds
3,214sqft
Single Family Residence
Built in 2002
0.56 Acres Lot
$376,100 Zestimate®
$118/sqft
$-- HOA
What's special
Full finished basementCovered front porchFlex room for officeSeparate dining roomStorm shelterStorage building with powerLarge storage room
- 61 days
- 606
- 56
Zillow last checked:
Listing updated:
Listed by:
Carla McCravy carlasellshomes@outlook.com,
Flagstone Realty Group LLC
Source: GAMLS,MLS#: 10817367
Facts & features
Interior
Bedrooms & bathrooms
- Bedrooms: 5
- Bathrooms: 3
- Full bathrooms: 3
- Main level bathrooms: 2
- Main level bedrooms: 3
Rooms
- Room types: Bonus Room, Exercise Room, Great Room, Laundry
Dining room
- Features: Separate Room
Kitchen
- Features: Pantry
Heating
- Forced Air
Cooling
- Central Air
Appliances
- Included: Microwave
- Laundry: In Hall
Features
- Walk-In Closet(s), Double Vanity
- Flooring: Carpet
- Windows: Double Pane Windows
- Basement: Unfinished,Finished,Exterior Entry,Full,Interior Entry
- Number of fireplaces: 1
- Fireplace features: Family Room
- Common walls with other units/homes: No Common Walls
Interior area
- Total structure area: 3,214
- Total interior livable area: 3,214 sqft
- Finished area above ground: 1,673
- Finished area below ground: 1,541
Property
Parking
- Total spaces: 2
- Parking features: Garage, Garage Door Opener, RV/Boat Parking
- Has garage: Yes
Accessibility
- Accessibility features: Other
Features
- Levels: Two
- Stories: 2
- Exterior features: Other
Lot
- Size: 0.56 Acres
- Features: None
- Residential vegetation: Partially Wooded
Details
- Additional structures: Outbuilding
- Parcel number: 252.1.2.064.0000
Construction
Type & style
- Home type: SingleFamily
- Architectural style: Ranch
- Property subtype: Single Family Residence
Materials
- Vinyl Siding
- Roof: Composition
Condition
- Resale
- New construction: No
- Year built: 2002
Utilities & green energy
- Sewer: Septic Tank
- Water: Public
- Utilities for property: Cable Available, Electricity Available, Natural Gas Available, Phone Available, Water Available
Community & HOA
Community
- Features: None
- Security: Smoke Detector(s)
- Subdivision: RIDGECREST
HOA
- Has HOA: No
- Services included: None
Location
- Region: Douglasville
Financial & listing details
- Price per square foot: $118/sqft
- Tax assessed value: $303,190
- Annual tax amount: $2,934
- Date on market: 8/1/2026
- Cumulative days on market: 60 days
- Listing agreement: Exclusive Agency
- Listing terms: Cash,Conventional,FHA,VA Loan
- Electric utility on property: Yes
Estimated market value
$376,100
$357,000 - $395,000
$2,372/mo
Price history
| Date | Event | Price |
|---|---|---|
| 9/25/2026 | Pending sale | $379,000$118/sqft |
Source:  GAMLS #10817367 Report a problem GAMLS #10817367 Report a problem | ||
| 9/12/2026 | Price change | $379,000-1.6%$118/sqft |
Source:  FMLS GA #7814438 Report a problem FMLS GA #7814438 Report a problem | ||
| 8/20/2026 | Price change | $385,000-3.7%$120/sqft |
Source: GAMLS #10817367 Report a problem | ||
| 8/6/2026 | Price change | $399,900-1.3%$124/sqft |
Source: FMLS GA #7814438 Report a problem | ||
| 8/1/2026 | Listed for sale | $405,000+181.8%$126/sqft |
Source: GAMLS #10817367 Report a problem | ||
| 11/1/2002 | Sold | $143,700$45/sqft |
Source: Public Record Report a problem | ||
Public tax history
| Year | Property taxes | Tax assessment |
|---|---|---|
| 2025 | $2,936 -4.6% | $121,276 -2.5% |
| 2024 | $3,076 -1.2% | $124,380 +2% |
| 2023 | $3,113 +14.3% | $121,920 +27.6% |
| 2022 | $2,723 +13% | $95,564 +15.2% |
| 2021 | $2,409 +6.8% | $82,960 +8.2% |
| 2020 | $2,255 +20.2% | $76,688 +21.3% |
| 2018 | $1,875 +34.6% | $63,244 +31.9% |
| 2017 | $1,393 -5.2% | $47,932 -5% |
| 2016 | $1,469 | $50,436 -7.8% |
| 2015 | $1,469 | $54,720 -5.3% |
| 2014 | -- | $57,800 +25.1% |
| 2013 | $1,766 | $46,200 |
| 2012 | -- | -- |
| 2011 | -- | -- |
| 2010 | -- | -- |
| 2009 | -- | $55,440 -8.7% |
| 2008 | -- | $60,716 -4.4% |
| 2007 | -- | $63,540 +0.1% |
| 2006 | -- | $63,504 +2% |
| 2005 | -- | $62,272 +1.2% |
| 2004 | -- | $61,516 +5.4% |
| 2003 | -- | $58,352 |
Find assessor info on the county website
Monthly payment
Est. payment
Payment breakdown
Explore the cost of this home by adjusting the details. Changes won't be saved.Climate risks
Neighborhood: 30134
Nearby schools
Schools provided by the listing agent
- Elementary: Nebo
- Middle: Austin
- High: South Paulding
Source: GAMLS. This data may not be complete. We recommend contacting the local school district to confirm school assignments for this home.
Similar homes
- $359,0004 bd3 ba2.1k sqft11 Gannon Gap Ct, Douglasville, GA 30134Active

 MLS ID #10727103, Kris Roberts, BHGRE Metro Brokers. GAMLS
 - $389,9005 bd4 ba2.6k sqft15 Cassidy Trl, Douglasville, GA 30134For Sale
 MLS ID #7776606, Avi Shemesh, Chapman Hall Realty. FMLS GA
 - $409,9005 bd3 ba3.5k sqft51 Brampton Way, Douglasville, GA 30134Active
 MLS ID #10782987, Rebekah Stephens, BHGRE Metro Brokers. GAMLS
 - $390,0005 bd3 ba2.4k sqft327 Swan Dr, Hiram, GA 30141Active
 MLS ID #10813425, Jordan McEnery, Keller Williams Realty Carrollton. GAMLS
 - $394,9005 bd3 ba2.4k sqft3783 Refinement Way, Douglasville, GA 30135For SaleMLS ID #7843886, JEAN DELATYREE, Wynd Realty, LLC. FMLS GA
- $365,0004 bd3 ba2.4k sqft172 Polo Xing, Hiram, GA 30141For SaleMLS ID #7735170, Denise Anderson, Investor Solutions Realty, LLC.. FMLS GA
- $370,0005 bd3 ba2.8k sqft5225 Kings Hwy, Douglasville, GA 30135For SaleMLS ID #7756572, Trevor Smith, Your Home Sold Guaranteed Realty Trevor Smith Team. FMLS GA
- $365,0004 bd3 ba2.9k sqft108 Heritage Club Cir, Dallas, GA 30132ActiveMLS ID #10822683, Mike Caudell, BHGRE Metro Brokers. GAMLS
- $328,0003 bd3 ba1.9k sqft15 Charleston Ct, Dallas, GA 30157ActiveMLS ID #10845601, Tanya Pickens, Opendoor Brokerage. GAMLS
- $319,9903 bd3 ba1.9k sqft594 Princeton Dr, Dallas, GA 30157For SaleMLS ID #7808620, Tabby Shoaib, NorthGroup Real Estate. FMLS GA
- $399,0003 bd3 ba2.8k sqft6464 Westerly Way, Douglasville, GA 30135ActiveMLS ID #10478579, Adiam Berhe, BHGRE Metro Brokers. GAMLS
- $399,9004 bd3 ba2.5k sqft89 Creekside Dr, Dallas, GA 30157ActiveMLS ID #10850175, Zachary Barnes, Atlantic Real Estate Brokers. GAMLS
- $379,0004 bd3 ba2.5k sqft40 Due West Ln, Dallas, GA 30157ActiveMLS ID #10766631, Kevin Pickles, Keller Williams Realty. GAMLS
- $380,0005 bd4 ba4.1k sqft518 S Fortune Way, Dallas, GA 30157ActiveMLS ID #10794486, Shaneka McAndrews, Keller Williams Realty. GAMLS
- $306,0003 bd3 ba2.3k sqft221 Glen Ridge Dr, Villa Rica, GA 30180ActiveMLS ID #10845797, Tanya Pickens, Opendoor Brokerage. GAMLS
- $399,0004 bd3 ba3k sqft2986 Olde Tabby Dr, Douglasville, GA 30135Active Under ContractMLS ID #10769075, Dariean Ward, Hester Group, REALTORS. GAMLS
- $359,0004 bd3 ba2.5k sqft59 Padgett Path, Dallas, GA 30132For SaleMLS ID #7807409, Jeff Hobby, Promenade Realty, Inc.. FMLS GA
- $375,0004 bd3 ba2.3k sqft22 Virginia Rd, Temple, GA 30179ActiveMLS ID #10770591, Diana Mandujano, Atlanta Communities. GAMLS
- $424,9005 bd3 ba3.4k sqft5503 Mudlark Cir, Powder Springs, GA 30127ActiveMLS ID #10821356, Jenneisha Parker, Hester Group, REALTORS. GAMLS
