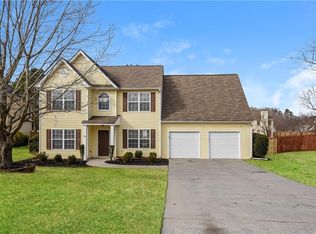
5 mins from hwy 75 and all shopping center Easy Access Hwy 75, Prime Cartersville location w/ 3Beds and 2&1/2 Baths, 2car garage, Upgraded LVP flooring on entire main level, Bight & open floor plan throughout main and spacious loft area upstairs can be used as office or playroom area in needs, Kitchen has granite surface countertop w/ stainless appliances, washer and dryer included, Laundry room locates upstairs fully equipped wit washer & dryer, Huge master bedroom has enough space for sitting area and master bathroom offers his &her vanity with separate soaking tub & shower, additional 2 bedroom locate other side of upstairs as like perfect roommate plan to keep your own privacy. Private backyard without showing another house in your back, concrete patio, Near shopping & restaurants & parks for your weekend activities to entertain with family & friends. Must see this cozy & beautiful better than new home !
Listings identified with the FMLS IDX logo come from FMLS and are held by brokerage firms other than the owner of this website. The listing brokerage is identified in any listing details. Information is deemed reliable but is not guaranteed. 2026 First Multiple Listing Service, Inc.
House for rent
Singlefamily
Available now
Air conditioner, central air
Common area laundry
Attached garage parking
Central
What's special
Spacious loft area upstairsStainless appliancesWasher and dryer included
- 8 days |
- -- |
- -- |
Zillow last checked:
Listing updated:
Travel times

Let’s turn your rent into credit progress
Build credit history with every on-time payment and get credit for the payment you’re already making.
Facts & features
Interior
Bedrooms & bathrooms
- Bedrooms: 3
- Bathrooms: 3
- Full bathrooms: 2
- 1/2 bathrooms: 1
Heating
- Central
Cooling
- Air Conditioner, Central Air
Appliances
- Included: Dishwasher, Dryer, Electric Range, Electric Water Heater, Energy Star Qualified Appliances, Microwave Oven, Refrigerator, Washer
- Laundry: Common Area, In Unit
Features
- Crown Molding
- Flooring: Carpet
- Has fireplace: Yes
Interior area
- Total interior livable area: 1,604 sqft
Video & virtual tour
Property
Parking
- Parking features: Attached, Garage
- Has attached garage: Yes
- Details: Contact manager
Features
- Stories: 2
- Exterior features: Homeowners Assoc
- Pool features: Contact manager
Lot
- Features: Back Yard
Details
- Additional structures: Garage(s)
Construction
Type & style
- Home type: SingleFamily
- Architectural style: Traditional
- Property subtype: SingleFamily
Materials
- Roof: Composition
Condition
- Year built: 2023
Community & HOA
Location
- Region: Cartersville
Financial & listing details
- Lease term: 12 Months
Nearby apartments for rent


Price history
| Date | Event | Price |
|---|---|---|
| 10/8/2026 | Listed for rent | $2,099$1/sqft |
Source: FMLS GA #7850768 Report a problem | ||
| 10/8/2026 | Listing removed | $2,099$1/sqft |
Source: Zillow Rentals Report a problem | ||
| 10/2/2026 | Listed for rent | $2,099$1/sqft |
Source: Zillow Rentals Report a problem | ||