Welcome home to this beautifully updated 3-bedroom, 2-bath home offering 2,603 square feet of comfortable living space, complete with a 2-car garage, nestled on a quiet cul-de-sac in the desirable Burnt Hickory Pointe community of Dallas, GA. Enjoy the freedom of no HOA while living in this peaceful, established neighborhood. The freshly updated kitchen features all-new stainless steel appliances, while the updated bathrooms, new carpet, and fresh interior paint make this home truly move-in ready. Enjoy relaxing or entertaining on the screened-in deck overlooking a large, private backyard with plenty of room to play, garden, or simply unwind. Located in one of Paulding County's growing communities, this home offers the perfect balance of peaceful country living and everyday convenience. Families will appreciate the excellent schools, while commuters will enjoy being approximately 40 minutes from the heart of Atlanta. If you're looking for a quiet neighborhood, modern updates, generous living space, a private outdoor retreat, and no HOA, this home is a must-see!
Active
$329,900
78 Sammie Jo Dr, Dallas, GA 30132
3beds
1,779sqft
:
Get pre-qualified$2,064/mo
Single Family Residence
Built in 2004
0.46 Acres Lot
$326,500 Zestimate®
$185/sqft
$-- HOA
What's special
Modern updatesFreshly updated kitchenGenerous living spaceLarge private backyardAll-new stainless steel appliancesQuiet cul-de-sacPrivate outdoor retreat
- 7 days |
- 357 |
- 36 |
Zillow last checked:
Listing updated:
Listed by:
Louis Witsiepe 251-442-8030,
Real Broker, LLC
Source: GAMLS,MLS#: 10809986
Facts & features
Interior
Bedrooms & bathrooms
- Bedrooms: 3
- Bathrooms: 2
- Full bathrooms: 2
- Main level bathrooms: 2
- Main level bedrooms: 3
Rooms
- Room types: Bonus Room, Family Room
Kitchen
- Features: Solid Surface Counters
Heating
- Central, Electric
Cooling
- Central Air
Appliances
- Included: Dishwasher, Microwave, Refrigerator, Washer, Dryer, Disposal
- Laundry: In Basement
Features
- Vaulted Ceiling(s), Walk-In Closet(s)
- Flooring: Carpet
- Windows: Double Pane Windows
- Basement: Finished
- Number of fireplaces: 1
- Fireplace features: Gas Starter
- Common walls with other units/homes: No Common Walls
Interior area
- Total structure area: 1,779
- Total interior livable area: 1,779 sqft
- Finished area above ground: 1,246
- Finished area below ground: 533
Property
Parking
- Total spaces: 4
- Parking features: Garage, Attached
- Has attached garage: Yes
Features
- Levels: Multi/Split
- Patio & porch: Deck, Screened
- Exterior features: Other
Lot
- Size: 0.46 Acres
- Features: Cul-De-Sac, Sloped
Details
- Parcel number: 53850
Construction
Type & style
- Home type: SingleFamily
- Architectural style: Craftsman
- Property subtype: Single Family Residence
Materials
- Vinyl Siding
- Foundation: Slab
- Roof: Composition
Condition
- Updated/Remodeled
- New construction: No
- Year built: 2004
Utilities & green energy
- Sewer: Septic Tank
- Water: Public
- Utilities for property: Cable Available, Electricity Available, Phone Available, Water Available
Community & HOA
Community
- Features: None
- Security: Carbon Monoxide Detector(s)
- Subdivision: BURNT HICKORY POINTE
HOA
- Has HOA: No
- Services included: None
Location
- Region: Dallas
Financial & listing details
- Price per square foot: $185/sqft
- Tax assessed value: $299,550
- Annual tax amount: $2,981
- Date on market: 7/22/2026
- Cumulative days on market: 7 days
- Listing agreement: Exclusive Right To Sell
- Listing terms: Cash,Conventional,FHA,USDA Loan,VA Loan
- Electric utility on property: Yes
Estimated market value
$326,500
$310,000 - $343,000
$1,822/mo
Price history
| Date | Event | Price |
|---|---|---|
| 7/22/2026 | Listed for sale | $329,900+162%$185/sqft |
Source:  GAMLS #10809986 Report a problem GAMLS #10809986 Report a problem | ||
| 11/3/2004 | Sold | $125,900$71/sqft |
Source: Public Record Report a problem | ||
Public tax history
| Year | Property taxes | Tax assessment |
|---|---|---|
| 2025 | $2,981 +4.5% | $119,820 +6.6% |
| 2024 | $2,853 -1.7% | $112,352 +0.9% |
| 2023 | $2,904 +3.3% | $111,376 +15.1% |
| 2022 | $2,811 +26.6% | $96,732 +29.3% |
| 2021 | $2,221 +11.1% | $74,784 +12.7% |
| 2020 | $2,000 +24.7% | $66,380 +26.4% |
| 2018 | $1,604 -0.6% | $52,520 -1.6% |
| 2017 | $1,615 +10.9% | $53,400 +10.9% |
| 2016 | $1,456 | $48,160 +39.5% |
| 2015 | $1,456 | $34,520 +12.5% |
| 2014 | -- | $30,672 -2.6% |
| 2013 | $968 | $31,480 |
| 2012 | -- | -- |
| 2011 | -- | -- |
| 2010 | -- | -- |
| 2009 | -- | $51,720 +2% |
| 2008 | -- | $50,712 -4.2% |
| 2007 | -- | $52,912 -2.3% |
| 2006 | -- | $54,140 +4.9% |
| 2005 | -- | $51,588 |
Find assessor info on the county website
Monthly payment
Est. payment
Payment breakdown
Explore the cost of this home by adjusting the details. Changes won't be saved.Climate risks
Neighborhood: 30132
Nearby schools
GreatSchools rating
- 6/10Burnt Hickory Elementary SchoolGrades: PK-5Distance: 3 mi
- 8/10Sammy Mcclure Sr. Middle SchoolGrades: 6-8Distance: 3 mi
- 7/10North Paulding High SchoolGrades: 9-12Distance: 3.3 mi
Schools provided by the listing agent
- Elementary: Burnt Hickory
- Middle: McClure
- High: North Paulding
Source: GAMLS. This data may not be complete. We recommend contacting the local school district to confirm school assignments for this home.
- $316,6003 bd2 ba1.2k sqft88 Sammie Jo Dr, Dallas, GA 30132Off Market
- $314,0003 bd2 ba1.3k sqft72 Sammie Jo Dr, Dallas, GA 30132Off Market
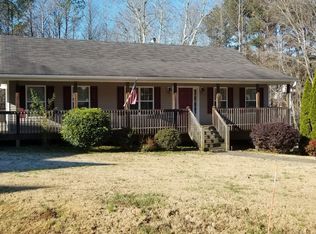
- $326,3003 bd2 ba1.3k sqft72 Sammie Jo Dr, Dallas, GA 30132Off Market
- $294,2004 bd3 ba1.1k sqft77 Sammie Jo Dr, Dallas, GA 30132Off Market
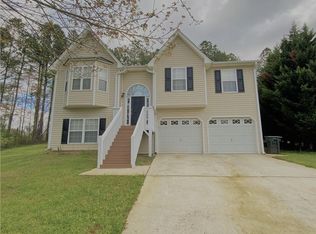
- $317,9003 bd2 ba1.5k sqft52 Sammie Jo Dr, Dallas, GA 30132Off Market
- $495,1003 bd3 ba2.9k sqft147 Cochran Rd, Dallas, GA 30132Off Market
- $318,7003 bd2 ba1.4k sqft53 Leann Trce, Dallas, GA 30132Off Market
- $322,2003 bd2 ba1.8k sqft41 Sammie Jo Dr, Dallas, GA 30132Off Market
A local agent can set up tours, give advice and negotiate with sellers.
Similar homes
- $325,0003 bd4 ba1.7k sqft100 Nectar Pl, Dallas, GA 30132Active
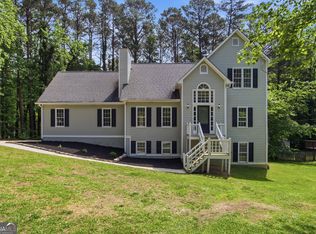
 MLS ID #10762318, Mark Spain, Mark Spain Real Estate. GAMLS
 - $325,0003 bd2 ba1.3k sqft181 Colton Dr, Dallas, GA 30132Active
 MLS ID #10792374, Caleb Curry, Atlanta Communities. GAMLS
 - $287,5003 bd2 ba1.2k sqft597 Cedarcrest Rd, Dallas, GA 30132Active
 MLS ID #10774884, Mark Spain, Mark Spain Real Estate. GAMLS
 - $320,0003 bd3 ba1.7k sqft640 Twin Oaks Ln, Dallas, GA 30157Active
 MLS ID #10809988, Karen O Farmer, Magnolia Realty Co.. GAMLS
 - $375,0004 bd3 ba2k sqft150 Laurelcrest Ln, Dallas, GA 30132ActiveMLS ID #10802340, Amy Pedersen, Compass. GAMLS
- $271,0002 bd2 ba1.4k sqft161 Patrick Dr, Dallas, GA 30132ActiveMLS ID #10807175, Tanya Pickens, Opendoor Brokerage. GAMLS
- $325,0003 bd2 ba1.6k sqft195 Ashbury Ct, Dallas, GA 30157ActiveMLS ID #10806300, James Tenerovich, Vylla Home. GAMLS
- $285,0004 bd2 ba1.6k sqft234 E Memorial Dr, Dallas, GA 30132ActiveMLS ID #10804894, Charlie Aldridge, Keller Williams Realty Atl. Partners. GAMLS
- $324,9003 bd2 ba1.6k sqft252 Amber Way, Dallas, GA 30157ActiveMLS ID #10727565, Christopher Geiger, Excalibur Homes, LLC. GAMLS
- $330,0004 bd3 ba2.4k sqft20 Charleston Pkwy, Dallas, GA 30157ActiveMLS ID #10801381, Katelyn Campbell, Atlanta Communities. GAMLS
- $295,0003 bd2 ba1.7k sqft498 Remington Ln, Acworth, GA 30101ActiveMLS ID #10621122, Stacey Wyatt Group, eXp Realty. GAMLS
- $324,9003 bd3 ba1.5k sqft18 Farmington Dr, Temple, GA 30179ActiveMLS ID #10807794, Beth Thompson, Homesmart Realty Partners. GAMLS
- $337,5003 bd2 ba1.1k sqft275 Clyde Cole Rd, Dallas, GA 30157ActiveMLS ID #10777008, Dianna Hornes, Atlanta Communities. GAMLS
- $322,0004 bd3 ba1.9k sqft77 Walnut Creek Ct, Dallas, GA 30157ActiveMLS ID #10803268, Kristopher Furrow, Opendoor Brokerage. GAMLS
- $317,0002 bd2 ba1.3k sqft7 Rosebud Ln, Dallas, GA 30132ActiveMLS ID #10785432, Mark Spain, Mark Spain Real Estate. GAMLS
- $345,0002 bd2 ba1.2k sqft228 Serenity Rd, Dallas, GA 30132ActiveMLS ID #10793001, Bobbie Jo Everidge, Northwest Communities RE Group. GAMLS
- $377,0004 bd3 ba2.4k sqft79 Picketts Mill Run, Acworth, GA 30101ActiveMLS ID #10807878, Adam Woodring, Mainstay Brokerage. GAMLS
- $359,9004 bd2 ba2.2k sqft24 Woodhaven Ct SW, Cartersville, GA 30120ActiveMLS ID #10796809, Cassie Harris, H & H Realty LLC. GAMLS
- $354,0003 bd3 ba2.1k sqft149 Valleyside Dr S, Dallas, GA 30157ActiveMLS ID #10762912, Mark Spain, Mark Spain Real Estate. GAMLS
- $310,0003 bd2 ba2k sqft301 S Fortune Way, Dallas, GA 30157ActiveMLS ID #10807165, Jacqueline Shaffer, Offerpad Brokerage. GAMLS
