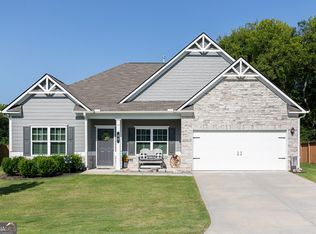
Welcome home to a beautifully maintained home that truly feels like new! Built just 3 years ago, this 3 bedroom, 3 bath home offers a thoughtfully designed split bedroom floorplan with stylish finishes, comfortable living spaces and exceptional attention to detail. The spacious layout provides privacy and flexibility for both everyday living and entertaining, while the inviting mudroom with custom built in cabinets and desk add the perfect touch of convenience and organization. Step outside to the privacy of a fenced backyard - ideal for relaxing, entertaining or enjoying your morning coffes. Located in the desirable city of Cartersville School District, you'll be just minutes from shopping, dining, downtown Cartersville and everything this wonderful community has to offer. Immacuately kept and truly move-in ready, this is the kind of home that checks all the boxes and won't last long!
Active under contract
$435,000
58 Jackson Farm Rd SE, Cartersville, GA 30120
3beds
2,404sqft
Single Family Residence, Residential
Built in 2023
10,018 Square Feet Lot
$432,500 Zestimate®
$181/sqft
$42/mo HOA
What's special
- 50 days
- 105
- 5
Likely to sell faster than
Zillow last checked:
Listing updated:
Listed by:
Allison Taylor Earick,
Atlanta Communities Real Estate Brokerage 770-655-5676
Source: FMLS GA,MLS#: 7834043
Facts & features
Interior
Bedrooms & bathrooms
- Bedrooms: 3
- Bathrooms: 3
- Full bathrooms: 3
- Main level bathrooms: 3
- Main level bedrooms: 3
Rooms
- Room types: Dining Room, Kitchen, Laundry
Primary bedroom
- Features: Master on Main, Split Bedroom Plan
- Level: Master on Main, Split Bedroom Plan
Bedroom
- Features: Master on Main, Split Bedroom Plan
Primary bathroom
- Features: Double Vanity, Shower Only
Dining room
- Features: Separate Dining Room
Kitchen
- Features: Breakfast Bar, Breakfast Room, Cabinets White, Eat-in Kitchen, Pantry, Solid Surface Counters, View to Family Room
Heating
- Central, Electric, Zoned
Cooling
- Ceiling Fan(s), Central Air, Electric
Appliances
- Included: Dishwasher, Disposal, Electric Water Heater, Gas Range, Microwave
- Laundry: Laundry Room, Main Level, Mud Room
Features
- Double Vanity, Entrance Foyer, High Ceilings 9 ft Main, Vaulted Ceiling(s), Walk-In Closet(s)
- Flooring: Carpet, Luxury Vinyl
- Windows: Insulated Windows
- Basement: None
- Number of fireplaces: 1
- Fireplace features: Blower Fan, Gas Log, Gas Starter, Glass Doors, Living Room
- Common walls with other units/homes: No Common Walls
Interior area
- Total structure area: 2,404
- Total interior livable area: 2,404 sqft
Video & virtual tour
Property
Parking
- Total spaces: 2
- Parking features: Attached, Garage, Garage Door Opener, Kitchen Level, Level Driveway
- Attached garage spaces: 2
- Has uncovered spaces: Yes
Accessibility
- Accessibility features: None
Features
- Levels: One
- Stories: 1
- Patio & porch: Covered, Front Porch, Patio
- Exterior features: Private Yard, Rain Gutters
- Pool features: None
- Spa features: None
- Fencing: Back Yard,Fenced,Privacy,Wood
- Has view: Yes
- View description: Rural
- Waterfront features: None
- Body of water: None
Lot
- Size: 10,018 Square Feet
- Features: Front Yard, Landscaped, Level, Private, Wooded
Details
- Additional structures: None
- Parcel number: C025 0011 009
- Other equipment: None
- Horse amenities: None
Construction
Type & style
- Home type: SingleFamily
- Architectural style: Ranch,Traditional
- Property subtype: Single Family Residence, Residential
Materials
- Cement Siding
- Foundation: Slab
- Roof: Shingle
Condition
- Resale
- New construction: No
- Year built: 2023
Utilities & green energy
- Electric: 110 Volts
- Sewer: Public Sewer
- Water: Public
- Utilities for property: Electricity Available, Natural Gas Available, Sewer Available, Underground Utilities, Water Available
Green energy
- Energy efficient items: None
- Energy generation: None
Community & HOA
Community
- Features: Clubhouse, Homeowners Assoc, Near Schools, Near Shopping, Playground, Pool, Sidewalks, Street Lights
- Security: Carbon Monoxide Detector(s), Fire Alarm, Security Service, Smoke Detector(s)
- Subdivision: Jackson Farm
HOA
- Has HOA: Yes
- Services included: Swim
- HOA fee: $500 annually
- HOA phone: 770-222-5955
Location
- Region: Cartersville
Financial & listing details
- Price per square foot: $181/sqft
- Annual tax amount: $4,048
- Date on market: 9/8/2026
- Cumulative days on market: 50 days
- Listing terms: Cash,Conventional,FHA,USDA Loan,VA Loan
- Electric utility on property: Yes
- Road surface type: Paved
Estimated market value
$432,500
$411,000 - $454,000
$2,687/mo
Price history
| Date | Event | Price |
|---|---|---|
| 9/25/2026 | Pending sale | $435,000$181/sqft |
Source:  GAMLS #10841572 Report a problem | ||
| 9/8/2026 | Listed for sale | $435,000$181/sqft |
Source: GAMLS #10841572 Report a problem | ||
Public tax history
Tax history is unavailable.
Monthly payment
Est. payment
Payment breakdown
Explore the cost of this home by adjusting the details. Changes won't be saved.Climate risks
Neighborhood: 30120
Nearby schools
Schools provided by the listing agent
- Elementary: Cartersville
- Middle: Cartersville
- High: Cartersville
Source: FMLS GA. This data may not be complete. We recommend contacting the local school district to confirm school assignments for this home.
Similar homes
- $365,0004 bd3 ba2.1k sqft138 Verona Dr NW, Cartersville, GA 30120For Sale
 MLS ID #7859572, Samar El Fakih, Selector Realty, LLC.. FMLS GA
- $399,9003 bd3 ba2k sqft6 Encore Ln, Cartersville, GA 30120Active
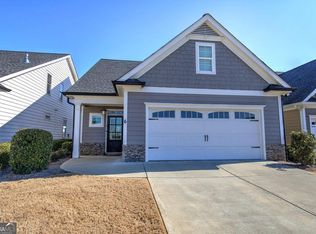
 MLS ID #10681734, Cindy Dent, Professional Realty Group, Inc. GAMLS
- $386,9994 bd3 ba2.5k sqft133 Couper Way, Cartersville, GA 30120Active
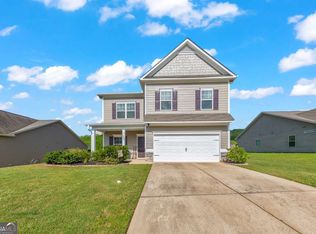 MLS ID #10809009, Janice Overbeck, Keller Williams Realty Atlanta North. GAMLS
- $374,9004 bd3 ba2k sqft207 Malbone St SW, Cartersville, GA 30120Active
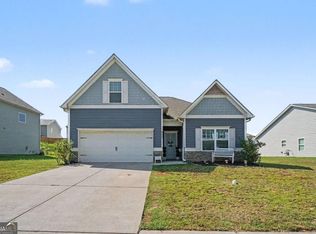 MLS ID #10842140, Ashley Fritts, Real Broker, LLC. GAMLS
- $374,0003 bd2 ba1.8k sqft129 Marion Dr, Cartersville, GA 30120ActiveMLS ID #10847249, Doreen Wanco, Atlanta Communities. GAMLS
- $400,0004 bd3 ba2.3k sqft407 Sierra Point SW, Cartersville, GA 30120ActiveMLS ID #10824988, Ashley Fritts, Real Broker, LLC. GAMLS
- $459,0005 bd4 ba3.2k sqft25 Griffin Mill Dr NW, Cartersville, GA 30120ActiveMLS ID #10856404, Amber Steele, Atlanta Communities. GAMLS
- $320,0004 bd2 ba1.7k sqft21 Martin Luther King Jr Dr, Cartersville, GA 30120ActiveMLS ID #10821582, Ashley Ahern, eXp Realty. GAMLS
- $395,0004 bd2 ba1.8k sqft102 Sorrento Dr NW, Cartersville, GA 30120ActiveMLS ID #10736001, Erin Johnson, Selling The South, Georgia. GAMLS
- $362,0004 bd3 ba2.1k sqft169 Verona Dr NW, Cartersville, GA 30120ActiveMLS ID #10762864, Anna Marie Ethridge, ERA Sunrise Realty. GAMLS
- $370,0004 bd3 ba2.1k sqft409 NW Matera Dr NW, Cartersville, GA 30120ActiveMLS ID #10816085, Viviana Norman, Atlanta Communities. GAMLS
- $335,0003 bd3 ba2.5k sqft594 Summerfield Ln, Cartersville, GA 30120ActiveMLS ID #10872630, Jodi Godfrey, Keller Williams Realty North Atlanta. GAMLS
- $349,9004 bd3 ba2.3k sqft11 Spring Folly NW, Cartersville, GA 30121ActiveMLS ID #10845302, Robin Chadwick, Atlanta Communities. GAMLS
- $385,0004 bd2 ba1.7k sqft72 Grove Springs Ct, Cartersville, GA 30120ActiveMLS ID #10786094, Cindy Dent, Professional Realty Group, Inc. GAMLS
- $434,9994 bd3 ba2.4k sqft137 Unicoi Way, Dallas, GA 30132ActiveMLS ID #10818830, Denise Nunley, Keller Williams Northwest. GAMLS
- $419,9005 bd3 ba2.8k sqft229 Sweet Bay Ln, Dallas, GA 30132ActiveMLS ID #10876855, Sean Anderson, Atlanta Communities. GAMLS
- $550,0004 bd4 ba2.5k sqft15 Lakeside Way NE, Cartersville, GA 30121ActiveMLS ID #10726011, Tina Blumberg, Keller Williams Realty Atlanta North. GAMLS
- $269,9003 bd3 ba1.4k sqft420 Union Station St, Cartersville, GA 30120ActiveMLS ID #10876519, Renee Bissell, Keller Williams Realty Consultants. GAMLS
- $350,0004 bd3 ba2.2k sqft303 Melody Ln, Cartersville, GA 30121ActiveMLS ID #10779088, Jenny K Smith, Keller Williams Northwest. GAMLS
