Imagine living in the perfect location, safe gated neighborhood, docked pond, swim community, and the spacious house! This one checks A LOT of boxes. 419 Highlands Loop is tucked inside the gated Mountain Brook community in Woodstock. This 4-bedroom, 3-bath home offers the space buyers are looking for, plus an extra room on the main level that can be an office, playroom, guest space, or whatever works best for you. The kitchen is open to the family room, with an eat-in area, island, maple cabinets and stainless appliances - making this a great home for everyday living and entertaining. Freshly painted and ready for its new owners, you can move right in and make it your own. Step outside to your level, private, fenced backyard and covered deck - perfect for morning coffee, relaxing or watching the kids play. The neighborhood is a big part of the appeal! Enjoy the privacy of a gated community along with a pool, tennis, lake and community dock. It's the kind of neighborhood where you can actually enjoy where you live. You're in Woodstock with easy access to shopping, restaurants, parks and all the things that make this area such a great place to call home. Downtown Woodstock, with its restaurants, shops, events and parks, is close by, while Cherokee County schools are another major plus for families. If you've been looking for a home with great schools, a fantastic location, neighborhood amenities and a private backyard - this one deserves a look.
Pending
$500,000
419 Highlands Loop, Woodstock, GA 30188
4beds
2,319sqft
Single Family Residence
Built in 2004
8,712 Square Feet Lot
$493,100 Zestimate®
$216/sqft
$77/mo HOA
What's special
Covered deckLevel private fenced backyardStainless appliancesMaple cabinetsFreshly paintedEat-in areaCommunity dock
- 25 days
- 1,543
- 101
Zillow last checked:
Listing updated:
Listed by:
Lynn O'Brien 6784717350,
Keller Williams Realty Partners
Source: GAMLS,MLS#: 10843175
Facts & features
Interior
Bedrooms & bathrooms
- Bedrooms: 4
- Bathrooms: 3
- Full bathrooms: 3
- Main level bathrooms: 1
- Main level bedrooms: 1
Rooms
- Room types: Laundry, Office, Other
Dining room
- Features: Separate Room
Kitchen
- Features: Breakfast Area, Breakfast Bar, Breakfast Room, Pantry, Solid Surface Counters
Heating
- Natural Gas, Zoned
Cooling
- Ceiling Fan(s), Central Air, Zoned
Appliances
- Included: Dishwasher, Disposal, Gas Water Heater, Microwave, Stainless Steel Appliance(s)
- Laundry: In Hall, Upper Level
Features
- Double Vanity, High Ceilings, In-Law Floorplan, Roommate Plan, Tray Ceiling(s), Walk-In Closet(s)
- Flooring: Carpet, Hardwood
- Windows: Double Pane Windows
- Basement: None
- Attic: Pull Down Stairs
- Number of fireplaces: 1
- Fireplace features: Family Room, Gas Starter
- Common walls with other units/homes: No Common Walls
Interior area
- Total structure area: 2,319
- Total interior livable area: 2,319 sqft
- Finished area above ground: 2,319
- Finished area below ground: 0
Property
Parking
- Total spaces: 2
- Parking features: Garage, Kitchen Level
- Has garage: Yes
Accessibility
- Accessibility features: Accessible Approach with Ramp, Accessible Entrance
Features
- Levels: Two
- Stories: 2
- Patio & porch: Deck, Patio
- Exterior features: Garden
- Fencing: Back Yard,Fenced,Privacy,Wood
- Has view: Yes
- View description: Seasonal View
- Body of water: None
Lot
- Size: 8,712 Square Feet
- Features: Level, Open Lot, Private
- Residential vegetation: Cleared, Grassed
Details
- Additional structures: Gazebo
- Parcel number: 15N24L 070
Construction
Type & style
- Home type: SingleFamily
- Architectural style: Traditional
- Property subtype: Single Family Residence
Materials
- Brick, Concrete
- Foundation: Slab
- Roof: Composition
Condition
- Resale
- New construction: No
- Year built: 2004
Utilities & green energy
- Sewer: Public Sewer
- Water: Public
- Utilities for property: Cable Available, Electricity Available, High Speed Internet, Natural Gas Available, Phone Available, Underground Utilities, Water Available
Community & HOA
Community
- Features: Clubhouse, Gated, Park, Playground, Pool, Sidewalks, Tennis Court(s)
- Security: Smoke Detector(s)
- Subdivision: Mountain Brook
HOA
- Has HOA: Yes
- Services included: Maintenance Grounds, Private Roads, Security, Swimming, Tennis
- HOA fee: $925 annually
Location
- Region: Woodstock
Financial & listing details
- Price per square foot: $216/sqft
- Tax assessed value: $510,960
- Annual tax amount: $5,965
- Date on market: 9/10/2026
- Cumulative days on market: 25 days
- Listing agreement: Exclusive Right To Sell
- Listing terms: Other
- Electric utility on property: Yes
Estimated market value
$493,100
$468,000 - $518,000
$2,921/mo
Price history
| Date | Event | Price |
|---|---|---|
| 10/5/2026 | Pending sale | $500,000$216/sqft |
Source:  GAMLS #10843175 Report a problem GAMLS #10843175 Report a problem | ||
| 9/10/2026 | Listed for sale | $500,000+88.8%$216/sqft |
Source:  FMLS GA #7835073 Report a problem FMLS GA #7835073 Report a problem | ||
| 7/9/2008 | Sold | $264,900+26.1%$114/sqft |
Source: Public Record Report a problem | ||
| 5/25/2004 | Sold | $210,100$91/sqft |
Source: Public Record Report a problem | ||
Public tax history
| Year | Property taxes | Tax assessment |
|---|---|---|
| 2025 | $5,810 -2.6% | $204,384 -0.5% |
| 2024 | $5,968 +7.8% | $205,448 +7.6% |
| 2023 | $5,536 +19% | $190,948 +19% |
| 2022 | $4,652 +18.4% | $160,448 +28.2% |
| 2021 | $3,930 +8.9% | $125,152 +9.9% |
| 2020 | $3,609 +36.9% | $113,852 +8.6% |
| 2019 | $2,636 +3.8% | $104,840 -58.2% |
| 2018 | $2,541 +5.2% | $250,900 +6% |
| 2017 | $2,415 +2.5% | $236,600 +3.5% |
| 2016 | $2,355 | $228,700 +3.8% |
| 2015 | $2,355 +13.8% | $220,300 +10.9% |
| 2014 | $2,068 +4.4% | $198,700 +6.7% |
| 2013 | $1,980 +3.1% | $186,300 +3.4% |
| 2012 | $1,920 -9.2% | $180,100 -11.1% |
| 2011 | $2,115 -6% | $202,500 +129% |
| 2010 | $2,251 +0% | $88,440 -5.4% |
| 2009 | $2,250 +9.6% | $93,520 -4.4% |
| 2008 | $2,052 -0.9% | $97,800 -0.7% |
| 2007 | $2,071 +9.6% | $98,520 +9.6% |
| 2006 | $1,889 -8.4% | $89,920 +6.1% |
| 2005 | $2,062 | $84,720 +54% |
| 2004 | -- | $55,000 |
Find assessor info on the county website
Monthly payment
Est. payment
Payment breakdown
Explore the cost of this home by adjusting the details. Changes won't be saved.Climate risks
Neighborhood: 30188
Nearby schools
Schools provided by the listing agent
- Elementary: Arnold Mill
- Middle: Mill Creek
- High: River Ridge
Source: GAMLS. This data may not be complete. We recommend contacting the local school district to confirm school assignments for this home.

Similar homes
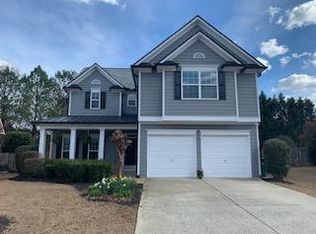
- $400,0004 bd4 ba2.3k sqft330 Justin Dr, Woodstock, GA 30188Active Under Contract

 MLS ID #10842021, The Premier Group, Keller Williams Realty Partners. GAMLS
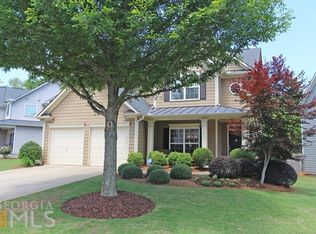
 - $565,0004 bd3 ba2.8k sqft110 Copper Ridge Dr, Woodstock, GA 30188Active Under Contract
 MLS ID #10817222, Chante Jackson, Atlanta Communities. GAMLS
 - $725,0003 bd3 ba2.7k sqft535 Audubon Cir, Woodstock, GA 30188Active Under Contract
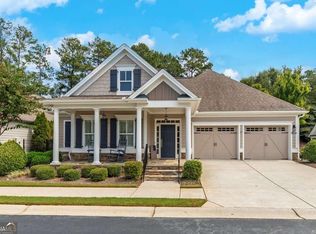 MLS ID #10845516, The Premier Group, Keller Williams Realty Partners. GAMLS
 - $469,9003 bd3 ba2.4k sqft414 Middle Valley Ln, Woodstock, GA 30189Active
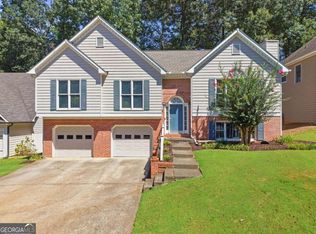 MLS ID #10846880, Madelyn Dorough, Keller Williams Northwest. GAMLS
 - $485,0005 bd3 ba3k sqft4961 Thornwood Trce NW, Acworth, GA 30102ActiveMLS ID #10840396, Glennda Baker LeBlanc, Coldwell Banker Realty. GAMLS
- $475,0004 bd3 ba2.9k sqft4788 Arbor View Pkwy NW, Acworth, GA 30101ActiveMLS ID #10857740, Gina Wade, Keller Williams Realty. GAMLS
- $425,0004 bd3 ba2k sqft506 Tallapoosa Trl, Woodstock, GA 30188ActiveMLS ID #10754989, Stephanie McClusky, Century 21 Results. GAMLS
- $550,0005 bd3 ba3.3k sqft1152 Arborhill Dr, Woodstock, GA 30189ActiveMLS ID #10851725, Paula Kellam, Keller Williams Realty First Atlanta. GAMLS
- $469,0004 bd3 ba2.3k sqft2784 Summer Ridge Ln NW, Kennesaw, GA 30152ActiveMLS ID #10848073, Mooney Group, Inc., The Rezerve. GAMLS
- $519,4004 bd3 ba2.7k sqft4229 Sheffield Ct NW, Kennesaw, GA 30144ActiveMLS ID #10806479, Stacy H Corley, Atlanta Communities. GAMLS
- $489,0003 bd3 ba1.6k sqft2376 Battle Forest Dr SW, Marietta, GA 30064ActiveMLS ID #10858164, Katherine Holland, Coldwell Banker Realty. GAMLS
- $510,0004 bd3 ba2.1k sqft1115 Winthrope Chase Dr, Alpharetta, GA 30009ActiveMLS ID #10799611, Kennedi Washington, WM Realty LLC. GAMLS
- $338,0002 bd3 ba1.2k sqft141 W Oaks Pl, Woodstock, GA 30188ActiveMLS ID #10826043, Jill Ferguson, Engel & Völkers Atlanta. GAMLS
- $455,0004 bd3 ba2.4k sqft3910 Mountain View Rd NW, Kennesaw, GA 30152ActiveMLS ID #10846620, Leila K Davis, Keller Williams Rlty. Partners. GAMLS
- $470,0004 bd3 ba2.9k sqft8260 Stonebrook Ct, Cumming, GA 30040ActiveMLS ID #10841835, Chandley Green, Keller Williams Community Partners. GAMLS
- $484,9005 bd3 ba2.5k sqft6034 Silver Lace Ln NW, Acworth, GA 30101ActiveMLS ID #10820856, Justine Derby, Real Broker, LLC. GAMLS
- $450,0004 bd3 ba2.7k sqft1879 Tranquil Field Dr NW, Acworth, GA 30102ActiveMLS ID #10804084, Marty Devine, VIBE Realty. GAMLS
- $550,0005 bd4 ba3.1k sqft103 Grove View Rd, Woodstock, GA 30189ActiveMLS ID #10754277, LME Realty, Keller Williams Realty. GAMLS
- $344,0003 bd3 ba1.6k sqft268 Kigian Trl, Woodstock, GA 30188ActiveMLS ID #10824756, Vicki S Jones, Anchor Real Estate Advisors. GAMLS
