This 3BR/2.5BA Milton corner unit has been meticulously maintained and is ready for its next owner! The main level of the home features open concept living which includes 18 ft ceilings in the formal living and dining rooms, an updated kitchen showcasing stainless appliances and a cozy family room with a beautifully encased fireplace. You can access the fenced in private backyard and patio from the kitchen/family room, perfect for enjoying a peaceful summer evening. Upstairs you will find 3 bedrooms including the spacious Owner's Suite and walk in closet with ensuite bathroom complete with a dual vanity, soaking tub and separate shower. The other 2 bedrooms share a separate full HVAC, custom shelving in the garage and large attic storage, make this townhome the perfect fit for any buyer. This is an amazing location with walkability to shopping, dining, great schools and quick accessibility to GA 400, downtown Alpharetta, and The Avalon. Everything will be at your finger tips! Current doing some renovations to kitchens and bath.
Active
$435,000
3000 Commonwealth Cir Unit 14, Alpharetta, GA 30004
3beds
1,616sqft
Townhouse
Built in 2001
-- sqft lot
$424,300 Zestimate®
$269/sqft
$-- HOA
What's special
Open concept living
- 48 days
- 137
- 5
Zillow last checked:
Listing updated:
Listed by:
Stephanie Thomas 404-246-3841,
Connections Realty Group Inc.,
Joanne Manns 770-855-6149,
Connections Realty Group Inc.
Source: GAMLS,MLS#: 10822096
Facts & features
Interior
Bedrooms & bathrooms
- Bedrooms: 3
- Bathrooms: 3
- Full bathrooms: 2
- 1/2 bathrooms: 1
- Main level bathrooms: 2
- Main level bedrooms: 3
Rooms
- Room types: Den, Family Room, Laundry
Heating
- Forced Air
Cooling
- Ceiling Fan(s), Central Air
Appliances
- Included: Microwave, Oven/Range (Combo)
- Laundry: Other
Features
- Other
- Flooring: Carpet, Hardwood, Other
- Basement: None
- Number of fireplaces: 1
Interior area
- Total structure area: 1,616
- Total interior livable area: 1,616 sqft
- Finished area above ground: 1,616
- Finished area below ground: 0
Property
Parking
- Parking features: Attached
- Has attached garage: Yes
Features
- Levels: Two
- Stories: 2
Lot
- Features: Other
Details
- Parcel number: 22 527010420566
Construction
Type & style
- Home type: Townhouse
- Architectural style: Brick Front
- Property subtype: Townhouse
Materials
- Brick
- Roof: Composition
Condition
- Resale
- New construction: No
- Year built: 2001
Details
- Warranty included: Yes
Utilities & green energy
- Sewer: Public Sewer
- Water: Public
- Utilities for property: Cable Available, Electricity Available, Natural Gas Available, Phone Available, Sewer Available, Water Available
Community & HOA
Community
- Features: Playground, Pool
- Subdivision: The Park At Windward Townhomes
HOA
- Has HOA: Yes
- Services included: Other, Swimming, Water
Location
- Region: Alpharetta
Financial & listing details
- Price per square foot: $269/sqft
- Annual tax amount: $3,929
- Date on market: 8/10/2026
- Cumulative days on market: 48 days
- Listing agreement: Exclusive Right To Sell
- Electric utility on property: Yes
Estimated market value
$424,300
$403,000 - $446,000
$2,352/mo
Price history
| Date | Event | Price |
|---|---|---|
| 8/10/2026 | Listed for sale | $435,000$269/sqft |
Source:  GAMLS #10822096 Report a problem GAMLS #10822096 Report a problem | ||
Public tax history
Tax history is unavailable.
Monthly payment
Est. payment
Payment breakdown
Explore the cost of this home by adjusting the details. Changes won't be saved.Climate risks
Neighborhood: 30004
Nearby schools
Schools provided by the listing agent
- Elementary: Cogburn Woods
- Middle: Hopewell
- High: Cambridge
Source: GAMLS. This data may not be complete. We recommend contacting the local school district to confirm school assignments for this home.
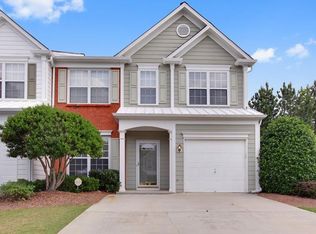
- $359,7003 bd2 ba1.6k sqft3000 Commonwealth Cir #3000, Alpharetta, GA 30004Off Market
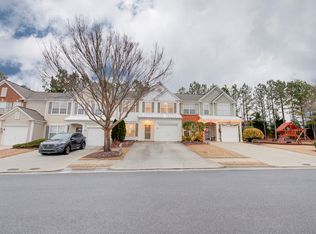
- $378,5003 bd3 ba1.6k sqft2998 Commonwealth Cir, Milton, GA 30004Off Market
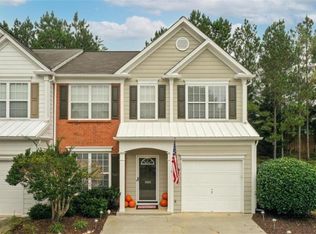
- $435,0003 bd3 ba1.6k sqft3000 Commonwealth Cir, Milton, GA 30004For Sale
- $380,2003 bd2 ba1.6k sqft2980 Commonwealth Cir, Milton, GA 30004Off Market
Similar homes
- $435,0003 bd3 ba1.6k sqft3000 Commonwealth Cir, Milton, GA 30004For Sale
 MLS ID #7818210, Stephanie Thomas, Connections Realty Group Inc. FMLS GA
 - $543,0003 bd3 ba2k sqft3075 Keyingham Way, Milton, GA 30004Active Under Contract

 MLS ID #10814799, Kim Payton, Century 21 Results. GAMLS
 - $475,0003 bd3 ba2k sqft5095 Hastings Ter, Alpharetta, GA 30005For Sale
 MLS ID #7779396, Rookesh Surapaneni, AllTrust Realty, Inc.. FMLS GA
 - $475,0004 bd4 ba2k sqft5276 Wellsley Bnd, Johns Creek, GA 30005Active
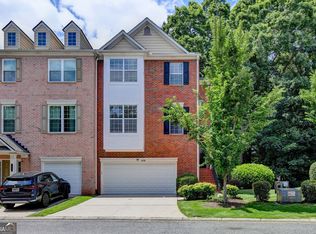 MLS ID #10807363, Lavanya Thadiparthi, Sekhars Realty, Inc.. GAMLS
 - $389,9003 bd3 ba1.9k sqft960 Millrace Way, Sugar Hill, GA 30518ActiveMLS ID #10850758, Barbara Dull, All 3 Realty LLC. GAMLS
- $475,0003 bd3 ba2.1k sqft5880 Vista Brook Dr, Suwanee, GA 30024ActiveMLS ID #10810150, Sung H Chong, Keller Williams Chattahoochee. GAMLS
- $424,9003 bd3 ba2.2k sqft4235 Cold Spring Ct, Cumming, GA 30041ActiveMLS ID #10802662, Robert E Salmons Jr., Entera Realty. GAMLS
- $353,0003 bd3 ba1.7k sqft244 Regent Sq, Woodstock, GA 30188ActiveMLS ID #10844523, Janice Overbeck, Keller Williams Realty Atlanta North. GAMLS
- $399,9993 bd3 ba1.6k sqft7010 Richland Ct, Roswell, GA 30076Active Under ContractMLS ID #10684635, Richard C Rice, Cranford Homes & Realty Co.. GAMLS
- $445,0003 bd3 ba2.1k sqft535 Brooksdale Dr, Woodstock, GA 30189ActiveMLS ID #10815387, Mark Spain, Mark Spain Real Estate. GAMLS
- $336,0003 bd3 ba1.3k sqft9155 Nesbit Ferry Rd Unit 53, Johns Creek, GA 30022ActiveMLS ID #10821755, Tanya Pickens, Opendoor Brokerage. GAMLS
- $399,0003 bd4 ba1.5k sqft795 Abbotts Mill Ct #73, Duluth, GA 30097For SaleMLS ID #7723432, Wenyu Qian, Georgia Realty Brokers International Corporation. FMLS GA
- $420,0003 bd3 ba1.9k sqft623 Wiley Ct, Canton, GA 30115ActiveMLS ID #10816325, Mark Spain, Mark Spain Real Estate. GAMLS
- $399,0003 bd2 ba1.7k sqft519 Philadelphia Ln, Woodstock, GA 30189Active Under ContractMLS ID #10842573, Susan Clarke Griffith, Atlanta Homes Real Estate LLC. GAMLS
- $425,0004 bd3 ba1.9k sqft961 Rose Creek Run, Woodstock, GA 30189Active Under ContractMLS ID #10842052, The Premier Group, Keller Williams Realty Partners. GAMLS
- $460,0003 bd3 ba2.3k sqft5830 Norfolk Chase Rd, Peachtree Corners, GA 30092ActiveMLS ID #10801840, Akuma Uriesi, Coldwell Banker Realty. GAMLS
