Beautiful 3-bedroom, 3.5-bath townhome in the highly sought-after, gated community of Abberley Township. Ideally situated between GA-400 and Peachtree Parkway, you're just minutes from Avalon, Halcyon, downtown Alpharetta, top-rated North Fulton schools, shopping, dining, parks, and the Greenway. The main level welcomes you with a foyer, separate dining room, and hardwood floors throughout. The chef's kitchen features granite countertops, stainless steel appliances, a breakfast bar, pantry, and eat-in area, opening seamlessly to a spacious family room with a fireplace and built-in shelving. A versatile den or sunroom offers the perfect office or lounge space, overlooking a deck. Upstairs, the oversized primary suite features tray ceilings, a walk-in closet, double vanities, and a separate soaking tub and shower. The secondary bedroom has its own full bath. The lower level offers a private guest suite with patio access and ample storage. Recent upgrades include HVAC, water heater, and energy-efficient windows throughout. Residents enjoy resort-style amenities: a clubhouse, swimming pool, lighted tennis courts, dog park, and beautifully maintained green space.
Active
$459,000
4847 Carre Way, Johns Creek, GA 30022
3beds
1,998sqft
Townhouse, Residential
Built in 2005
1,742 Square Feet Lot
$454,100 Zestimate®
$230/sqft
$-- HOA
What's special
- 10 days |
- 329 |
- 14 |
Likely to sell faster than
Zillow last checked:
Listing updated:
Listed by:
SHARON HWANG,
Perfect Source Realty, LLC. 678-288-9277
Source: FMLS GA,MLS#: 7803612
Facts & features
Interior
Bedrooms & bathrooms
- Bedrooms: 3
- Bathrooms: 4
- Full bathrooms: 3
- 1/2 bathrooms: 1
Rooms
- Room types: Family Room
Primary bedroom
- Features: Oversized Master, Roommate Floor Plan, Sitting Room
- Level: Oversized Master, Roommate Floor Plan, Sitting Room
Bedroom
- Features: Oversized Master, Roommate Floor Plan, Sitting Room
Primary bathroom
- Features: Double Vanity, Separate Tub/Shower, Soaking Tub
Dining room
- Features: Separate Dining Room
Kitchen
- Features: Breakfast Bar, Cabinets Stain, Pantry, Stone Counters, View to Family Room
Heating
- Forced Air, Natural Gas
Cooling
- Central Air, Electric
Appliances
- Included: Dishwasher, Disposal, Gas Range, Gas Water Heater, Microwave
- Laundry: Laundry Room
Features
- Bookcases, Double Vanity, Entrance Foyer, High Ceilings 9 ft Upper, Walk-In Closet(s)
- Flooring: Carpet, Hardwood
- Windows: Double Pane Windows, Insulated Windows
- Basement: Daylight,Finished,Finished Bath,Full,Interior Entry
- Attic: Pull Down Stairs
- Number of fireplaces: 1
- Fireplace features: Factory Built, Family Room
- Common walls with other units/homes: 2+ Common Walls
Interior area
- Total structure area: 1,998
- Total interior livable area: 1,998 sqft
Property
Parking
- Total spaces: 1
- Parking features: Attached, Driveway, Garage, Garage Door Opener
- Attached garage spaces: 1
- Has uncovered spaces: Yes
Accessibility
- Accessibility features: None
Features
- Levels: Three Or More
- Patio & porch: Deck, Front Porch, Patio
- Exterior features: None
- Pool features: None
- Spa features: None
- Fencing: None
- Has view: Yes
- View description: Other
- Waterfront features: None
- Body of water: None
Lot
- Size: 1,742 Square Feet
- Features: Landscaped
Details
- Additional structures: None
- Parcel number: 11 047001681145
- Other equipment: None
- Horse amenities: None
Construction
Type & style
- Home type: Townhouse
- Architectural style: Townhouse,Traditional
- Property subtype: Townhouse, Residential
- Attached to another structure: Yes
Materials
- Brick Front
- Foundation: Slab
- Roof: Composition
Condition
- Resale
- New construction: No
- Year built: 2005
Utilities & green energy
- Electric: 110 Volts
- Sewer: Public Sewer
- Water: Public
- Utilities for property: Electricity Available, Natural Gas Available, Sewer Available, Underground Utilities, Water Available
Green energy
- Energy efficient items: None
- Energy generation: None
Community & HOA
Community
- Features: Clubhouse, Gated, Homeowners Assoc, Near Trails/Greenway, Pool, Sidewalks, Street Lights, Tennis Court(s)
- Security: Smoke Detector(s)
- Subdivision: Abberly Towneship
HOA
- Has HOA: Yes
Location
- Region: Johns Creek
Financial & listing details
- Price per square foot: $230/sqft
- Tax assessed value: $449,600
- Annual tax amount: $5,487
- Date on market: 7/12/2026
- Cumulative days on market: 10 days
- Ownership: Fee Simple
- Electric utility on property: Yes
- Road surface type: Paved
Estimated market value
$454,100
$431,000 - $477,000
$2,753/mo
Price history
| Date | Event | Price |
|---|---|---|
| 7/13/2026 | Listed for sale | $459,000+82%$230/sqft |
Source:  FMLS GA #7803612 Report a problem FMLS GA #7803612 Report a problem | ||
| 5/18/2007 | Sold | $252,200$126/sqft |
Source: Public Record Report a problem | ||
Public tax history
| Year | Property taxes | Tax assessment |
|---|---|---|
| 2024 | $5,398 +6.4% | $179,840 +6.6% |
| 2023 | $5,074 +20% | $168,640 +22.4% |
| 2022 | $4,227 +6% | $137,760 +8.9% |
| 2021 | $3,986 +5.6% | $126,520 -5.4% |
| 2020 | $3,773 +4% | $133,680 +17.2% |
| 2019 | $3,628 | $114,080 +2.4% |
| 2018 | $3,628 | $111,400 +26.2% |
| 2017 | $3,628 +20.8% | $88,240 |
| 2016 | $3,003 +114% | $88,240 |
| 2015 | $1,403 -47.1% | $88,240 |
| 2014 | $2,652 +35.6% | $88,240 +25.7% |
| 2013 | $1,956 -0.3% | $70,200 |
| 2012 | $1,962 | $70,200 -17.7% |
| 2011 | -- | $85,280 |
| 2010 | $2,506 +844.6% | $85,280 |
| 2009 | $265 | $85,280 -6.8% |
| 2008 | -- | $91,480 -0.1% |
| 2007 | $3,043 | $91,560 |
Find assessor info on the county website
Monthly payment
Est. payment
Payment breakdown
Explore the cost of this home by adjusting the details. Changes won't be saved.Climate risks
Neighborhood: 30022
Nearby schools
GreatSchools rating
- 9/10Ocee Elementary SchoolGrades: PK-5Distance: 0.9 mi
- 9/10Taylor Road Middle SchoolGrades: 6-8Distance: 0.8 mi
- 10/10Chattahoochee High SchoolGrades: 9-12Distance: 0.7 mi
Schools provided by the listing agent
- Elementary: Ocee
- Middle: Taylor Road
- High: Chattahoochee
Source: FMLS GA. This data may not be complete. We recommend contacting the local school district to confirm school assignments for this home.
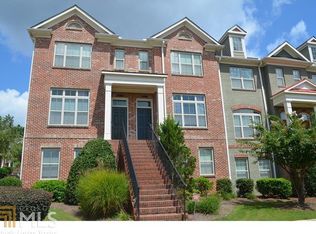
- $459,8003 bd3 ba1.9k sqft4843 Carre Way, Johns Creek, GA 30022Off Market
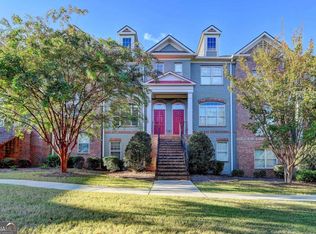
- $469,0003 bd4 ba1.9k sqft4851 Carre Way, Johns Creek, GA 30022Sold
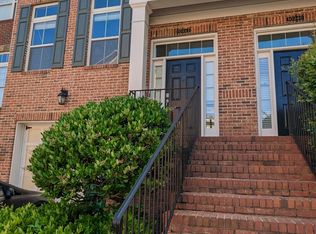
- $448,4003 bd4 ba1.9k sqft10942 Gallier St, Johns Creek, GA 30022Off Market
- $427,8003 bd3 ba1.9k sqft10946 Gallier St, Johns Creek, GA 30022Off Market

- $435,8003 bd4 ba1.8k sqft10934 Gallier St, Johns Creek, GA 30022Off Market
- $447,0003 bd4 ba2.2k sqft10950 Gallier St, Johns Creek, GA 30022Off Market
- $2,5953 bd4 ba2k sqft4855 Carre Way, Johns Creek, GA 30022For Rent
- $363,1003 bd4 ba-- sqft4855 Carre Way #0, Johns Creek, GA 30022Off Market
A local agent can set up tours, give advice and negotiate with sellers.
Similar homes
- $570,0003 bd3 ba2.4k sqft10550 Arlington Point, Johns Creek, GA 30022For Sale

 MLS ID #7802641, Fan Deng, Georgia Realty Brokers International Corporation. FMLS GA
 - $525,0005 bd4 ba2.5k sqft320 Wynstone Way, Johns Creek, GA 30097For Sale
 MLS ID #7807241, Lana Dang, UC Premier Properties. FMLS GA
 - $480,0004 bd3 ba2.1k sqft750 Middleton Pl, Alpharetta, GA 30004For Sale
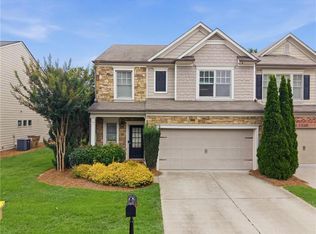 MLS ID #7790260, Marquis Miller, Keller Williams North Atlanta. FMLS GA
 - $395,0003 bd4 ba2.1k sqft3079 Steeplechase Dr, Alpharetta, GA 30004For Sale
 MLS ID #7802405, STUART SYLVESTER, Rock River Realty, LLC.. FMLS GA
 - $399,9003 bd4 ba1.6k sqft621 Granby Hill Pl, Alpharetta, GA 30022For SaleMLS ID #7799285, Thanh Le, International Real Estate Dream, LLC.. FMLS GA
- $454,9003 bd3 ba2.2k sqft4235 Cold Spring Ct, Cumming, GA 30041For SaleMLS ID #7802605, Robert Salmons, Entera Realty, LLC. FMLS GA
- $499,0003 bd3 ba2k sqft5095 Hastings Ter, Alpharetta, GA 30005For SaleMLS ID #7779396, Rookesh Surapaneni, AllTrust Realty, Inc.. FMLS GA
- $--3 bd4 ba2.4k sqft12787 Doe Dr, Milton, GA 30004AuctionAuction.com 2
- $399,0003 bd4 ba1.5k sqft795 Abbotts Mill Ct #73, Duluth, GA 30097For SaleMLS ID #7723432, Wenyu Qian, Georgia Realty Brokers International Corporation. FMLS GA
- $455,9003 bd4 ba2.4k sqft5741 Pine Oak Dr, Norcross, GA 30092For SaleMLS ID #7759806, TONY C YUAN, Charters Realty, Inc.. FMLS GA
- $425,0002 bd2 ba1.5k sqft237 Dennis Dr, Alpharetta, GA 30009For SaleMLS ID #7806609, Heather Killgo, Atlanta Fine Homes Sotheby's International. FMLS GA
- $449,9003 bd4 ba1.8k sqft2838 Village Park Bnd, Duluth, GA 30096For SaleMLS ID #7783180, Miao Yu, Elite Talents Group Inc. FMLS GA
- $415,0003 bd2 ba1.8k sqft4935 Clara Mae Walk, Duluth, GA 30096Active
 MLS ID #10799929, Roxie Hernandez, Keller Williams Realty Consultants. GAMLS
 - $469,0004 bd4 ba2.4k sqft5756 Pine Oak Dr, Norcross, GA 30092For SaleMLS ID #7768681, Ling Chen, JL Realty Atlanta, LLC. FMLS GA
- $529,9003 bd4 ba2.2k sqft835 Green Sapling Trl, Suwanee, GA 30024For SaleMLS ID #7802834, Nisha Noorani, Century 21 Results. FMLS GA
- $425,0004 bd3 ba1.6k sqft705 Birch Ridge Dr, Roswell, GA 30076For SaleMLS ID #7796834, Alexis Alfaro, Keller Williams Realty Atlanta Partners. FMLS GA
- $600,0003 bd3 ba2k sqft495 Duval Dr, Alpharetta, GA 30009For SaleMLS ID #7801901, Theodora Kyratsous, Keller Williams North Atlanta. FMLS GA
- $--2 bd3 ba1.6k sqft3210 Mill Springs Cir, Buford, GA 30519AuctionAuction.com 4
- $399,5002 bd3 ba1.7k sqft527 Cypher Dr, Suwanee, GA 30024ActiveMLS ID #10804407, Jonathan Minerick, Homecoin.com. GAMLS
- $545,0003 bd4 ba2.2k sqft521 Headwind Way, Alpharetta, GA 30005For SaleMLS ID #7784118, WEI HAN, AllTrust Realty, Inc.. FMLS GA
