Welcome to Hampton Arbors! This beautifully updated 3-bedroom, 2-bath condo offers convenient main-level living in a sought-after gated community. The spacious, open floor plan features generous room sizes, walk-in closets, newer flooring, and a renovated kitchen and bathrooms. The inviting great room flows seamlessly into a bright sunroom, creating the perfect space to relax, entertain, or enjoy your morning coffee. A large storage closet provides additional functionality. The location is hard to beat! Situated just off Peachtree Industrial Boulevard, this condo is only minutes from the scenic Chattahoochee River and approximately 2 miles from downtown Duluth, where you'll enjoy an array of restaurants, shopping, live music, festivals, and local markets. Grocery stores, LA Fitness, restaurants, coffee shops, and Northside Hospital are just steps away. Enjoy the lifestyle and amenities Hampton Arbors has to offer, including gated access, walking trails, a swimming pool, tennis courts, and a fitness center. The community also provides exterior maintenance, pest control, water, and sewer, making for easy, low-maintenance living. Whether you're looking for convenience, comfort, or a vibrant location close to everything, this move-in-ready condo is a wonderful place to call home!
Active
$305,000
1605 Beaumont Cir, Duluth, GA 30096
3beds
1,405sqft
Condominium, Mid Rise
Built in 2005
-- sqft lot
$298,200 Zestimate®
$217/sqft
$330/mo HOA
What's special
Swimming poolSought-after gated communityGated accessBright sunroomSpacious open floor planInviting great roomRenovated kitchen and bathrooms
- 8 days
- 161
- 12
Zillow last checked:
Listing updated:
Listed by:
Stephanie Porter 404-236-5617,
Chapman Hall Realtors Professionals
Source: GAMLS,MLS#: 10872579
Facts & features
Interior
Bedrooms & bathrooms
- Bedrooms: 3
- Bathrooms: 2
- Full bathrooms: 2
- Main level bathrooms: 2
- Main level bedrooms: 3
Rooms
- Room types: Bonus Room
Kitchen
- Features: Pantry
Heating
- Natural Gas
Cooling
- Ceiling Fan(s), Central Air
Appliances
- Included: Dishwasher, Disposal, Microwave, Refrigerator
- Laundry: In Kitchen
Features
- Double Vanity, Master On Main Level, Roommate Plan, Split Bedroom Plan, Walk-In Closet(s)
- Flooring: Vinyl
- Windows: Double Pane Windows
- Basement: None
- Number of fireplaces: 1
- Fireplace features: Family Room, Gas Starter
- Common walls with other units/homes: 2+ Common Walls
Interior area
- Total structure area: 1,405
- Total interior livable area: 1,405 sqft
- Finished area above ground: 1,405
- Finished area below ground: 0
Property
Parking
- Parking features: None
Features
- Levels: One
- Stories: 1
- Patio & porch: Patio
- Waterfront features: No Dock Or Boathouse
- Body of water: None
Lot
- Size: 435 Square Feet
- Features: Level
Details
- Parcel number: R6322 372
Construction
Type & style
- Home type: Condo
- Architectural style: Brick 3 Side
- Property subtype: Condominium, Mid Rise
- Attached to another structure: Yes
Materials
- Brick
- Foundation: Slab
- Roof: Composition
Condition
- Updated/Remodeled
- New construction: No
- Year built: 2005
Utilities & green energy
- Sewer: Public Sewer
- Water: Public
- Utilities for property: Cable Available, Electricity Available, Sewer Available, Water Available
Community & HOA
Community
- Features: Gated, Pool, Street Lights, Near Public Transport, Walk To Schools, Near Shopping
- Subdivision: Hampton Arbors
HOA
- Has HOA: Yes
- Services included: Maintenance Grounds, Swimming, Trash, Water
- HOA fee: $3,960 annually
Location
- Region: Duluth
Financial & listing details
- Price per square foot: $217/sqft
- Tax assessed value: $269,600
- Annual tax amount: $3,570
- Date on market: 10/14/2026
- Cumulative days on market: 8 days
- Listing agreement: Exclusive Right To Sell
- Listing terms: Cash,Conventional,FHA,VA Loan
- Electric utility on property: Yes
Estimated market value
$298,200
$283,000 - $313,000
$1,887/mo
Price history
| Date | Event | Price |
|---|---|---|
| 10/14/2026 | Listed for sale | $305,000+3.4%$217/sqft |
Source:  FMLS GA #7853673 Report a problem | ||
| 6/20/2025 | Sold | $295,000$210/sqft |
Source: FMLS GA #7537537 Report a problem | ||
| 5/7/2025 | Pending sale | $295,000$210/sqft |
Source: FMLS GA #7537537 Report a problem | ||
| 4/28/2025 | Price change | $295,000-1.7%$210/sqft |
Source: FMLS GA #7537537 Report a problem | ||
| 3/31/2025 | Listed for sale | $300,000+5.3%$214/sqft |
Source: FMLS GA #7537537 Report a problem | ||
| 3/7/2023 | Sold | $285,000-3.4%$203/sqft |
Source: FMLS GA #7173020 Report a problem | ||
| 2/23/2023 | Pending sale | $295,000$210/sqft |
Source: FMLS GA #7173020 Report a problem | ||
| 2/19/2023 | Contingent | $295,000$210/sqft |
Source: FMLS GA #7173020 Report a problem | ||
| 2/18/2023 | Pending sale | $295,000$210/sqft |
Source:  GAMLS #10128996 Report a problem | ||
| 2/7/2023 | Listed for sale | $295,000+34.1%$210/sqft |
Source: GAMLS #10128996 Report a problem | ||
| 1/23/2023 | Listing removed | -- |
Source:  RE/MAX International Report a problem | ||
| 1/13/2023 | Pending sale | $220,000$157/sqft |
Source: RE/MAX International #7132913 Report a problem | ||
| 1/13/2023 | Contingent | $220,000$157/sqft |
Source: FMLS GA #7132913 Report a problem | ||
| 1/8/2023 | Listed for sale | $220,000$157/sqft |
Source: GAMLS #10103148 Report a problem | ||
| 1/3/2023 | Pending sale | $220,000$157/sqft |
Source: RE/MAX International #7132913 Report a problem | ||
| 1/3/2023 | Contingent | $220,000$157/sqft |
Source: FMLS GA #7132913 Report a problem | ||
| 12/23/2022 | Price change | $220,000-8.3%$157/sqft |
Source: GAMLS #10103148 Report a problem | ||
| 12/10/2022 | Price change | $240,000-4%$171/sqft |
Source: GAMLS #10103148 Report a problem | ||
| 11/11/2022 | Price change | $250,000-7.4%$178/sqft |
Source: FMLS GA #7132913 Report a problem | ||
| 10/21/2022 | Listed for sale | $270,000+46%$192/sqft |
Source: FMLS GA #7132913 Report a problem | ||
| 1/28/2021 | Sold | $184,900$132/sqft |
Source:  GAMLS #8915006 Report a problem | ||
| 1/23/2021 | Pending sale | $184,900$132/sqft |
Source: Harry Norman, REALTORS� #6829928 Report a problem | ||
| 1/22/2021 | Contingent | $184,900$132/sqft |
Source: FMLS GA #6829928 Report a problem | ||
| 1/19/2021 | Price change | $184,900-0.1%$132/sqft |
Source: FMLS GA #6829928 Report a problem | ||
| 1/18/2021 | Listed for sale | $185,000+42.3%$132/sqft |
Source: Owner Report a problem | ||
| 7/20/2017 | Sold | $130,000-2.3%$93/sqft |
Source: Public Record Report a problem | ||
| 12/30/2005 | Sold | $133,100$95/sqft |
Source: Public Record Report a problem | ||
Public tax history
| Year | Property taxes | Tax assessment |
|---|---|---|
| 2026 | -- | $107,840 -4.5% |
| 2025 | $3,570 +0.6% | $112,960 +1.8% |
| 2024 | $3,549 +64.5% | $110,920 +11.7% |
| 2023 | $2,158 +1.6% | $99,320 +34.3% |
| 2022 | $2,123 -5.4% | $73,960 +8.1% |
| 2021 | $2,245 +15.5% | $68,440 +16.4% |
| 2020 | $1,943 +0.3% | $58,800 |
| 2019 | $1,938 -17.7% | $58,800 +13.1% |
| 2018 | $2,354 +84.4% | $52,000 +34.7% |
| 2016 | $1,276 -5.8% | $38,600 +13.8% |
| 2015 | $1,355 | $33,920 +15.1% |
| 2014 | $1,355 +36% | $29,480 |
| 2013 | $996 | $29,480 |
| 2012 | -- | $29,480 |
| 2011 | -- | $29,480 -41.2% |
| 2010 | -- | $50,120 |
| 2009 | -- | $50,120 |
| 2007 | -- | $50,120 |
| 2006 | -- | $50,120 |
Find assessor info on the county website
Monthly payment
Est. payment
Payment breakdown
Explore the cost of this home by adjusting the details. Changes won't be saved.Climate risks
Neighborhood: 30096
Nearby schools
Schools provided by the listing agent
- Elementary: Chattahoochee
- Middle: Coleman
- High: Duluth
Source: GAMLS. This data may not be complete. We recommend contacting the local school district to confirm school assignments for this home.


Similar homes
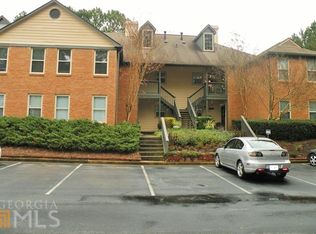
- $305,0003 bd3 ba1.5k sqft3550 Knotsberry Ln #3550, Duluth, GA 30096Active

 MLS ID #10820400, Susan Fraley, Keller Williams Realty Atlanta North. GAMLS
- $379,9003 bd3 ba1.7k sqft2037 Fosco Dr, Duluth, GA 30097For Sale
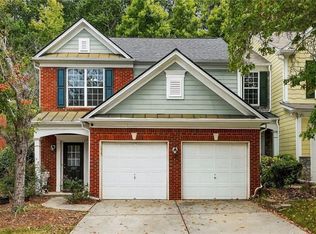
 MLS ID #7855849, Eric Becraft, Georgia Premier Realty Team Inc.. FMLS GA
- $300,0003 bd2 ba1.2k sqft1728 Cotton Patch Ln, Alpharetta, GA 30004For Sale
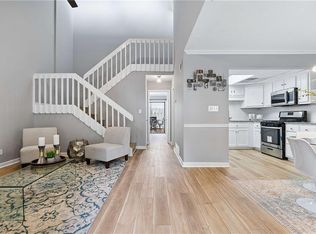 MLS ID #7776967, Meesha Rawal, HomeSmart. FMLS GA
- $282,9993 bd3 ba1.4k sqft4876 Twin Lakes Trl, Dunwoody, GA 30360Active
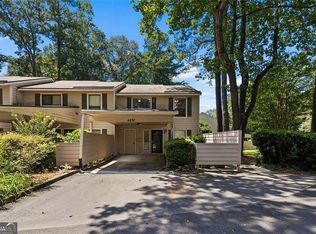 MLS ID #10829317, The Archer Group, eXp Realty. GAMLS
- $265,0003 bd3 ba1.5k sqft6393 Hawthorne Ter, Peachtree Corners, GA 30092For SaleMLS ID #7768699, Mario Fox, Atlanta Fine Homes Sotheby's International. FMLS GA
- $370,0003 bd2 ba1.4k sqft837 Serramonte Dr, Marietta, GA 30068For SaleMLS ID #7857423, Anna Wagner, Compass. FMLS GA
- $275,0003 bd3 ba1.7k sqft5137 Madeline Pl #602, Stone Mountain, GA 30083For SaleMLS ID #7838050, Carla Thatch, Empress Realty Group, LLC. FMLS GA
- $265,0002 bd2 ba1.2k sqft1005 Canyon Point Cir, Roswell, GA 30076ActiveMLS ID #10848687, Charlene Williams, BHHS Georgia Properties. GAMLS
- $312,0003 bd2 ba1.5k sqft4081 Riverlook Pkwy SE Unit 207, Marietta, GA 30067ActiveMLS ID #10826685, Pardeep Chauhan, Maximum One Executive Realtors. GAMLS
- $340,0003 bd4 ba1.6k sqft6300 Views Trce, Peachtree Corners, GA 30092ActiveMLS ID #10826533, Alison Riley, Century 21 Results. GAMLS
- $325,0002 bd2 ba1.3k sqft436 Pembrooke Cir, Milton, GA 30004For SaleMLS ID #7776969, BRITTNEY CLEVELAND, HOME Luxury Real Estate. FMLS GA
- $207,0003 bd3 ba1.4k sqft6183 Woodland Rd, Peachtree Corners, GA 30092For SaleMLS ID #7835645, WILLIAM FLANAGAN, Century 21 Connect Realty. FMLS GA
- $340,0002 bd3 ba1.1k sqft273 Devonshire Dr, Alpharetta, GA 30022For SaleMLS ID #7846600, SAM DIVITO SPIVA, HOME Luxury Real Estate. FMLS GA
- $248,9002 bd3 ba1.1k sqft3980 Hancock Cir, Atlanta, GA 30340ActiveMLS ID #10875886, Marcus McKinney, BHHS Georgia Properties. GAMLS
- $249,9003 bd2 ba1.4k sqft6851 Roswell Rd Unit M13, Sandy Springs, GA 30328ActiveMLS ID #10871068, Patrick Shaw, eXp Realty. GAMLS
- $299,9993 bd3 ba1.5k sqft2540 Cedar Canyon Dr SE, Marietta, GA 30067ActiveMLS ID #10833953, Anna Cipolla, Harry Norman Realtors. GAMLS
- $260,0002 bd3 ba1.2k sqft1534 Cove Creek Cir, Norcross, GA 30093For SaleMLS ID #7841433, Mei Xiang, ALL Atlanta Investments, LLC. FMLS GA
- $285,0002 bd2 ba1.1k sqft1001 Lake Pointe Cir, Roswell, GA 30075ActiveMLS ID #10807504, The Hutson Group, Century 21 Results. GAMLS
- $359,0002 bd2 ba1.2k sqft4103 Woodland Ln, Alpharetta, GA 30009Active Under ContractMLS ID #10816339, Matt Garner, Compass. GAMLS
- $289,8003 bd3 ba1.7k sqft240 Springbottom Ct, Lawrenceville, GA 30046For SaleMLS ID #7833836, LONG TANG, Georgia Realty Brokers International Corporation. FMLS GA
