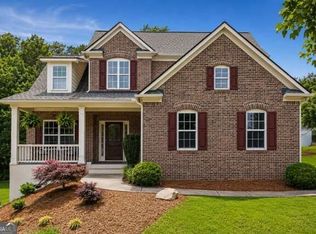
This is the one you need to come see. A beautifully kept ranch in a quiet, welcoming neighborhood easy one-level living. Inside, an open great room with a cozy fireplace is perfect for morning coffee or entertaining. The beautiful covered front porch is the type of thing you don't see every day. The smart split-bedroom plan gives the oversized primary suite privacy, plus a walk-in closet and en suite with double vanities and a soaking tub. Out back, a fenced yard offers room to relax in privacy. Best of all - peace of mind is built in: brand-new roof and 2-year-old Carrier HVAC. Just move in and enjoy. All minutes from Lake Acworth, I-75, and shopping. Come see why this one feels like home.
Pending
$385,000
3749 Clear Lake Way NW, Acworth, GA 30101
3beds
--sqft
Single Family Residence
Built in 2003
9,583 Square Feet Lot
$383,200 Zestimate®
$--/sqft
$40/mo HOA
What's special
Cozy fireplaceBrand-new roofBeautiful covered front porchWalk-in closetSmart split-bedroom planSoaking tubOversized primary suite privacy
- 45 days
- 133
- 3
Zillow last checked:
Listing updated:
Listed by:
William Johnson 470-602-4733,
Keller Williams Realty Atl. Partners
Source: GAMLS,MLS#: 10820149
Facts & features
Interior
Bedrooms & bathrooms
- Bedrooms: 3
- Bathrooms: 2
- Full bathrooms: 2
- Main level bathrooms: 2
- Main level bedrooms: 3
Rooms
- Room types: Laundry, Other
Kitchen
- Features: Breakfast Area, Kitchen Island
Heating
- Central, Forced Air
Cooling
- Central Air
Appliances
- Included: Dishwasher, Gas Water Heater, Microwave
- Laundry: Mud Room
Features
- Double Vanity, Master On Main Level, Vaulted Ceiling(s)
- Flooring: Carpet, Hardwood
- Basement: None
- Number of fireplaces: 1
- Fireplace features: Family Room, Gas Log
- Common walls with other units/homes: No Common Walls
Interior area
- Total structure area: 0
- Finished area above ground: 0
- Finished area below ground: 0
Property
Parking
- Total spaces: 4
- Parking features: Garage
- Has garage: Yes
Features
- Levels: One
- Stories: 1
- Fencing: Fenced
- Body of water: None
Lot
- Size: 9,583 Square Feet
- Features: Other
Details
- Parcel number: 20008200660
Construction
Type & style
- Home type: SingleFamily
- Architectural style: Ranch
- Property subtype: Single Family Residence
Materials
- Wood Siding
- Foundation: Slab
- Roof: Composition
Condition
- Resale
- New construction: No
- Year built: 2003
Utilities & green energy
- Electric: 220 Volts
- Sewer: Public Sewer
- Water: Public
- Utilities for property: Cable Available, Electricity Available, Natural Gas Available, Sewer Available, Underground Utilities
Community & HOA
Community
- Features: None
- Security: Carbon Monoxide Detector(s), Smoke Detector(s)
- Subdivision: Allatoona Springs
HOA
- Has HOA: Yes
- Services included: Other
- HOA fee: $475 annually
Location
- Region: Acworth
Financial & listing details
- Tax assessed value: $336,640
- Annual tax amount: $3,786
- Date on market: 8/5/2026
- Cumulative days on market: 44 days
- Listing agreement: Exclusive Right To Sell
- Electric utility on property: Yes
Estimated market value
$383,200
$364,000 - $402,000
$2,204/mo
Price history
| Date | Event | Price |
|---|---|---|
| 8/22/2026 | Pending sale | $385,000 |
Source:  GAMLS #10820149 Report a problem GAMLS #10820149 Report a problem | ||
| 8/6/2026 | Listed for sale | $385,000+5.5% |
Source:  FMLS GA #7816146 Report a problem FMLS GA #7816146 Report a problem | ||
| 1/31/2024 | Sold | $365,000-3.9% |
Source: GAMLS #10232929 Report a problem | ||
| 1/12/2024 | Pending sale | $379,900 |
Source: GAMLS #10232929 Report a problem | ||
| 1/4/2024 | Price change | $379,900-2.6% |
Source: FMLS GA #7313407 Report a problem | ||
| 12/19/2023 | Listed for sale | $389,900+159.9% |
Source: GAMLS #10232929 Report a problem | ||
| 11/22/2013 | Sold | $150,000 |
Source: Public Record Report a problem | ||
Public tax history
| Year | Property taxes | Tax assessment |
|---|---|---|
| 2024 | $3,104 +21.2% | $134,656 |
| 2023 | $2,561 +10% | $134,656 +37.3% |
| 2022 | $2,328 | $98,040 |
| 2021 | $2,328 +5.4% | $98,040 +5.9% |
| 2020 | $2,208 +7.7% | $92,564 +8.4% |
| 2019 | $2,050 +8.1% | $85,372 +8.9% |
| 2018 | $1,897 -17.7% | $78,372 |
| 2017 | $2,306 +464.1% | $78,372 +30.6% |
| 2016 | $409 -72.1% | $59,992 |
| 2015 | $1,463 -0.8% | $59,992 |
| 2014 | $1,475 +188.2% | $59,992 +11.5% |
| 2013 | $512 -1.7% | $53,788 |
| 2012 | $520 -21% | $53,788 -18.8% |
| 2011 | $658 +16% | $66,212 |
| 2010 | $567 -48.7% | $66,212 -7.4% |
| 2009 | $1,106 +12.2% | $71,516 +2.5% |
| 2006 | $986 -1.8% | $69,768 |
| 2005 | $1,003 +3% | $69,768 |
| 2004 | $974 +100.8% | $69,768 +436.7% |
| 2003 | $485 -0.1% | $13,000 |
| 2002 | $486 | $13,000 |
Find assessor info on the county website
Monthly payment
Est. payment
Payment breakdown
Explore the cost of this home by adjusting the details. Changes won't be saved.Climate risks
Neighborhood: 30101
Nearby schools
Schools provided by the listing agent
- Elementary: Frey
- Middle: Awtrey
- High: Allatoona
Source: GAMLS. This data may not be complete. We recommend contacting the local school district to confirm school assignments for this home.
- $397,8004 bd3 ba2.4k sqft3745 Clear Lake Way NW, Acworth, GA 30101Off Market

- $379,7004 bd3 ba2.1k sqft3753 Clear Lake Way NW #0, Acworth, GA 30101Off Market
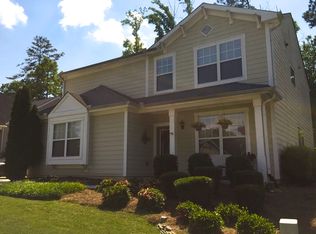
- $346,5003 bd2 ba1.5k sqft3741 Clear Lake Way NW, Acworth, GA 30101Off Market
- $396,8004 bd3 ba2.4k sqft3757 Clear Lake Way NW, Acworth, GA 30101Off Market
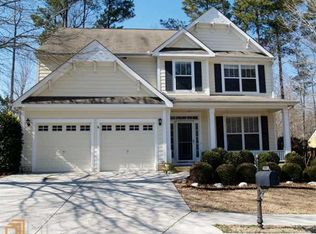
Similar homes
- $339,9003 bd3 ba2.1k sqft3513 Robin Ln, Acworth, GA 30101Active
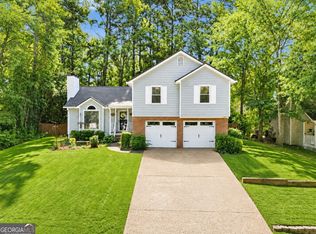
 MLS ID #10819290, Sherine S Loudermilk, Century 21 Connect Realty. GAMLS
 - $340,0004 bd3 ba1.7k sqft4656 Grove Ct, Acworth, GA 30101Active Under Contract
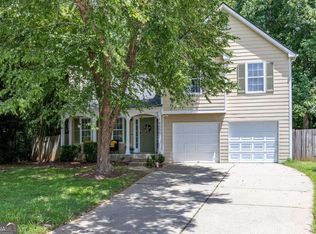 MLS ID #10838499, Debra Wolven, Atlanta Communities. GAMLS
 - $445,0003 bd3 ba1.7k sqft17 Lilyfield Ln, Acworth, GA 30101Active
 MLS ID #10841192, Karen Hodges, Dwelli. GAMLS
 - $484,9005 bd3 ba2.5k sqft6034 Silver Lace Ln NW, Acworth, GA 30101Active
 MLS ID #10820856, Justine Derby, Real Broker, LLC. GAMLS
 - $299,0003 bd2 ba1.2k sqft1036 Pepper Cir NW, Acworth, GA 30101ActiveMLS ID #10811307, Patrice Sumpter, BHHS Georgia Properties. GAMLS
- $414,5003 bd3 ba2.2k sqft2110 November Ct NW, Woodstock, GA 30102ActiveMLS ID #10797998, Donna Broadus, Broadus Realty Group, LLC. GAMLS
- $490,0005 bd4 ba3.3k sqft7 Adelaide Xing, Acworth, GA 30101ActiveMLS ID #10815999, Andre Liscinsky, Coldwell Banker Realty. GAMLS
- $395,0003 bd2 ba1.7k sqft217 Treadstone Ln, Dallas, GA 30132ActiveMLS ID #10828044, Jennifer Reed, Atlanta Communities. GAMLS
- $388,0004 bd3 ba2.7k sqft80 Leyland Xing, Dallas, GA 30132ActiveMLS ID #10806552, Leah Nascimento, MGN Fine Homes. GAMLS
- $385,0005 bd3 ba-- sqft785 Pinewood Dr NW, Marietta, GA 30064Active Under ContractMLS ID #10816846, Jennifer W Prewett, Atlanta Communities. GAMLS
- $370,0004 bd3 ba2.1k sqft252 Parkmont Way, Dallas, GA 30132ActiveMLS ID #10825519, Brandy D Black, Keller Williams Realty Partners. GAMLS
- $425,0004 bd3 ba2.6k sqft1045 Queensbury Run, Acworth, GA 30102Active Under ContractMLS ID #10811127, Daniel Dey, Compass. GAMLS
- $390,0004 bd3 ba2.9k sqft170 Ryans Point, Dallas, GA 30132ActiveMLS ID #10831018, Mark Spain, Mark Spain Real Estate. GAMLS
- $410,0004 bd4 ba2.9k sqft3089 Kaley Dr NW, Kennesaw, GA 30152ActiveMLS ID #10783916, Angie Fiveash, Coldwell Banker Realty. GAMLS
- $380,0003 bd3 ba1.8k sqft406 Cobalt Valley Ln, Canton, GA 30114ActiveMLS ID #10848047, Peter Smith, Watkins Real Estate Associates. GAMLS
- $434,9003 bd3 ba-- sqft3324 Hampreston Way NW, Kennesaw, GA 30144ActiveMLS ID #10827856, Jim Fountain, Elated Real Estate. GAMLS
- $360,0005 bd3 ba2.7k sqft120 Silverleaf Ln, Dallas, GA 30157ActiveMLS ID #10834758, Christopher Contreras, Keller Williams Realty Partners. GAMLS
- $545,0005 bd4 ba3.9k sqft148 Gemstone Ln, Acworth, GA 30101ActiveMLS ID #10814647, Kyle W Duncan, RE/MAX Pure. GAMLS
- $450,0004 bd3 ba2.7k sqft1879 Tranquil Field Dr NW, Acworth, GA 30102ActiveMLS ID #10804084, Marty Devine, VIBE Realty. GAMLS
