Walk through the door and the space opens right up. Sunlight pours through the two story great room, giving the whole main level an airy, welcoming feel. The kitchen has been tastefully updated and offers plenty of room to cook, eat, and gather. Tucked just off the main living area is a bedroom suite with its own bay window, a cozy spot that catches the light beautifully, perfect for guests or anyone wanting a bit of privacy. Head upstairs and the primary suite feels like a personal retreat, with a soaking tub, separate shower, dual vanities, and a walk in closet with room to spare. A bonus loft overlooks the great room below, ready to become whatever you need, a home office, reading corner, or quiet hideaway. Picture this: a bright, airy townhouse tucked into one of Acworth's most convenient spots: 1 exit away from KSU, close enough to I-75 for an easy commute, a 10 minute drive to the charm of Downtown Kennesaw or a 10 minute drive to a lazy lake day at downtown Acworth. Two bedrooms have attached bathrooms and 3rd bedroom is a loft. Move in ready and full of light, this end unit townhouse is one you'll want to see for yourself. Preferred lender offers 100% financing and down payment assistance.
Active
$295,000
2505 Thorngate Dr, Acworth, GA 30101
2beds
1,473sqft
Townhouse, Residential
Built in 1999
3,632 Square Feet Lot
$289,800 Zestimate®
$200/sqft
$-- HOA
What's special
Two story great roomEnd unit townhouseAiry welcoming feelSeparate showerSoaking tubDual vanities
- 7 days
- 50
- 6
Likely to sell faster than
Zillow last checked:
Listing updated:
Listed by:
Amanda Warren,
Real Broker, LLC. 678-764-2008
Source: FMLS GA,MLS#: 7832561
Facts & features
Interior
Bedrooms & bathrooms
- Bedrooms: 2
- Bathrooms: 2
- Full bathrooms: 2
- Main level bathrooms: 1
- Main level bedrooms: 1
Rooms
- Room types: Great Room, Loft
Primary bedroom
- Features: Master on Main, Roommate Floor Plan
- Level: Master on Main, Roommate Floor Plan
Bedroom
- Features: Master on Main, Roommate Floor Plan
Primary bathroom
- Features: Double Vanity, Separate Tub/Shower
Dining room
- Features: None
Kitchen
- Features: Breakfast Room, Cabinets White, Laminate Counters
Heating
- Central, Natural Gas
Cooling
- Ceiling Fan(s), Central Air
Appliances
- Included: Dishwasher, Gas Oven, Microwave
- Laundry: In Hall, Main Level
Features
- Entrance Foyer, High Ceilings 9 ft Upper, Smart Home, Tray Ceiling(s), Walk-In Closet(s)
- Flooring: Carpet, Luxury Vinyl, Tile
- Windows: None
- Basement: Crawl Space
- Attic: Pull Down Stairs
- Number of fireplaces: 1
- Fireplace features: Gas Starter, Living Room
- Common walls with other units/homes: No One Above,No One Below
Interior area
- Total structure area: 1,473
- Total interior livable area: 1,473 sqft
Property
Parking
- Total spaces: 2
- Parking features: Driveway
- Has uncovered spaces: Yes
Accessibility
- Accessibility features: None
Features
- Levels: Two
- Stories: 2
- Patio & porch: Deck
- Exterior features: None
- Pool features: None
- Spa features: None
- Fencing: Stone
- Has view: Yes
- View description: Neighborhood
- Waterfront features: None
- Body of water: None
Lot
- Size: 3,632 Square Feet
- Features: Level
Details
- Additional structures: None
- Parcel number: 20005200710
- Other equipment: None
- Horse amenities: None
Construction
Type & style
- Home type: Townhouse
- Architectural style: Townhouse,Traditional
- Property subtype: Townhouse, Residential
- Attached to another structure: Yes
Materials
- Brick Front, Cement Siding
- Foundation: Block
- Roof: Composition
Condition
- Resale
- New construction: No
- Year built: 1999
Utilities & green energy
- Electric: 110 Volts
- Sewer: Public Sewer
- Water: Public
- Utilities for property: Electricity Available, Natural Gas Available, Phone Available, Sewer Available, Underground Utilities, Water Available
Green energy
- Energy efficient items: None
- Energy generation: None
Community & HOA
Community
- Features: Homeowners Assoc
- Security: Smoke Detector(s)
- Subdivision: Baker Heights
HOA
- Has HOA: Yes
Location
- Region: Acworth
Financial & listing details
- Price per square foot: $200/sqft
- Tax assessed value: $268,220
- Annual tax amount: $995
- Date on market: 9/3/2026
- Cumulative days on market: 7 days
- Ownership: Fee Simple
- Electric utility on property: Yes
- Road surface type: Paved
Estimated market value
$289,800
$275,000 - $304,000
$1,894/mo
Price history
| Date | Event | Price |
|---|---|---|
| 7/31/2026 | Listed for sale | $295,000+1.7%$200/sqft |
Source:  GAMLS #10816049 Report a problem GAMLS #10816049 Report a problem | ||
| 6/28/2022 | Sold | $290,000+19.8%$197/sqft |
Source: Public Record Report a problem | ||
| 10/20/2021 | Sold | $242,000+3%$164/sqft |
Source:  FMLS GA #6950795 Report a problem FMLS GA #6950795 Report a problem | ||
| 10/5/2021 | Pending sale | $234,900$159/sqft |
Source: GAMLS #9060216 Report a problem | ||
| 10/5/2021 | Contingent | $234,900$159/sqft |
Source: FMLS GA #6950795 Report a problem | ||
| 9/30/2021 | Listed for sale | $234,900+80.7%$159/sqft |
Source: FMLS GA #6950795 Report a problem | ||
| 6/19/2017 | Sold | $130,000-10.3%$88/sqft |
Source:  FMLS GA #5839443 Report a problem FMLS GA #5839443 Report a problem | ||
| 5/9/2017 | Pending sale | $145,000$98/sqft |
Source: Gailey Enterprises, LLC #5839443 Report a problem | ||
| 5/7/2017 | Price change | $145,000+0.3%$98/sqft |
Source: Gailey Enterprises, LLC #5839443 Report a problem | ||
| 5/5/2017 | Price change | $144,500-0.3%$98/sqft |
Source: Gailey Enterprises, LLC #5839443 Report a problem | ||
| 4/26/2017 | Listed for sale | $145,000+32.4%$98/sqft |
Source: Gailey Enterprises, LLC #5839443 Report a problem | ||
| 11/25/2014 | Sold | $109,500-14.1%$74/sqft |
Source: Public Record Report a problem | ||
| 9/27/2004 | Sold | $127,400+2%$86/sqft |
Source: Public Record Report a problem | ||
| 6/16/2003 | Sold | $124,900+13.1%$85/sqft |
Source: Public Record Report a problem | ||
| 8/16/1999 | Sold | $110,400$75/sqft |
Source: Public Record Report a problem | ||
Public tax history
| Year | Property taxes | Tax assessment |
|---|---|---|
| 2024 | $997 +26.1% | $107,288 |
| 2023 | $791 -71% | $107,288 +19.3% |
| 2022 | $2,729 +76% | $89,928 +41.6% |
| 2021 | $1,551 | $63,488 |
| 2020 | $1,551 +9.9% | $63,488 +11.2% |
| 2019 | $1,411 +10.5% | $57,096 +11.8% |
| 2018 | $1,277 -27.5% | $51,088 -0.6% |
| 2017 | $1,762 +260.8% | $51,408 +29.6% |
| 2016 | $488 -58.2% | $39,672 |
| 2015 | $1,169 +98.1% | $39,672 +38.3% |
| 2014 | $590 +7.7% | $28,692 +5.8% |
| 2013 | $548 +13.5% | $27,112 +9.3% |
| 2012 | $482 -30.8% | $24,796 -22.1% |
| 2011 | $697 -24.1% | $31,844 -22.1% |
| 2010 | $918 -27.2% | $40,884 -24% |
| 2009 | $1,260 +27.3% | $53,764 +8.3% |
| 2006 | $990 -26.7% | $49,656 |
| 2005 | $1,350 +5.8% | $49,656 |
| 2004 | $1,275 -29.9% | $49,656 |
| 2003 | $1,818 +67.7% | $49,656 |
| 2002 | $1,084 +21.3% | $49,656 +39.9% |
| 2001 | $894 +3781.3% | $35,500 +1675% |
| 2000 | $23 | $2,000 |
Find assessor info on the county website
Monthly payment
Est. payment
Payment breakdown
Explore the cost of this home by adjusting the details. Changes won't be saved.Climate risks
Neighborhood: 30101
Nearby schools
Schools provided by the listing agent
- Elementary: Baker
- Middle: Barber
- High: North Cobb
Source: FMLS GA. This data may not be complete. We recommend contacting the local school district to confirm school assignments for this home.
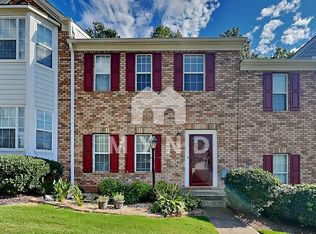

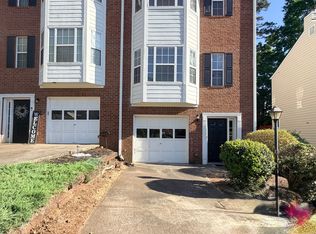
Similar homes
- $319,9003 bd3 ba1.5k sqft2266 Baker Station Dr, Acworth, GA 30101Active

 MLS ID #10830785, Sandy Lamberth, Harry Norman Realtors. GAMLS
 - $295,0003 bd3 ba1.5k sqft536 Oakside Pl, Acworth, GA 30102Active
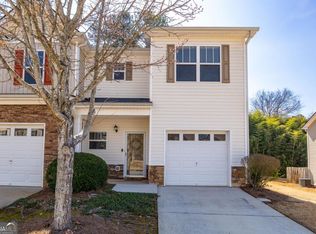 MLS ID #10805688, Oliver S Sumrall, Atlanta Communities. GAMLS
 - $299,0003 bd2 ba1.2k sqft1036 Pepper Cir NW, Acworth, GA 30101Active
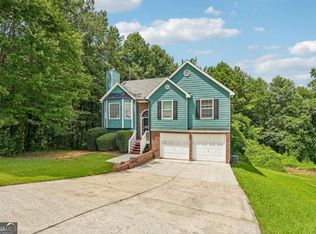 MLS ID #10811307, Patrice Sumpter, BHHS Georgia Properties. GAMLS
 - $322,0002 bd2 ba1.4k sqft5011 Kathryn Glen Dr, Acworth, GA 30101Active
 MLS ID #10807002, Norma S McGuigan, HomeSmart. GAMLS
 - $265,0002 bd3 ba1.3k sqft8030 Sand Wedge Cir NW, Kennesaw, GA 30144Active Under ContractMLS ID #10820522, David C Dutton, eXp Realty. GAMLS
- $350,0003 bd3 ba2.1k sqft3513 Robin Ln, Acworth, GA 30101ActiveMLS ID #10819290, Sherine S Loudermilk, Century 21 Connect Realty. GAMLS
- $310,0002 bd2 ba912 sqft628 Spanish Oak Dr, Acworth, GA 30102ActiveMLS ID #10788203, Jessica Diaz, Coldwell Banker Realty. GAMLS
- $365,0003 bd3 ba1.6k sqft3022 Lake Park Trl, Acworth, GA 30101ActiveMLS ID #10733946, Stella Harris, WM Realty LLC. GAMLS
- $299,9992 bd3 ba1.8k sqft130 Flatwood Trl #20, Marietta, GA 30066ActiveMLS ID #10800707, Justine Taylor, Virtual Properties Realty.com. GAMLS
- $309,9003 bd4 ba1.7k sqft2928 George Busbee Pkwy NW Unit 318, Kennesaw, GA 30144ActiveMLS ID #10812575, Andreina Canache, America Realty Group. GAMLS
- $270,0003 bd3 ba1.5k sqft155 Linton Dr, Acworth, GA 30102ActiveMLS ID #10791583, Aminatee Kalle, Coldwell Banker Realty. GAMLS
- $365,0003 bd3 ba1.9k sqft1514 Dolcetto Trce NW, Kennesaw, GA 30152ActiveMLS ID #10842009, Spenser Thomas, Coldwell Banker Realty. GAMLS
- $280,0002 bd3 ba1.3k sqft434 Colonial Walk, Woodstock, GA 30189Active Under ContractMLS ID #10741951, Sean Weiss, Keller Williams Realty Partners. GAMLS
- $315,0003 bd3 ba1.7k sqft175 Sunset Ln, Woodstock, GA 30189ActiveMLS ID #10817742, The Premier Group, Keller Williams Realty Partners. GAMLS
- $325,0004 bd4 ba2k sqft1454 Dolcetto Trce NW #17, Kennesaw, GA 30152ActiveMLS ID #10814050, Johnny Camp, Keller Williams Realty Partners. GAMLS
- $306,0002 bd2 ba1.3k sqft126 Oakview Psge, Canton, GA 30114ActiveMLS ID #10811761, Renee Tiller, Atlanta Communities. GAMLS
- $350,0003 bd4 ba2k sqft540 Hardy Dr, Acworth, GA 30102ActiveMLS ID #10816605, Mark Spain, Mark Spain Real Estate. GAMLS
- $275,0003 bd3 ba1.5k sqft2984 Porsche Pl NW, Kennesaw, GA 30144ActiveMLS ID #10616650, Adam Woodring, Mainstay Brokerage. GAMLS
- $387,5004 bd2 ba1.7k sqft4771 Pinefield Dr NW, Acworth, GA 30102ActiveMLS ID #10829816, Melissa Nettesheim, Keller Williams Realty Atl. Partners. GAMLS
