This beautifully updated end-unit townhome is the perfect blend of style, convenience, and opportunity! Featuring 3 bedrooms with 1.5 bathrooms, plus a fully finished basement with an additional bathroom, this home offers endless possibilities for living or renting. Enjoy a modern kitchen with stainless steel appliances that accentuate the stylish quartz countertops. Move in worry-free with a brand new LVP flooring and carpet, freshly painted interior and exterior. Step out back to a new patio that overlooks a private, gated backyard ideal for relaxation or entertaining! Whether you're a homebuyer looking to make it your own or an investor looking for a smart addition to your portfolio, this property is packed with potential. Don't miss your chance to own this versatile home! Schedule a tour today
Active
Price cut: $10.1K (8/5)
$189,900
7010 Oakhill Cir, Austell, GA 30168
4beds
1,540sqft
Townhouse
Built in 1986
522 Square Feet Lot
$188,600 Zestimate®
$123/sqft
$-- HOA
What's special
Stylish quartz countertopsNew patio
- 100 days
- 492
- 32
Zillow last checked:
Listing updated:
Listed by:
Jene Singleton jene.singleton@metrobrokers.com,
BHGRE Metro Brokers
Source: GAMLS,MLS#: 10773578
Facts & features
Interior
Bedrooms & bathrooms
- Bedrooms: 4
- Bathrooms: 3
- Full bathrooms: 2
- 1/2 bathrooms: 1
Rooms
- Room types: Other
Dining room
- Features: Dining Rm/Living Rm Combo
Kitchen
- Features: Pantry
Heating
- Central
Cooling
- Central Air
Appliances
- Included: Dishwasher, Refrigerator
- Laundry: In Kitchen
Features
- Master On Main Level
- Flooring: Carpet
- Basement: Full,Finished,Exterior Entry,Daylight
- Has fireplace: No
- Common walls with other units/homes: 1 Common Wall
Interior area
- Total structure area: 1,540
- Total interior livable area: 1,540 sqft
- Finished area above ground: 1,040
- Finished area below ground: 500
Property
Parking
- Total spaces: 2
- Parking features: Off Street
Accessibility
- Accessibility features: Other
Features
- Levels: Two
- Stories: 2
- Patio & porch: Patio
- Exterior features: Other
- Fencing: Privacy
Lot
- Size: 522 Square Feet
- Features: None
Details
- Parcel number: 18050900650
Construction
Type & style
- Home type: Townhouse
- Architectural style: Traditional
- Property subtype: Townhouse
- Attached to another structure: Yes
Materials
- Aluminum Siding
- Foundation: Slab
- Roof: Composition
Condition
- Updated/Remodeled
- New construction: No
- Year built: 1986
Utilities & green energy
- Electric: 220 Volts
- Sewer: Public Sewer
- Water: Public
- Utilities for property: Electricity Available, Natural Gas Available
Community & HOA
Community
- Features: None
- Security: Smoke Detector(s)
- Subdivision: OAKHILL TOWNHOMES
HOA
- Has HOA: Yes
- Services included: Maintenance Grounds, Water
Location
- Region: Austell
Financial & listing details
- Price per square foot: $123/sqft
- Tax assessed value: $127,000
- Annual tax amount: $1,927
- Date on market: 5/28/2026
- Cumulative days on market: 100 days
- Listing agreement: Exclusive Right To Sell
- Electric utility on property: Yes
Estimated market value
$188,600
$179,000 - $198,000
$1,870/mo
Price history
| Date | Event | Price |
|---|---|---|
| 8/5/2026 | Price change | $189,900-5%$123/sqft |
Source:  GAMLS #10773578 Report a problem GAMLS #10773578 Report a problem | ||
| 5/28/2026 | Listed for sale | $199,999-2.4%$130/sqft |
Source: GAMLS #10773578 Report a problem | ||
| 3/31/2026 | Listing removed | $204,900$133/sqft |
Source: GAMLS #10688173 Report a problem | ||
| 2/9/2026 | Listed for sale | $204,9000%$133/sqft |
Source: GAMLS #10688173 Report a problem | ||
| 1/21/2026 | Listing removed | -- |
Source: Owner Report a problem | ||
| 1/20/2026 | Listed for sale | $205,000$133/sqft |
Source: Owner Report a problem | ||
| 1/12/2026 | Listing removed | $205,000$133/sqft |
Source: GAMLS #10612323 Report a problem | ||
| 9/25/2025 | Listed for sale | $205,000+215.4%$133/sqft |
Source: GAMLS #10612323 Report a problem | ||
| 5/30/2018 | Listing removed | $65,000$42/sqft |
Source: Austin Brokers, Inc. #8370116 Report a problem | ||
| 5/29/2018 | Pending sale | $65,000+20.4%$42/sqft |
Source: Austin Brokers, Inc. #8370116 Report a problem | ||
| 5/24/2018 | Sold | $54,000-16.9%$35/sqft |
Source: Public Record Report a problem | ||
| 4/30/2018 | Listed for sale | $65,000-10.7%$42/sqft |
Source: Austin Brokers, Inc. #8370116 Report a problem | ||
| 2/8/2000 | Sold | $72,800$47/sqft |
Source: Public Record Report a problem | ||
Public tax history
| Year | Property taxes | Tax assessment |
|---|---|---|
| 2024 | $1,532 -1.3% | $50,800 -1.3% |
| 2023 | $1,551 +26.1% | $51,448 +26.9% |
| 2022 | $1,230 +30% | $40,540 +30% |
| 2021 | $946 +44.4% | $31,184 +44.4% |
| 2020 | $656 | $21,600 |
| 2019 | $656 -14.1% | $21,600 -14.1% |
| 2018 | $763 | $25,144 +36.8% |
| 2017 | $763 +44.4% | $18,380 |
| 2016 | $528 +11.8% | $18,380 +14.6% |
| 2015 | $473 +37.7% | $16,040 +38.9% |
| 2014 | $343 +121.2% | $11,552 +123% |
| 2013 | $155 -0.8% | $5,180 |
| 2012 | $156 -16.5% | $5,180 -16.4% |
| 2011 | $187 -26.6% | $6,196 -30.2% |
| 2010 | $255 -67.4% | $8,880 -67.4% |
| 2009 | $782 -24% | $27,208 -21.4% |
| 2006 | $1,029 +115.3% | $34,600 |
| 2005 | $478 | $34,600 |
| 2004 | $478 | $34,600 |
| 2003 | $478 -0.3% | $34,600 |
| 2002 | $479 +42.5% | $34,600 +38.9% |
| 2001 | $337 -53.6% | $24,904 |
| 2000 | $726 | $24,904 |
Find assessor info on the county website
Monthly payment
Est. payment
Payment breakdown
Explore the cost of this home by adjusting the details. Changes won't be saved.Climate risks
Neighborhood: 30168
Nearby schools
Schools provided by the listing agent
- Elementary: City View
- Middle: Lindley
- High: Pebblebrook
Source: GAMLS. This data may not be complete. We recommend contacting the local school district to confirm school assignments for this home.


Similar homes
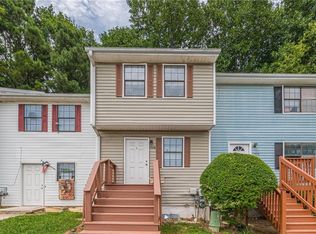
- $168,3002 bd2 ba1k sqft6938 Oakhill Cir, Mableton, GA 30168For Sale
 MLS ID #7707743, Adrian W McCabe, Marvin Waldrip Realty, Company. FMLS GA
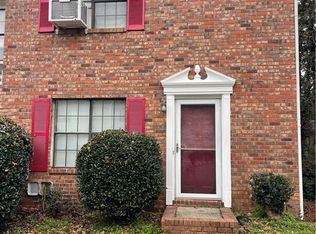
 - $189,9993 bd3 ba1.3k sqft3552 Hopkins Ct, Powder Springs, GA 30127Active
 MLS ID #10825602, Mark Faulkner, Excalibur Homes, LLC. GAMLS
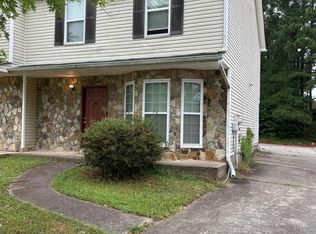
 - $216,0002 bd3 ba1.2k sqft851 Joseph Club Dr SW, Mableton, GA 30126For Sale
 MLS ID #7826693, Sany Kong, Chapman Hall Realty. FMLS GA
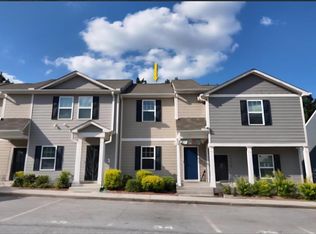
 - $195,0004 bd3 ba1.4k sqft4039 Avalon Rd, Atlanta, GA 30331For Sale
 MLS ID #7795776, Lisa Mingo, Keller Williams Atlanta Classic. FMLS GA
 - $195,0003 bd3 ba1.6k sqft931 Hall St NW, Atlanta, GA 30318For SaleMLS ID #7828653, JASMINE DAVENPORT, BSI, LLC. FMLS GA
- $215,0003 bd3 ba1.5k sqft7712 Autry Cir APT 201, Douglasville, GA 30134For SaleMLS ID #7814978, Ashlee Lindsay, Century 21 Connect Realty. FMLS GA
- $185,0003 bd2 ba1.3k sqft1807 Ashborough Cir SE APT C, Marietta, GA 30067For SaleMLS ID #7734305, TITO MBUGUA, Tito Sells Atlanta, LLC. FMLS GA
- $169,0003 bd1 ba1k sqft3357 Adkins Rd NW, Atlanta, GA 30331For SaleMLS ID #7828730, Juan Pablo Bontti, Virtual Properties Realty. Biz. FMLS GA
- $195,0003 bd3 ba1.6k sqft1210 Maple Valley Ct, Union City, GA 30291ActiveMLS ID #10766269, Sarah Zagadinow, Dwelli. GAMLS
- $159,9992 bd3 ba1k sqft2034 Drennon Ave, Austell, GA 30106For SaleMLS ID #7764190, TONY OGBEIDE, Around Towns Property Brokers, Inc.. FMLS GA
- $199,9003 bd3 ba1k sqft5489 Sierra Trl, College Park, GA 30349ActiveMLS ID #10801324, John R Bell, JB Realty Partners. GAMLS
- $230,0003 bd2 ba1.3k sqft252 Whitworth Dr SW, Atlanta, GA 30331ActiveMLS ID #10772105, Stacey Stanford, Atlanta Communities. GAMLS
- $189,9003 bd3 ba1.5k sqft7690 Creekside Ln, Riverdale, GA 30296ActiveMLS ID #10826916, Hillary Nchotu, First United Realty, Inc.. GAMLS
- $189,0003 bd3 ba1.5k sqft1564 Eastern Sunrise Ln, Decatur, GA 30034ActiveMLS ID #10799448, Liaquat Memon, Coldwell Banker Realty. GAMLS
- $184,9002 bd2 ba1k sqft413 Promenade Ct SW, Marietta, GA 30064ActiveMLS ID #10772702, Jennifer Yearty, Ansley RE|Christie's Int'l RE. GAMLS
- $185,0002 bd2 ba1.2k sqft53 Springhedge Ct SE, Smyrna, GA 30080Active Under ContractMLS ID #10742666, Brent Rittersdorf, High Caliber Realty. GAMLS
- $219,0003 bd3 ba1.4k sqft4507 Heritage Pkwy, Atlanta, GA 30349ActiveMLS ID #10815598, Charlene Ellis, BHGRE Metro Brokers. GAMLS
- $180,0002 bd2 ba1.1k sqft6717 Lakewood Dr, Douglasville, GA 30135ActiveMLS ID #10757025, Oscar M Melara, eXp Commercial. GAMLS
- $210,0004 bd2 ba2.2k sqft2246 Rhinehill Rd SE, Atlanta, GA 30315ActiveMLS ID #10806421, Glenn Peison, Maximum One Executive Realtors. GAMLS
- $189,9002 bd3 ba1.4k sqft1560 Eastern Sunrise Ln, Decatur, GA 30034ActiveMLS ID #10727312, Barbara Hughley-Wallace, Virtual Properties Realty.com. GAMLS
