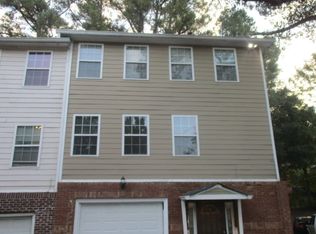
*NEW INTERIOR PAINT*NEW WHITE KITCHEN WITH STAINLESS STEEL APPLIANCES *FULL BASEMENT* ALL NEW UPGRADED LIGHT FIXTURES*NEW FLOORING*END UNIT* A MUST SEE!!!
Active
$279,900
2417 Perry Blvd NW APT 1, Atlanta, GA 30318
4beds
--sqft
Townhouse
Built in 2006
1,306 Square Feet Lot
$-- Zestimate®
$--/sqft
$-- HOA
What's special
Full basementNew flooringNew interior paint
- 1 day
- 62
- 5
Zillow last checked:
Listing updated:
Listed by:
Mehbs Omar 770-560-5069,
Drake Realty of Greater Atlanta
Source: GAMLS,MLS#: 10876667
Facts & features
Interior
Bedrooms & bathrooms
- Bedrooms: 4
- Bathrooms: 4
- Full bathrooms: 3
- 1/2 bathrooms: 1
Rooms
- Room types: Other
Kitchen
- Features: Breakfast Area
Heating
- Forced Air
Cooling
- Ceiling Fan(s), Central Air
Appliances
- Included: Dishwasher, Disposal, Microwave, Oven/Range (Combo), Stainless Steel Appliance(s)
- Laundry: Other
Features
- Other
- Flooring: Carpet, Laminate, Tile
- Basement: Bath Finished,Finished,Interior Entry
- Has fireplace: No
- Common walls with other units/homes: End Unit
Interior area
- Total structure area: 0
- Finished area above ground: 0
- Finished area below ground: 0
Property
Parking
- Total spaces: 2
- Parking features: Attached, Garage
- Has attached garage: Yes
Features
- Levels: Three Or More
- Stories: 3
- Exterior features: Other
- Body of water: None
Lot
- Size: 1,306 Square Feet
- Features: Level
Details
- Additional structures: Other
- Parcel number: 17 025200190685
- Special conditions: Investor Owned
Construction
Type & style
- Home type: Townhouse
- Architectural style: Brick Front,Traditional
- Property subtype: Townhouse
- Attached to another structure: Yes
Materials
- Concrete
- Foundation: Slab
- Roof: Composition
Condition
- Resale
- New construction: No
- Year built: 2006
Utilities & green energy
- Sewer: Public Sewer
- Water: Public
- Utilities for property: Electricity Available, Natural Gas Available, Water Available
Community & HOA
Community
- Features: None
- Security: Smoke Detector(s)
- Subdivision: NONE
HOA
- Has HOA: No
- Services included: None
Location
- Region: Atlanta
Financial & listing details
- Tax assessed value: $200,000
- Annual tax amount: $3,273
- Date on market: 10/21/2026
- Cumulative days on market: 1 day
- Listing agreement: Exclusive Right To Sell
- Listing terms: Cash,Conventional,USDA Loan,VA Loan
- Electric utility on property: Yes
Estimated market value
Not available
Estimated sales range
Not available
$2,778/mo
Price history
| Date | Event | Price |
|---|---|---|
| 10/21/2026 | Listed for sale | $279,900-17.7% |
Source:  FMLS GA #7857322 Report a problem | ||
| 10/1/2026 | Listing removed | $339,900 |
Source:  GAMLS #10601057 Report a problem | ||
| 8/7/2026 | Price change | $339,900-1.4% |
Source: GAMLS #10601057 Report a problem | ||
| 7/10/2026 | Listed for sale | $344,900-1.4% |
Source: GAMLS #10601057 Report a problem | ||
| 9/10/2025 | Listed for sale | $349,900+353.5% |
Source: FMLS GA #7646821 Report a problem | ||
| 8/21/2024 | Sold | $77,157-62.4% |
Source: Public Record Report a problem | ||
| 2/26/2007 | Sold | $205,000 |
Source: Public Record Report a problem | ||
Public tax history
| Year | Property taxes | Tax assessment |
|---|---|---|
| 2025 | $3,273 +182.9% | $80,000 +9.1% |
| 2024 | $1,157 +368.6% | $73,320 |
| 2023 | $247 -78.2% | $73,320 |
| 2022 | $1,131 +5.6% | $73,320 +3% |
| 2021 | $1,072 -63.2% | $71,200 +1.2% |
| 2020 | $2,913 +285% | $70,360 +79.3% |
| 2019 | $757 | $39,240 -1% |
| 2018 | $757 | $39,640 +4% |
| 2017 | $757 -4.9% | $38,120 |
| 2016 | $795 +14.4% | $38,120 |
| 2015 | $695 +66.2% | $38,120 |
| 2014 | $418 +2.1% | $38,120 |
| 2013 | $410 -84.2% | $38,120 -62.8% |
| 2012 | $2,588 | $102,440 |
| 2011 | -- | $102,440 |
| 2010 | $3,457 +220.5% | $102,440 |
| 2009 | $1,079 | $102,440 |
| 2008 | -- | $102,440 +33.5% |
| 2007 | $3,258 | $76,720 |
Find assessor info on the county website
Monthly payment
Est. payment
Payment breakdown
Explore the cost of this home by adjusting the details. Changes won't be saved.Climate risks
Neighborhood: Scotts Crossing
Nearby schools
Schools provided by the listing agent
- Elementary: Scott
- Middle: Harper Archer
- High: Douglass
Source: GAMLS. This data may not be complete. We recommend contacting the local school district to confirm school assignments for this home.
Similar homes
- $280,0003 bd2 ba2k sqft2609 Hood Ave NW, Atlanta, GA 30318Active
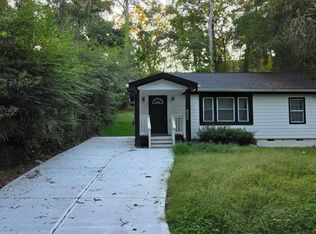
 MLS ID #10873065, Paul Julios, Maximum One Executive Realtors. GAMLS
- $275,0003 bd3 ba2.4k sqft1476 Talia Wood Cir NW, Atlanta, GA 30314Active
 MLS ID #10845176, Elena A Gist, Keller Williams Realty Buckhead. GAMLS
- $250,0002 bd2 ba864 sqft142 Hutton Pl NW, Atlanta, GA 30318For Sale

 MLS ID #7819132, Krishna Sheth, Virtual Properties Realty.com. FMLS GA
- $229,0003 bd2 ba1.5k sqft2571 Elliott St NW, Atlanta, GA 30318Active
 MLS ID #10856839, Jacquelyn Griffith, Keller Williams West Atlanta. GAMLS
- $228,0002 bd3 ba1k sqft25 Villa Ct SE, Smyrna, GA 30080For SaleMLS ID #7841084, William Miller, Macallan Real Estate, LLC. FMLS GA
- $249,9003 bd3 ba2.4k sqft1474 Talia Wood Cir NW, Atlanta, GA 30314ActiveMLS ID #10812386, Marc Oppenheimer, Atlanta Communities. GAMLS
- $249,9003 bd3 ba1.4k sqft1169 McDaniel St SW, Atlanta, GA 30310For SaleMLS ID #7849098, Eddie Suarez, Georgia Luxury Realty. FMLS GA
- $335,0003 bd2 ba1.1k sqft430 Chappell Rd NW, Atlanta, GA 30318For SaleMLS ID #7808613, SEYED EHTESHAMI, Atlanta Home Estate Realty, Inc.. FMLS GA
- $259,0003 bd2 ba1.2k sqft1612 Briarcliff Rd NE APT 1, Atlanta, GA 30306ActiveMLS ID #10844178, Menxin Yan, Trans World Real Estate Service. GAMLS
- $249,9004 bd3 ba1.7k sqft939 Arden Ave SW, Atlanta, GA 30310For SaleMLS ID #7811200, GAMALIER STURGIS, Sturgis Realty Group. FMLS GA
- $385,0004 bd3 ba1.8k sqft620 Joseph E Lowery Blvd NW, Atlanta, GA 30318For SaleMLS ID #7835509, Lawrence Chen, AMR Property Management. FMLS GA
- $220,0005 bd4 ba-- sqft3157 Old Jonesboro Rd, Hapeville, GA 30354ActiveMLS ID #10876904, Kenneth Ramos, Keller Williams West Atlanta. GAMLS
- $220,0003 bd2 ba1.1k sqft1333 Nash Rd NW, Atlanta, GA 30331For SaleMLS ID #7662900, Square Real Estate Consultants, Coldwell Banker Realty. FMLS GA
- $260,0003 bd3 ba1.6k sqft751 Brookside Parc Ln, Avondale Estates, GA 30002For SaleMLS ID #7826709, Michael Hayes, Summit Group Enterprises, Inc.. FMLS GA
- $245,0003 bd3 ba1.6k sqft2365 Hackamore Dr, Atlanta, GA 30349ActiveMLS ID #10875266, Nelldra Allen, Golden Locks Brokerage LLC. GAMLS
- $225,0003 bd2 ba1.1k sqft2237 Penelope St NW, Atlanta, GA 30314For SaleMLS ID #7831133, INGA RAZ, Chapman Hall Realty. FMLS GA
- $269,9005 bd3 ba-- sqft970 Allgood Rd, Marietta, GA 30062ActiveMLS ID #10869889, Southern REO, Southern REO Associates, LLC. GAMLS
- $284,9003 bd2 ba1.5k sqft1801 Caribaea Trl SE, Atlanta, GA 30316ActiveMLS ID #10831151, Southern REO, Southern REO Associates, LLC. GAMLS
- $279,0004 bd3 ba1.8k sqft3747 Uppark Dr, Atlanta, GA 30349For SaleMLS ID #7706255, Stan McLaughlin, Realnova Real Estate Group. FMLS GA
- $349,0002 bd3 ba1.4k sqft4855 Ivy Ridge Dr SE Unit 101, Atlanta, GA 30339For SaleMLS ID #7854053, Neil Lansing, US Realty Hub, LLC. FMLS GA
