Significant $80,000 price reduction! LARGE 3 Level Townhome Style Condo. Very Expansive Floor Plan - Spacious Main Living and Dining Area with Granite Kitchen That Will Need Some Attention. Separate Open Sitting Area with Fireplace. Generous Primary Bedroom and Bath Area. Possible 4 bedrooms (office currently). Main level: Entry Foyer, Bedroom and Full Bath, Laundry, and 2 Car rear entry garage. Middle level: Living room with Fireplace, Open Dining and Kitchen, large office (or possible 4th bedroom). Upper level: Enormous Master bedroom, on suite bath with double sink vanity, separate tub & shower. Additional spacious bedroom and full bath. Investor Owner/Seller, No Seller disclosures, No Seller financing, and property is being sold "As Is", Where Is, No Disclosures with no repairs. Supra lockbox only - Please schedule all previews and showings through Showing Time, and Go. 9 a.m. to 9 p.m. SUPRA box. No Blind Offers & No Seller Financing.
Active
Price cut: $10K (7/29)
$289,900
1474 Talia Wood Cir NW, Atlanta, GA 30314
3beds
2,448sqft
:
Get pre-qualified$2,210/mo
Condominium
Built in 2007
-- sqft lot
$285,800 Zestimate®
$118/sqft
$100/mo HOA
What's special
Very expansive floor planSeparate tub and showerGranite kitchenEnormous master bedroomOpen dining and kitchenEntry foyer
- 20 days |
- 194 |
- 13 |
Zillow last checked:
Listing updated:
Listed by:
Marc Oppenheimer 678-296-6550,
Atlanta Communities
Source: GAMLS,MLS#: 10812386
Facts & features
Interior
Bedrooms & bathrooms
- Bedrooms: 3
- Bathrooms: 3
- Full bathrooms: 3
Rooms
- Room types: Foyer, Office
Dining room
- Features: Seats 12+
Kitchen
- Features: Breakfast Bar, Pantry, Solid Surface Counters
Heating
- Central, Electric, Forced Air, Zoned
Cooling
- Ceiling Fan(s), Central Air, Electric, Zoned
Appliances
- Included: Dishwasher, Disposal, Electric Water Heater, Microwave, Refrigerator
- Laundry: Laundry Closet
Features
- Double Vanity, High Ceilings, Roommate Plan, Walk-In Closet(s)
- Flooring: Laminate
- Windows: Double Pane Windows
- Basement: None
- Attic: Pull Down Stairs
- Number of fireplaces: 1
- Fireplace features: Factory Built, Living Room
- Common walls with other units/homes: 2+ Common Walls,No One Above,No One Below
Interior area
- Total structure area: 2,448
- Total interior livable area: 2,448 sqft
- Finished area above ground: 2,448
- Finished area below ground: 0
Property
Parking
- Total spaces: 2
- Parking features: Garage, Side/Rear Entrance
- Has garage: Yes
Features
- Levels: Three Or More
- Stories: 3
- Waterfront features: No Dock Or Boathouse
- Body of water: None
Lot
- Size: 871 Square Feet
- Features: Level
Details
- Parcel number: 14 014300080514
- Special conditions: As Is,Investor Owned,No Disclosure
Construction
Type & style
- Home type: Condo
- Architectural style: Traditional
- Property subtype: Condominium
- Attached to another structure: Yes
Materials
- Brick
- Foundation: Slab
- Roof: Composition
Condition
- Fixer
- New construction: No
- Year built: 2007
Utilities & green energy
- Electric: 220 Volts
- Sewer: Public Sewer
- Water: Public
- Utilities for property: Cable Available, Electricity Available, Sewer Available, Underground Utilities, Water Available
Community & HOA
Community
- Features: Street Lights
- Security: Smoke Detector(s)
- Subdivision: Woodlawn Estates
HOA
- Has HOA: Yes
- Services included: Sewer, Trash, Water
- HOA fee: $1,200 annually
Location
- Region: Atlanta
Financial & listing details
- Price per square foot: $118/sqft
- Tax assessed value: $435,000
- Annual tax amount: $7,118
- Date on market: 7/24/2026
- Cumulative days on market: 20 days
- Listing agreement: Exclusive Right To Sell
- Listing terms: Cash
- Electric utility on property: Yes
Estimated market value
$285,800
$272,000 - $300,000
$2,335/mo
Price history
| Date | Event | Price |
|---|---|---|
| 7/29/2026 | Price change | $289,900-3.3%$118/sqft |
Source:  FMLS GA #7705763 Report a problem FMLS GA #7705763 Report a problem | ||
| 6/24/2026 | Price change | $299,900-3.2%$123/sqft |
Source:  GAMLS #10674238 Report a problem GAMLS #10674238 Report a problem | ||
| 5/27/2026 | Price change | $309,900-4.6%$127/sqft |
Source: FMLS GA #7705763 Report a problem | ||
| 4/29/2026 | Price change | $324,900-4.4%$133/sqft |
Source: FMLS GA #7705763 Report a problem | ||
| 4/4/2026 | Price change | $339,900-4.2%$139/sqft |
Source: FMLS GA #7705763 Report a problem | ||
| 3/7/2026 | Price change | $354,900-4.1%$145/sqft |
Source: FMLS GA #7705763 Report a problem | ||
| 2/9/2026 | Price change | $369,900-2.6%$151/sqft |
Source: FMLS GA #7705763 Report a problem | ||
| 1/16/2026 | Listed for sale | $379,900-13.6%$155/sqft |
Source: FMLS GA #7705763 Report a problem | ||
| 6/25/2024 | Listing removed | -- |
Source: GAMLS #10306066 Report a problem | ||
| 5/23/2024 | Listed for sale | $439,900-12%$180/sqft |
Source: FMLS GA #7391850 Report a problem | ||
| 10/3/2022 | Listing removed | $499,900$204/sqft |
Source: GAMLS #20051363 Report a problem | ||
| 10/2/2022 | Listed for sale | $499,900$204/sqft |
Source: GAMLS #20051363 Report a problem | ||
| 9/21/2022 | Listing removed | -- |
Source: Zillow Rental Network_1 Report a problem | ||
| 9/19/2022 | Listed for rent | $3,350$1/sqft |
Source: Zillow Rental Network_1 #20074562 Report a problem | ||
| 7/27/2022 | Pending sale | $499,900$204/sqft |
Source: GAMLS #20051363 Report a problem | ||
| 6/20/2022 | Listed for sale | $499,900$204/sqft |
Source: FMLS GA #7069498 Report a problem | ||
Public tax history
| Year | Property taxes | Tax assessment |
|---|---|---|
| 2025 | $7,118 -0.1% | $174,000 |
| 2024 | $7,124 +49% | $174,000 -18.8% |
| 2023 | $4,780 -21.2% | $214,200 +43% |
| 2022 | $6,064 +11.5% | $149,840 +12.6% |
| 2021 | $5,437 +24.6% | $133,120 +26.3% |
| 2020 | $4,364 +130.8% | $105,400 +30.2% |
| 2019 | $1,890 | $80,960 +102% |
| 2018 | $1,890 | $40,080 +4% |
| 2017 | $1,890 -0.2% | $38,520 |
| 2016 | $1,895 0% | $38,520 |
| 2015 | $1,895 +132.7% | $38,520 +114.5% |
| 2014 | $814 +4.6% | $17,960 +1.8% |
| 2013 | $778 -51.4% | $17,640 -51.1% |
| 2012 | $1,601 -29.8% | $36,040 -19.9% |
| 2011 | $2,280 +14.7% | $45,000 |
| 2010 | $1,987 -0.8% | $45,000 |
| 2009 | $2,003 -33.4% | $45,000 -38.6% |
| 2008 | $3,006 | $73,280 |
Find assessor info on the county website
Monthly payment
Est. payment
Payment breakdown
Explore the cost of this home by adjusting the details. Changes won't be saved.Climate risks
Neighborhood: Grove Park
Nearby schools
GreatSchools rating
- 4/10Woodson Park AcademyGrades: PK-8Distance: 0.6 mi
- 2/10Douglass High SchoolGrades: 9-12Distance: 1.9 mi
Schools provided by the listing agent
- Elementary: F L Stanton
- Middle: Harper Archer
- High: Douglass
Source: GAMLS. This data may not be complete. We recommend contacting the local school district to confirm school assignments for this home.
- $412,5213 bd3 ba2.4k sqft1476 Talia Wood Cir NW, Atlanta, GA 30314Sold
- $457,3003 bd4 ba2.4k sqft1472 Talia Wood Cir LOT B26, Atlanta, GA 30314Off Market
- $357,5003 bd3 ba2.4k sqft1478 Talia Wood Cir NW, Atlanta, GA 30314Off Market
- $424,1004 bd3 ba2.4k sqft1478 Talia Wood Cir NW #B23, Atlanta, GA 30314Off Market
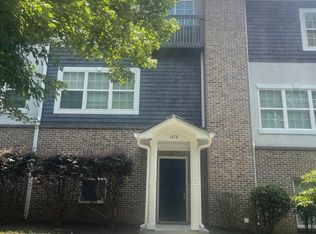
- $360,4003 bd3 ba2.4k sqft1480 Talia Wood Cir NW, Atlanta, GA 30314Off Market
- $424,1004 bd3 ba2.4k sqft1480 Talia Wood Cir NW #B22, Atlanta, GA 30314Off Market
- $350,1003 bd3 ba2.4k sqft1473 Talia Wood Cir NW, Atlanta, GA 30314Off Market
- $296,5003 bd3 ba2.4k sqft1471 Talia Wood Cir NW, Atlanta, GA 30314Off Market
A local agent can set up tours, give advice and negotiate with sellers.
Similar homes
- $299,9004 bd3 ba1.7k sqft939 Arden Ave SW, Atlanta, GA 30310For Sale

 MLS ID #7811200, Gamalier Sturgis, Sturgis Realty Group. FMLS GA
 - $279,9004 bd2 ba1.2k sqft566 Rockwell St SW, Atlanta, GA 30310Active
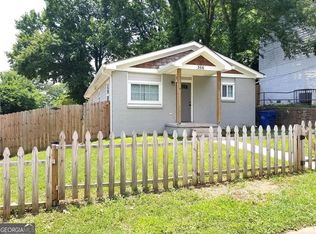
 MLS ID #10816005, Eugen Voloti, Virtual Properties Realty.Net. GAMLS
 - $274,9004 bd2 ba1.3k sqft745 Lee Andrews Ave SE, Atlanta, GA 30315Active
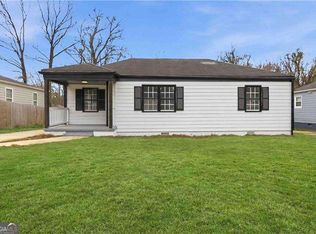 MLS ID #10822956, Julie Mei, Keller Williams Realty Consultants. GAMLS
 - $299,9003 bd2 ba1.4k sqft872 Beryl St SW, Atlanta, GA 30310Active
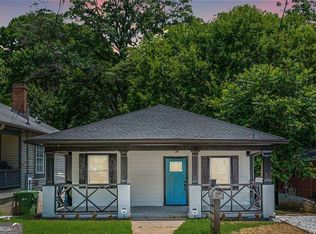 MLS ID #10793212, Wade Dorminy, Atlas Real Estate Inc.. GAMLS
 - $334,9003 bd4 ba1.6k sqft2059 Liberty Ct NW, Atlanta, GA 30318ActiveMLS ID #10791412, Liza Klahr, HomeSmart. GAMLS
- $316,8005 bd4 ba2.1k sqft2968 Hapeville Rd SW, Atlanta, GA 30354Off Market
- $285,0003 bd3 ba2k sqft3908 Augustine Pl, Rex, GA 30273ActiveMLS ID #10824323, Sandy Lamberth, Harry Norman Realtors. GAMLS
- $299,9004 bd2 ba1.8k sqft2677 Lancaster Dr, East Pt, GA 30344ActiveMLS ID #10790254, Andrew D Barton, ATL Realty. GAMLS
- $394,9003 bd2 ba1.3k sqft1652 Brewer Blvd SW, Atlanta, GA 30310ActiveMLS ID #10822498, Sara Witt, Renee Kunkler Realty. GAMLS
- $265,0003 bd2 ba1.4k sqft482 Grove Hill Dr, Stockbridge, GA 30281For SaleMLS ID #7818500, Andy Bloch, Berkley Lomb, LLC.. FMLS GA
- $279,0002 bd2 ba1.2k sqft210 Spring Heights Ln SE #2, Smyrna, GA 30080ActiveMLS ID #10797832, Samantha Downey, Atlanta Communities. GAMLS
- $285,0002 bd2 ba1.3k sqft3150 Woodwalk Dr SE Unit 3112, Atlanta, GA 30339ActiveMLS ID #10606433, Kes Stadler, Atlanta Communities. GAMLS
- $339,9003 bd2 ba1.5k sqft4915 Campbellton Rd SW, Atlanta, GA 30331ActiveMLS ID #10812099, Tracy Minich, RE/MAX Metro Atlanta. GAMLS
- $305,9004 bd3 ba1.9k sqft500 Kings Pl, Riverdale, GA 30296ActiveMLS ID #10819297, Gwendolyn G McKinley, GG Sells Atlanta Inc.. GAMLS
- $275,0003 bd3 ba1.3k sqft62 Highoak Dr NE Building 3, Marietta, GA 30066ActiveMLS ID #10781270, Alison LeCraw, Atlanta Communities. GAMLS
- $225,0003 bd4 ba1.7k sqft6756 Blackstone Pl, Mableton, GA 30126For SaleMLS ID #7811750, Sheila M Williams, Sanders RE, LLC. FMLS GA
- $329,9002 bd2 ba1.8k sqft5025 Highland Club Dr, Marietta, GA 30068ActiveMLS ID #10817726, Eugen Voloti, Virtual Properties Realty.Net. GAMLS
- $317,0003 bd2 ba1.6k sqft701 Parkaire Xing, Marietta, GA 30068For SaleMLS ID #7781165, ARTHUR GARRISON, Advance Equity Group, Inc.. FMLS GA
- $335,0003 bd3 ba2k sqft4021 Princeton Lakes Pass SW, Atlanta, GA 30331Active Under ContractMLS ID #10796500, Angelo Mirville, Real Broker, LLC. GAMLS
- $299,9993 bd3 ba1.8k sqft5103 Jack Dr, Decatur, GA 30035ActiveMLS ID #10801018, Wayne D Lomax Jr, Lomax Real Estate Partners. GAMLS
