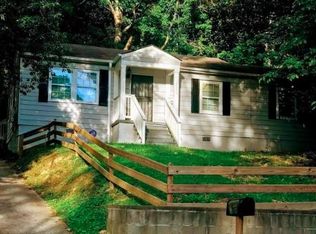
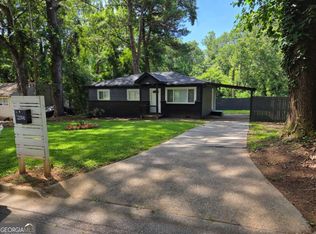
BEAUTIFULLY RENOVATED • 3 BEDROOMS • 2 FULL BATHS Welcome to this beautifully renovated Atlanta home, featuring modern finishes, an inviting open-concept layout, and an abundance of natural light. Energy-efficient double-pane windows fill the spacious living area with light, while brand-new flooring flows seamlessly throughout the home, creating a clean and contemporary feel. The stunning kitchen is the centerpiece of the open living space, featuring modern finishes and a large, functional island—perfect for cooking, entertaining, and gathering with family and friends. The spacious primary suite offers a private retreat with a luxurious en-suite bathroom, complete with a double vanity and oversized, fully tiled walk-in shower. Step outside to enjoy a spacious yard and a brand-new oversized deck, offering endless possibilities for entertaining, gardening, outdoor dining, or simply relaxing and enjoying the outdoors. Conveniently located near major highways, the Atlanta Beltline, shopping, dining, entertainment, and everything Atlanta has to offer, this beautifully updated home combines modern comfort with an excellent location. Don’t miss the opportunity to make this exceptional home yours!
Active
Price cut: $10K (10/5)
$225,000
2237 Penelope St NW, Atlanta, GA 30314
3beds
1,113sqft
Single Family Residence, Residential
Built in 1950
8,820 Square Feet Lot
$220,000 Zestimate®
$202/sqft
$-- HOA
What's special
Modern finishesSpacious yardBrand-new oversized deckLarge functional islandInviting open-concept layoutAbundance of natural lightEnergy-efficient double-pane windows
- 37 days
- 223
- 22
Zillow last checked:
Listing updated:
Listed by:
INGA RAZ,
Chapman Hall Realty 770-823-1843
Source: FMLS GA,MLS#: 7831133
Facts & features
Interior
Bedrooms & bathrooms
- Bedrooms: 3
- Bathrooms: 2
- Full bathrooms: 2
- Main level bathrooms: 2
- Main level bedrooms: 3
Rooms
- Room types: Other
Primary bedroom
- Features: Master on Main
- Level: Master on Main
Bedroom
- Features: Master on Main
Primary bathroom
- Features: Double Vanity, Shower Only
Dining room
- Features: Open Concept
Kitchen
- Features: Cabinets White, Eat-in Kitchen, Kitchen Island, Other Surface Counters
Heating
- Central, Electric, ENERGY STAR Qualified Equipment
Cooling
- Ceiling Fan(s), Central Air
Appliances
- Included: Dishwasher, Electric Oven
- Laundry: In Hall, Laundry Closet, Main Level
Features
- Double Vanity, Recessed Lighting
- Flooring: Ceramic Tile, Tile, Other
- Windows: Double Pane Windows
- Basement: None
- Has fireplace: No
- Fireplace features: None
- Common walls with other units/homes: No Common Walls
Interior area
- Total structure area: 1,113
- Total interior livable area: 1,113 sqft
Video & virtual tour
Property
Parking
- Total spaces: 2
- Parking features: Carport, Driveway
- Carport spaces: 2
- Has uncovered spaces: Yes
Accessibility
- Accessibility features: None
Features
- Levels: One
- Stories: 1
- Patio & porch: Deck
- Exterior features: Lighting, Private Yard, No Dock
- Pool features: None
- Spa features: None
- Fencing: Back Yard
- Has view: Yes
- View description: City
- Waterfront features: None
- Body of water: None
Lot
- Size: 8,820 Square Feet
- Features: Back Yard, Front Yard
Details
- Additional structures: None
- Parcel number: 14 017900060158
- Other equipment: None
- Horse amenities: None
Construction
Type & style
- Home type: SingleFamily
- Architectural style: Modern
- Property subtype: Single Family Residence, Residential
Materials
- HardiPlank Type
- Foundation: Block
- Roof: Shingle
Condition
- Updated/Remodeled
- New construction: No
- Year built: 1950
Utilities & green energy
- Electric: 110 Volts, 220 Volts
- Sewer: Public Sewer
- Water: Public
- Utilities for property: Electricity Available, Sewer Available, Water Available
Green energy
- Energy efficient items: Appliances
- Energy generation: None
Community & HOA
Community
- Features: None
- Security: Smoke Detector(s)
HOA
- Has HOA: No
Location
- Region: Atlanta
Financial & listing details
- Price per square foot: $202/sqft
- Tax assessed value: $161,200
- Annual tax amount: $2,638
- Date on market: 9/3/2026
- Cumulative days on market: 37 days
- Electric utility on property: Yes
- Road surface type: Asphalt
Estimated market value
$220,000
$209,000 - $231,000
$1,917/mo
Price history
| Date | Event | Price |
|---|---|---|
| 10/5/2026 | Price change | $225,000-4.3%$202/sqft |
Source:  FMLS GA #7831133 Report a problem FMLS GA #7831133 Report a problem | ||
| 9/19/2026 | Price change | $235,000-1.7%$211/sqft |
Source: FMLS GA #7831133 Report a problem | ||
| 9/14/2026 | Price change | $239,000-4.4%$215/sqft |
Source: FMLS GA #7831133 Report a problem | ||
| 9/3/2026 | Listed for sale | $250,000+792.9%$225/sqft |
Source: FMLS GA #7831133 Report a problem | ||
| 12/21/2012 | Listing removed | $1,300$1/sqft |
Source: Star Investment Part Report a problem | ||
| 9/21/2012 | Listed for rent | $1,300$1/sqft |
Source: Star Investment Part Report a problem | ||
| 1/19/2011 | Listing removed | $28,000$25/sqft |
Source: Rasmus Real Estate Group #4104807 Report a problem | ||
| 9/2/2010 | Price change | $28,000+40%$25/sqft |
Source: Rasmus Real Estate Group #4104807 Report a problem | ||
| 8/5/2010 | Price change | $20,000+0.5%$18/sqft |
Source: Rasmus Real Estate Group #4104807 Report a problem | ||
| 5/22/2010 | Listed for sale | $19,900-82.8%$18/sqft |
Source: Rasmus Real Estate Group #4043209 Report a problem | ||
| 9/2/2009 | Sold | $115,383+479.8%$104/sqft |
Source: Public Record Report a problem | ||
| 8/29/2009 | Price change | $19,900-85.3%$18/sqft |
Source: foreclosure.com Report a problem | ||
| 8/22/2009 | Listed for sale | -- |
Source: foreclosure.com Report a problem | ||
| 9/20/2008 | Listing removed | $135,000$121/sqft |
Source: Keller Williams Realty #3694869 Report a problem | ||
| 5/7/2008 | Listed for sale | $135,000+98.5%$121/sqft |
Source: Keller Williams Realty #3694869 Report a problem | ||
| 10/16/2007 | Sold | $68,000-11.7%$61/sqft |
Source: Public Record Report a problem | ||
| 6/15/2007 | Sold | $76,990-51.9%$69/sqft |
Source: Public Record Report a problem | ||
| 11/20/2006 | Sold | $160,000+117.7%$144/sqft |
Source: Public Record Report a problem | ||
| 9/26/2006 | Sold | $73,500+34.4%$66/sqft |
Source: Public Record Report a problem | ||
| 8/23/2006 | Sold | $54,700$49/sqft |
Source: Public Record Report a problem | ||
Public tax history
| Year | Property taxes | Tax assessment |
|---|---|---|
| 2025 | $2,638 -0.7% | $64,480 -0.6% |
| 2024 | $2,656 +106.1% | $64,880 +60.6% |
| 2023 | $1,289 -21.2% | $40,400 |
| 2022 | $1,635 -0.1% | $40,400 |
| 2021 | $1,637 +46.2% | $40,400 +49.4% |
| 2020 | $1,119 +43.6% | $27,040 +293% |
| 2019 | $780 | $6,880 |
| 2018 | $780 | $6,880 |
| 2017 | $780 -1.6% | $6,880 |
| 2016 | $792 +0.8% | $6,880 |
| 2015 | $786 +151.8% | $6,880 |
| 2014 | $312 +86.1% | $6,880 +81.1% |
| 2013 | $168 -46.4% | $3,800 -46% |
| 2012 | $313 | $7,040 -30.2% |
| 2011 | -- | $10,080 -67.5% |
| 2010 | $1,164 | $31,000 |
| 2009 | -- | $31,000 -46.3% |
| 2008 | -- | $57,680 -0.1% |
| 2007 | $2,451 | $57,720 +131.6% |
| 2005 | -- | $24,920 +3.5% |
| 2004 | $2 -96.2% | $24,080 +3.4% |
| 2003 | $40 +4734.9% | $23,280 +9.2% |
| 2002 | $1 | $21,320 +13.2% |
| 2001 | $17 | $18,840 |
Find assessor info on the county website
Monthly payment
Est. payment
Payment breakdown
Explore the cost of this home by adjusting the details. Changes won't be saved.Climate risks
Neighborhood: Dixie Hills
Nearby schools
Schools provided by the listing agent
- Elementary: Bazoline E. Usher/Collier Heights
- Middle: John Lewis Invictus Academy/Harper-Archer
Source: FMLS GA. This data may not be complete. We recommend contacting the local school district to confirm school assignments for this home.

Similar homes
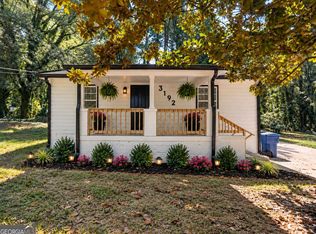
- $256,4003 bd2 ba1k sqft3192 Oakcliff Rd NW, Atlanta, GA 30311Active
 MLS ID #10870501, Steven T Koleno, Beycome Brokerage Realty LLC. GAMLS
 - $239,0003 bd2 ba1.5k sqft2571 Elliott St NW, Atlanta, GA 30318Active
 MLS ID #10856839, Jacquelyn Griffith, Keller Williams West Atlanta. GAMLS
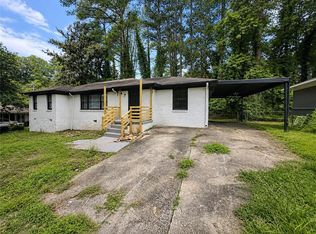
 - $230,0004 bd2 ba1.5k sqft1821 Sandringham Dr SW, Atlanta, GA 30311For Sale
 MLS ID #7821677, Quimoni Chandler, Century 21 Connect Realty. FMLS GA
 - $225,0003 bd1 ba900 sqft2396 Clarissa Dr NW, Atlanta, GA 30318Active
 MLS ID #10805894, Aman Butler, HomeSmart. GAMLS
 - $250,0002 bd2 ba864 sqft142 Hutton Pl NW, Atlanta, GA 30318For SaleMLS ID #7819132, Krishna Sheth, Virtual Properties Realty.com. FMLS GA
- $215,2334 bd2 ba1.2k sqft1712 Evans Dr SW, Atlanta, GA 30310ActiveMLS ID #10867642, James Casbarro Jr., NorthGroup Realty. GAMLS
- $195,0004 bd2 ba1.1k sqft79 Howell Dr SW, Atlanta, GA 30331For SaleMLS ID #7845210, Lina Holmes, Atlanta North Homes Realty, Inc.. FMLS GA
- $285,0004 bd2 ba1.2k sqft1268 Ladd St SW, Atlanta, GA 30310ActiveMLS ID #10854391, David Robertson, Ansley RE | Christie's Int'l RE. GAMLS
- $249,9003 bd3 ba1.4k sqft1169 McDaniel St SW, Atlanta, GA 30310For SaleMLS ID #7849098, Eddie Suarez, Georgia Luxury Realty. FMLS GA
- $204,5003 bd2 ba988 sqft296 Thornton St SW, Atlanta, GA 30315For SaleMLS ID #7805618, Zinaida Vugdalic, EXP Realty, LLC.. FMLS GA
- $215,0004 bd2 ba1.3k sqft70 Ruzelle Dr SW, Atlanta, GA 30354For SaleMLS ID #7821648, Quimoni Chandler, Century 21 Connect Realty. FMLS GA
- $328,0003 bd2 ba1.6k sqft1311 Bernard St NW, Atlanta, GA 30314Active Under ContractMLS ID #10762109, Matthew Rinker, Chapman Hall Premier, Realtors. GAMLS
- $225,0002 bd1 ba1.1k sqft5715 Harding Dr, Mableton, GA 30126For SaleMLS ID #7832793, Drew Brown, Drew Brown Realty Group. FMLS GA
- $280,0003 bd3 ba1.2k sqft1801 Beecher St SW, Atlanta, GA 30310For SaleMLS ID #7816543, Joel Foster, HomeSmart. FMLS GA
- $240,0003 bd2 ba1.3k sqft2469 Stone Rd, Atlanta, GA 30344ActiveMLS ID #10734822, Patrice Breaux, HomeSmart. GAMLS
- $169,9003 bd1 ba1.1k sqft2028 Wells Dr SW, Atlanta, GA 30311ActiveMLS ID #10853209, William Braswell, Bryant Realty Inc. GAMLS
- $230,8203 bd3 ba1.1k sqft4366 Glenwood Pkwy, Decatur, GA 30032ActiveMLS ID #10851558, Loree Nichols, Mainstay Brokerage. GAMLS
- $335,0003 bd2 ba1.1k sqft430 Chappell Rd NW, Atlanta, GA 30318For SaleMLS ID #7808613, SEYED EHTESHAMI, Atlanta Home Estate Realty, Inc.. FMLS GA
- $314,9993 bd2 ba1.1k sqft1427 Lorenzo Dr SW, Atlanta, GA 30310ActiveMLS ID #10850157, Steven T Koleno, Beycome Brokerage Realty LLC. GAMLS
- $239,0003 bd2 ba976 sqft1900 Meadow Ln, Decatur, GA 30032ActiveMLS ID #10849298, Samantha E Phillips, Atlas Real Estate Inc.. GAMLS
