Basement + Potential = Opportunity!!! If you've been looking for a Mableton home with room to make it your own, don't miss this one! Welcome to 6723 Gallant Ct! This property features a basement, a standout feature that is not common among homes in the area and offers plenty of opportunity for customization and affordability. A 2 bedroom and 2.5 bathroom with a 1 car garage and basement. The main level has a lovely living room with a fireplace, flowing into a charming kitchen stepping out through your French doors with a private deck to enjoy a cup of coffee in a peaceful area and a powder/washer/dryer room. Upstairs, you will find two very large bedrooms (great roommate plan), with ample closet space and 2 full bathrooms. HVAC replaced 08/25/2026. Location- very quick proximity to I-20 as well as I-285. Also, Hartsfield 30 minutes, attractions such as Six Flags of GA, Silver Comet Trail, Marietta Square, Truist Park (The Battery), Mable House Barn Amphitheatre and much more. Instead of dorm life for your college students, choose this home as distance to GSU (11 miles), Emory (14 miles), KSU in Marietta (9 miles), and Morehouse/Spellman (10 miles). Veterans- we proudly appreciate and honor the service and sacrifices you made for our country. It is our privilege to support those who have served and would like to offer you a VA rehab loan to help make homeownership a reality, subject to Lender and VA requirements. Conventional rehab/renovation loan programs available for qualified buyers, providing additional financing options for those looking to transform this property into their dream home. FHA Spot Condo may be an option. Sold As Is. Virtual staging in some pictures.
Active
$189,900
6723 Gallant Ct SE #28, Mableton, GA 30126
2beds
1,216sqft
Condominium
Built in 2004
-- sqft lot
$183,900 Zestimate®
$156/sqft
$21/mo HOA
What's special
Charming kitchen
- 95 days
- 118
- 5
Zillow last checked:
Listing updated:
Listed by:
Melody Moore 678-516-1081,
Virtual Properties Realty.com
Source: GAMLS,MLS#: 10829555
Facts & features
Interior
Bedrooms & bathrooms
- Bedrooms: 2
- Bathrooms: 3
- Full bathrooms: 2
- 1/2 bathrooms: 1
Rooms
- Room types: Other
Heating
- Central
Cooling
- Central Air
Appliances
- Included: Dishwasher, Refrigerator
- Laundry: Other
Features
- Other
- Flooring: Other
- Basement: Exterior Entry,Unfinished
- Number of fireplaces: 1
- Fireplace features: Living Room
- Common walls with other units/homes: 2+ Common Walls
Interior area
- Total structure area: 1,216
- Total interior livable area: 1,216 sqft
- Finished area above ground: 1,216
- Finished area below ground: 0
Property
Parking
- Total spaces: 1
- Parking features: Garage
- Has garage: Yes
Features
- Levels: Three Or More
- Stories: 3
- Has view: Yes
- View description: City
Lot
- Size: 1,045 Square Feet
- Features: Private
- Residential vegetation: Grassed
Details
- Parcel number: 18040701150
- Special conditions: No Disclosure,As Is
Construction
Type & style
- Home type: Condo
- Architectural style: Other
- Property subtype: Condominium
- Attached to another structure: Yes
Materials
- Vinyl Siding
- Roof: Other
Condition
- Fixer
- New construction: No
- Year built: 2004
Utilities & green energy
- Electric: 220 Volts
- Sewer: Public Sewer
- Water: Public
- Utilities for property: None
Community & HOA
Community
- Features: Street Lights
- Security: Smoke Detector(s)
- Subdivision: PARKVIEW COMMONS
HOA
- Has HOA: Yes
- Services included: Maintenance Grounds, Pest Control, Maintenance Structure
- HOA fee: $250 annually
Location
- Region: Mableton
Financial & listing details
- Price per square foot: $156/sqft
- Tax assessed value: $217,810
- Annual tax amount: $1,964
- Date on market: 8/13/2026
- Cumulative days on market: 95 days
- Listing agreement: Exclusive Right To Sell
- Listing terms: Cash,Conventional,VA Loan
Estimated market value
$183,900
$175,000 - $193,000
$1,798/mo
Price history
| Date | Event | Price |
|---|---|---|
| 8/20/2026 | Listed for sale | $189,900+71.9%$156/sqft |
Source:  GAMLS #10829555 Report a problem | ||
| 10/7/2004 | Sold | $110,500$91/sqft |
Source: Public Record Report a problem | ||
Public tax history
| Year | Property taxes | Tax assessment |
|---|---|---|
| 2024 | $1,966 +120.4% | $87,124 +39.1% |
| 2023 | $892 -38.3% | $62,624 |
| 2022 | $1,445 +31.7% | $62,624 +34% |
| 2021 | $1,098 +12.5% | $46,748 +13.5% |
| 2020 | $976 +8.9% | $41,188 +6.9% |
| 2019 | $896 +19.8% | $38,536 +14.5% |
| 2018 | $748 | $33,652 +43.5% |
| 2017 | $748 +78.7% | $23,444 |
| 2016 | $418 +45.2% | $23,444 +25.9% |
| 2015 | $288 -0.9% | $18,620 |
| 2014 | $291 +98% | $18,620 +35.6% |
| 2013 | $147 -0.9% | $13,732 |
| 2012 | $148 -44.9% | $13,732 -22.4% |
| 2011 | $269 -57.5% | $17,700 -19.5% |
| 2010 | $633 -52.9% | $22,000 -52.9% |
| 2009 | $1,342 +82.5% | $46,684 +13.5% |
| 2006 | $735 -0.5% | $41,116 |
| 2005 | $739 | $41,116 |
Find assessor info on the county website
Monthly payment
Est. payment
Payment breakdown
Explore the cost of this home by adjusting the details. Changes won't be saved.Climate risks
Neighborhood: 30126
Nearby schools
Schools provided by the listing agent
- Elementary: Harmony Leland
- Middle: Lindley
- High: Pebblebrook
Source: GAMLS. This data may not be complete. We recommend contacting the local school district to confirm school assignments for this home.

Similar homes
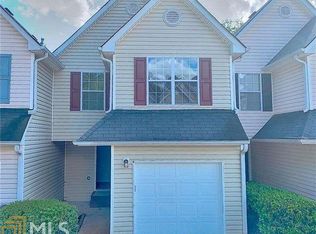
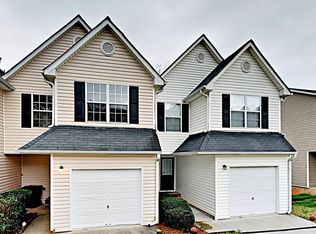
- $248,0004 bd4 ba1.3k sqft6837 Blackstone Pl, Mableton, GA 30126Active
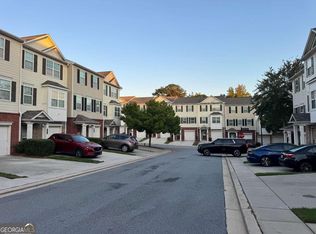
 MLS ID #10875901, Segun E Ore, Drem Realty. GAMLS
- $220,0002 bd3 ba1.2k sqft760 Patterns Dr SW, Mableton, GA 30126Active
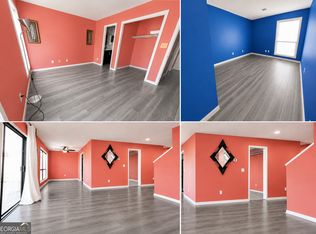 MLS ID #10812233, Ashley Orr, 1st Class Real Estate Lanier Group. GAMLS
- $160,0002 bd2 ba1.4k sqft952 Pine Oak Trl, Austell, GA 30168Active
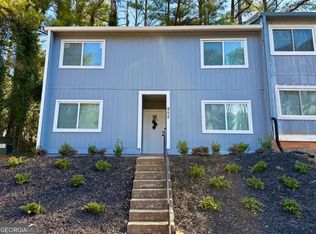 MLS ID #10885122, Diana Hernandez, ERA Sunrise Realty. GAMLS
- $--3 bd2 ba1.1k sqft2235 Baker Rd NW, Atlanta, GA 30318Auction
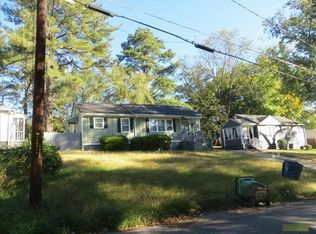 Auction.com 1
- $215,0002 bd3 ba1.5k sqft1680 Jackson Sq NW, Atlanta, GA 30318ActiveMLS ID #10887103, Randi Sapp, Keller Williams West Atlanta. GAMLS
- $209,5002 bd3 ba1.3k sqft866 Ambient Way SW, Atlanta, GA 30331ActiveMLS ID #10883839, Tabitha Daniel, SouthOwens Realty. GAMLS
- $155,0002 bd3 ba1.4k sqft4382 Stone Gate Way #103, East Point, GA 30344ActiveMLS ID #10875015, Barbara Wynne, Real Broker, LLC. GAMLS
- $195,0004 bd3 ba1.4k sqft4039 Avalon Rd SW, Atlanta, GA 30331ActiveMLS ID #10794564, Lisa Mingo, Keller Williams Atlanta Classic. GAMLS
- $215,0003 bd3 ba1.3k sqft393 Promenade Ct SW, Marietta, GA 30064ActiveMLS ID #10881575, Perla Franco, HomeSmart. GAMLS
- $175,0002 bd3 ba1.3k sqft1728 Devon Dr SW, Atlanta, GA 30311ActiveMLS ID #10784814, Kes Stadler, Atlanta Communities. GAMLS
- $185,0002 bd2 ba1.4k sqft24314 Plantation Dr NE #314, Atlanta, GA 30324ActiveMLS ID #10836098, Ericka N Brooks, Area West Realty. GAMLS
- $185,0004 bd2 ba1.1k sqft701 Pine Tree Trl, Atlanta, GA 30349ActiveMLS ID #10843591, Aurelia Martinez, Virtual Properties Realty.Net. GAMLS
- $218,9502 bd2 ba1k sqft3135 Buford Hwy NE APT 4, Brookhaven, GA 30329ActiveMLS ID #10887916, Tabatha Pittaluga, Keller Williams Realty Atl. Partners. GAMLS
- $200,0003 bd1 ba648 sqft2621 Abner Pl NW, Atlanta, GA 30318ActiveMLS ID #10721292, Jhonnathan Villarreal Navarro, Keller Williams Chattahoochee. GAMLS
- $200,0002 bd3 ba1.2k sqft276 Juliet Ln SW, Marietta, GA 30008ActiveMLS ID #10835098, Linda W Hall, Coldwell Banker Realty. GAMLS
- $179,9002 bd2 ba1k sqft2545 Bradford Sq NE, Atlanta, GA 30345ActiveMLS ID #10831467, Yun Pan, Virtual Properties Realty.Net. GAMLS
- $168,0002 bd1 ba882 sqft1384 Old Coach Rd SW, Marietta, GA 30008ActiveMLS ID #10845537, Jaclyn Wood, Keller Williams Realty. GAMLS
- $207,0002 bd2 ba1.2k sqft2897 Torreya Way SE, Marietta, GA 30067ActiveMLS ID #10768117, Grace McDade, Realty One Group Edge. GAMLS
- $189,9993 bd2 ba1.2k sqft5953 Shady Lane Cir, Forest Park, GA 30297ActiveMLS ID #10885982, Huana Williams, H&M Realty Experts. GAMLS
