4 BEDROOMS, 3 FULL BATHROOMS, TOWNHOUSE IN A PERFECT LOCATION WITH EASY ACCESS TO I-20 AND I-285. THE UPDATED KITCHEN LOOKS RIGHT INTO THE LIVING ROOM. PERFECT FOR ENTERTAINMENT. THE MASTER BEDROOM IS UPSTAIRS WITH TWO OTHER BEDROOMS AND A BATHROOM. ON THE MIDDLE FLOOR ARE THE KITCHEN, LAUNDRY ROOM, DINING ROOM, AND A NICE-SIZE KITCHEN. THE GUEST BEDROOM, A FULL BATHROOM, AND THE GARAGE ARE ON THE LOWER FLOOR.
Active
$248,000
6837 Blackstone Pl, Mableton, GA 30126
4beds
--sqft
Condominium
Built in 2005
-- sqft lot
$244,600 Zestimate®
$--/sqft
$265/mo HOA
What's special
Updated kitchenDining roomPerfect for entertainmentNice-size kitchenLaundry roomGuest bedroom
- 6 days
- 135
- 8
Zillow last checked:
Listing updated:
Listed by:
Segun E Ore 678-662-0728,
Drem Realty
Source: GAMLS,MLS#: 10875901
Facts & features
Interior
Bedrooms & bathrooms
- Bedrooms: 4
- Bathrooms: 4
- Full bathrooms: 3
- 1/2 bathrooms: 1
Rooms
- Room types: Family Room, Laundry
Kitchen
- Features: Breakfast Area, Breakfast Bar, Pantry
Heating
- Central
Cooling
- Ceiling Fan(s), Central Air
Appliances
- Included: Dishwasher, Disposal, Microwave, Refrigerator
- Laundry: In Hall
Features
- Other
- Flooring: Carpet, Hardwood, Laminate
- Windows: Double Pane Windows
- Basement: Bath Finished,Bath/Stubbed,Finished,Full
- Number of fireplaces: 1
- Fireplace features: Factory Built, Family Room
- Common walls with other units/homes: 2+ Common Walls
Interior area
- Total structure area: 0
- Finished area above ground: 0
- Finished area below ground: 0
Property
Parking
- Total spaces: 1
- Parking features: Garage
- Has garage: Yes
Accessibility
- Accessibility features: Accessible Entrance
Features
- Levels: Three Or More
- Stories: 3
- Patio & porch: Deck
- Exterior features: Other
- Fencing: Fenced
- Has view: Yes
- View description: City
- Body of water: None
Lot
- Size: 1,306 Square Feet
- Features: Other
Details
- Parcel number: 18040601220
Construction
Type & style
- Home type: Condo
- Architectural style: Traditional
- Property subtype: Condominium
- Attached to another structure: Yes
Materials
- Brick, Concrete, Vinyl Siding
- Roof: Wood
Condition
- Resale
- New construction: No
- Year built: 2005
Utilities & green energy
- Sewer: Public Sewer
- Water: Public
- Utilities for property: Cable Available, Water Available
Green energy
- Energy efficient items: Appliances
Community & HOA
Community
- Features: None
- Security: Carbon Monoxide Detector(s), Smoke Detector(s)
- Subdivision: Brookview Condos
HOA
- Has HOA: Yes
- Services included: Maintenance Grounds, Pest Control, Trash
- HOA fee: $3,180 annually
Location
- Region: Mableton
Financial & listing details
- Annual tax amount: $3,080
- Date on market: 10/20/2026
- Listing agreement: Exclusive Right To Sell
- Listing terms: Cash,Conventional,Other,VA Loan
Estimated market value
$244,600
$232,000 - $257,000
$2,422/mo
Price history
| Date | Event | Price |
|---|---|---|
| 10/20/2026 | Listed for sale | $248,000+45.9% |
Source:  FMLS GA #7856613 Report a problem | ||
| 7/10/2021 | Listing removed | -- |
Source:  GAMLS #8884346 Report a problem | ||
| 2/19/2021 | Sold | $170,000 |
Source:  GAMLS #8884346 Report a problem | ||
| 1/5/2021 | Pending sale | $170,000 |
Source: GAMLS #8884346 Report a problem | ||
| 12/29/2020 | Listed for sale | $170,000 |
Source: Red Barn Real Estate LLC #8884346 Report a problem | ||
| 11/22/2020 | Pending sale | $170,000 |
Source: Red Barn Real Estate LLC #8884346 Report a problem | ||
| 11/19/2020 | Listed for sale | $170,000 |
Source: Red Barn Real Estate LLC #8884346 Report a problem | ||
| 11/10/2020 | Pending sale | $170,000 |
Source: Red Barn Real Estate LLC #8884346 Report a problem | ||
| 11/5/2020 | Listed for sale | $170,000 |
Source: Red Barn Real Estate LLC #8884346 Report a problem | ||
Public tax history
Tax history is unavailable.
Monthly payment
Est. payment
Payment breakdown
Explore the cost of this home by adjusting the details. Changes won't be saved.Climate risks
Neighborhood: 30126
Nearby schools
Schools provided by the listing agent
- Elementary: Harmony Leland
- Middle: Lindley
- High: Pebblebrook
Source: GAMLS. This data may not be complete. We recommend contacting the local school district to confirm school assignments for this home.
- $230,6004 bd4 ba1.7k sqft6837 Blackstone Pl #15, Mableton, GA 30126Off Market

- $223,1003 bd4 ba1.7k sqft6835 Blackstone Pl #15, Mableton, GA 30126Off Market
- $226,4003 bd3 ba1.7k sqft6835 Blackstone Pl, Mableton, GA 30126Off Market

- $221,8002 bd3 ba1.3k sqft6839 Blackstone Pl #15, Mableton, GA 30126Off Market
Similar homes
- $279,9004 bd4 ba-- sqft2417 Perry Blvd NW APT 1, Atlanta, GA 30318Active
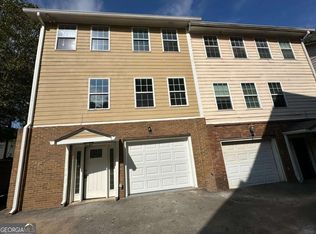
 MLS ID #10876667, Mehbs Omar, Drake Realty of Greater Atlanta. GAMLS
- $359,0003 bd3 ba1.9k sqft5800 Oakdale Rd SE #4, Mableton, GA 30126Active
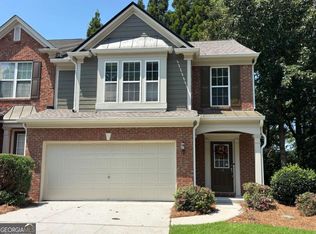 MLS ID #10827255, Brad Pittman, Arnold Realty Company. GAMLS
- $226,9004 bd2 ba1.4k sqft4064 Blanton Ave SW, Atlanta, GA 30331Active
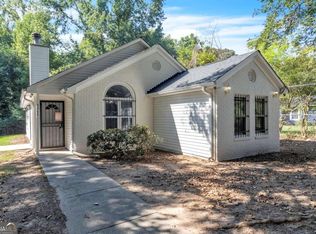 MLS ID #10849844, Cheryl L Taylor-Anderson, Cheryl Taylor Real Estate. GAMLS
- $259,9005 bd2 ba2.4k sqft4004 Campbellton Rd SW, Atlanta, GA 30331Active
 MLS ID #10817916, Amy McCoy, BHGRE Metro Brokers. GAMLS
- $239,9003 bd2 ba1.3k sqft1796 Calloway Dr NW, Atlanta, GA 30314ActiveMLS ID #10847467, Southern REO, Southern REO Associates, LLC. GAMLS
- $370,0004 bd3 ba200 sqft220 Copperbend Dr, Austell, GA 30168ActiveMLS ID #10828628, Aydee Agoda, Citibrokers Real Estate, Inc.. GAMLS
- $259,5002 bd3 ba1.4k sqft835 Sentinel Rdg SW, Marietta, GA 30064ActiveMLS ID #10836212, Jeannine Choates, Jack Davis Realty. GAMLS
- $269,9002 bd2 ba1.4k sqft1001 Cannongate Xing SW, Marietta, GA 30064ActiveMLS ID #10867349, Jill Gibbs, Keller Williams Lanier Partners. GAMLS
- $249,9002 bd3 ba1.6k sqft3531 Parc Cir SW, Atlanta, GA 30311ActiveMLS ID #10780863, Connie A Murphy, Drake Realty, Inc.. GAMLS
- $240,0002 bd2 ba1.2k sqft4302 Pine Heights Dr NE, Atlanta, GA 30324ActiveMLS ID #10814640, Zac Pasmanick, RE/MAX Metro Atlanta Cityside. GAMLS
- $279,0004 bd3 ba1.8k sqft3747 Uppark Dr, Atlanta, GA 30349For Sale
 MLS ID #7706255, Stan McLaughlin, Realnova Real Estate Group. FMLS GA
- $269,9002 bd2 ba1.2k sqft2370 Pine Valley Rd, Powder Springs, GA 30127Active Under ContractMLS ID #10798934, Becky C Tarbush, Maximum One Realty Greater Atlanta. GAMLS
- $214,9003 bd3 ba1.4k sqft154 Timber Creek Ln SW, Marietta, GA 30060ActiveMLS ID #10830980, Terina King, 8th & Oak Realty. GAMLS
- $274,9004 bd2 ba1.4k sqft611 Davis Mill Rd S, Dallas, GA 30157ActiveMLS ID #10846739, Shawn M Delaney, Maximum One Realty Greater Atlanta. GAMLS
- $225,0001 bd1 ba884 sqft400 17th St NW Unit 1212, Atlanta, GA 30363ActiveMLS ID #10800036, Vinita Rai, Keller Williams Realty North Atlanta. GAMLS
- $267,0005 bd2 ba2.9k sqft1489 Avon Ave SW, Atlanta, GA 30311ActiveMLS ID #10731935, Jada Holcomb, Maximum One Grt. Atl. REALTORS. GAMLS
- $238,0003 bd2 ba-- sqft6505 Hidden Brook Trl, Atlanta, GA 30349ActiveMLS ID #10874953, Lori Metoyer, Richardson Realty & Associates. GAMLS
- $245,0003 bd3 ba1.8k sqft6572 Woodwell Dr, Union City, GA 30291ActiveMLS ID #10821953, Melissa Sanders, Keller Williams Atlanta Classic. GAMLS
- $270,0004 bd3 ba2.4k sqft10221 Deep Creek Pl, Union City, GA 30291Active Under ContractMLS ID #10711824, Ingrid Sanders, Goins Realty Group, LLC. GAMLS
- $287,5003 bd3 ba2k sqft2734 Jordan Ln, Lithia Springs, GA 30122ActiveMLS ID #10798532, Gregory Rayford, eXp Realty. GAMLS
