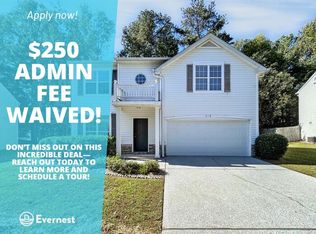
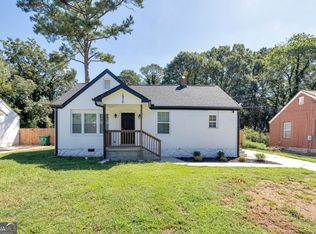
Welcome home to this stunning newly renovated 4-bedroom, 2.5-bath residence, thoughtfully designed to blend modern sophistication with everyday comfort. From the moment you step inside, you'll notice the beautiful finishes, spacious layout, and attention to detail throughout. The open-concept living area creates an effortless flow between the stylish kitchen, dining area, and inviting living room-perfect for entertaining guests or enjoying relaxed evenings at home. The kitchen features stainless steel appliances and seamlessly connects to the main living spaces. Large windows fill the home with abundant natural light, creating a bright, warm, and welcoming atmosphere. The owner's suite is a private retreat, featuring a beautifully appointed en-suite bathroom with a deep soaking tub, separate shower, and generously sized walk-in closet. The additional bedrooms offer ample space, comfortable living areas, and plenty of closet storage, while the second full bathroom provides convenience for family and guests. Just less than half a mile from six flags Over Georgia! This home offers unbeatable convenience to one of the most popular attractions! Don't miss the opportunity to make this exceptional property your new hom
Active
$370,000
220 Copperbend Dr, Austell, GA 30168
4beds
200sqft
Single Family Residence
Built in 2001
7,405 Square Feet Lot
$367,900 Zestimate®
$1,850/sqft
$-- HOA
What's special
Stainless steel appliancesStylish kitchenGenerously sized walk-in closetNewly renovatedBeautifully appointed en-suite bathroomSeparate showerDeep soaking tub
- 34 days
- 147
- 5
Zillow last checked:
Listing updated:
Listed by:
Aydee Agoda 678-499-1414,
Citibrokers Real Estate, Inc.
Source: GAMLS,MLS#: 10828628
Facts & features
Interior
Bedrooms & bathrooms
- Bedrooms: 4
- Bathrooms: 3
- Full bathrooms: 2
- 1/2 bathrooms: 1
Rooms
- Room types: Laundry
Heating
- Central
Cooling
- Central Air
Appliances
- Included: Convection Oven, Dishwasher
- Laundry: Upper Level
Features
- Other
- Flooring: Hardwood
- Basement: None
- Number of fireplaces: 1
Interior area
- Total structure area: 200
- Total interior livable area: 200 sqft
- Finished area above ground: 100
- Finished area below ground: 100
Property
Parking
- Parking features: Garage
- Has garage: Yes
Features
- Levels: Two
- Stories: 2
Lot
- Size: 7,405 Square Feet
- Features: Level
Details
- Parcel number: 18059500510
Construction
Type & style
- Home type: SingleFamily
- Architectural style: Traditional
- Property subtype: Single Family Residence
Materials
- Stone, Vinyl Siding
- Roof: Composition
Condition
- Resale
- New construction: No
- Year built: 2001
Utilities & green energy
- Sewer: Public Sewer
- Water: Public
- Utilities for property: Electricity Available, Sewer Available, Sewer Connected, Water Available
Community & HOA
Community
- Features: Sidewalks, Street Lights, Near Shopping
- Subdivision: Silver Creek
HOA
- Has HOA: Yes
- Services included: None
Location
- Region: Austell
Financial & listing details
- Price per square foot: $1,850/sqft
- Tax assessed value: $365,000
- Annual tax amount: $4,398
- Date on market: 8/19/2026
- Cumulative days on market: 34 days
- Listing agreement: Exclusive Right To Sell
- Electric utility on property: Yes
Estimated market value
$367,900
$350,000 - $386,000
$2,138/mo
Price history
| Date | Event | Price |
|---|---|---|
| 8/19/2026 | Listed for sale | $370,000+1.4%$1,850/sqft |
Source:  GAMLS #10828628 Report a problem GAMLS #10828628 Report a problem | ||
| 9/25/2023 | Sold | $365,000$1,825/sqft |
Source:  FMLS GA #7266395 Report a problem FMLS GA #7266395 Report a problem | ||
| 8/29/2023 | Pending sale | $365,000$1,825/sqft |
Source: GAMLS #20143058 Report a problem | ||
| 8/25/2023 | Listed for sale | $365,000+135.6%$1,825/sqft |
Source: GAMLS #20143058 Report a problem | ||
| 6/25/2001 | Sold | $154,900$775/sqft |
Source: Public Record Report a problem | ||
Public tax history
| Year | Property taxes | Tax assessment |
|---|---|---|
| 2024 | $4,402 +40.7% | $146,000 +40.7% |
| 2023 | $3,129 -0.7% | $103,772 |
| 2022 | $3,149 +31% | $103,772 +31% |
| 2021 | $2,404 +15.2% | $79,208 +15.2% |
| 2020 | $2,087 | $68,776 |
| 2019 | $2,087 +8% | $68,776 +8% |
| 2018 | $1,932 | $63,672 |
| 2017 | $1,932 +28.2% | $63,672 +21.4% |
| 2016 | $1,508 +21.4% | $52,448 +24.4% |
| 2015 | $1,242 -0.8% | $42,152 |
| 2014 | $1,252 +5.3% | $42,152 +6.2% |
| 2013 | $1,189 +1.2% | $39,700 +2.1% |
| 2012 | $1,175 -31.6% | $38,892 -31.4% |
| 2011 | $1,717 +5.3% | $56,732 |
| 2010 | $1,631 -15.7% | $56,732 -15.7% |
| 2009 | $1,935 +6% | $67,292 +9.7% |
| 2006 | $1,825 -0.4% | $61,360 |
| 2005 | $1,833 | $61,360 |
| 2004 | $1,833 | $61,360 |
| 2003 | $1,833 | $61,360 |
| 2002 | $1,833 +374% | $61,360 +376.4% |
| 2001 | $387 | $12,880 |
Find assessor info on the county website
Monthly payment
Est. payment
Payment breakdown
Explore the cost of this home by adjusting the details. Changes won't be saved.Climate risks
Neighborhood: 30168
Nearby schools
Schools provided by the listing agent
- Elementary: City View
- Middle: Lindley
- High: Pebblebrook
Source: GAMLS. This data may not be complete. We recommend contacting the local school district to confirm school assignments for this home.

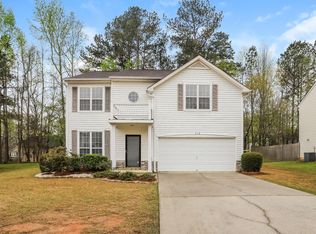
Similar homes
- $350,0004 bd3 ba200 sqft718 Florigen Ln, Fairburn, GA 30213Active
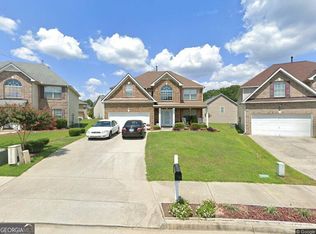
 MLS ID #10804233, Sheryl A Neely, HomeSmart. GAMLS
 - $355,0003 bd2 ba100 sqft3224 N Decatur Rd, Scottdale, GA 30079Active
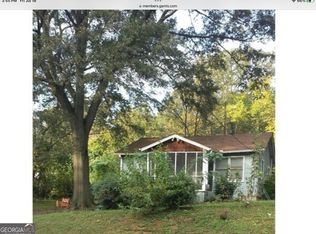 MLS ID #10567405, Philip Logan, PrimeTime Realty, Inc.. GAMLS
 - $315,9003 bd2 ba100 sqft1972 Don Juan Ln, Decatur, GA 30032Active
 MLS ID #10848667, Felicia M Walters, Main Source Realty. GAMLS
