Skip main navigation
Active
  • Price increase: $15K (7/15)
    $215,000

    6729 Gallant Ct SE #28, Mableton, GA 30126

    2beds
    1,244sqft
    : 
    Loading
    Get pre-qualified
    Condominium
    Built in 2004
    -- sqft lot
    $214,100 Zestimate®
    $173/sqft
    $250/mo HOA

    What's special

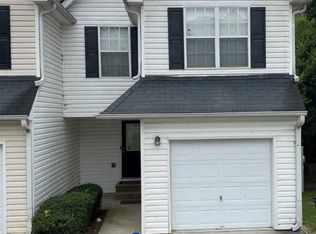
    Modern finishesOpen conceptBright and cozy condominiumBonus walkout basement
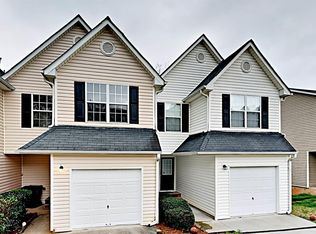
    Welcome to this bright and cozy condominium with an open concept and modern finishes. Offering low-maintenance and flexible living space including a bonus walkout basement. Roofing, Siding, Lawn and common areas covered by HOA Located near Atlanta's top attractions-including Silver Comet trails, Truist Park, Six Flags, Restaurant, and the airport-this home truly puts everything within reach. Offering %3 sellers assistance. Conventional, VA, and other loan types accepted. No FHA Loans
    121 days
    |
    534
    |
    42
    |

    Zillow last checked:

    Listing updated:

    Listed by:

    Cory Saint-Laurent corysaintlaurent@kw.com,

    Keller Williams Realty Cityside

    Source: GAMLS,MLS#: 10699438MLS Logo

    Loading...

      Facts & features

      Interior

      Bedrooms & bathrooms
      • Bedrooms: 2
      • Bathrooms: 3
      • Full bathrooms: 2
      • 1/2 bathrooms: 1
      Rooms
      • Room types: Bonus Room
      Kitchen
      • Features: Breakfast Area, Kitchen Island, Solid Surface Counters
      Heating
      • Central, Forced Air, Natural Gas
      Cooling
      • Ceiling Fan(s), Central Air
      Appliances
      • Included: Dishwasher, Disposal, Gas Water Heater, Oven/Range (Combo), Stainless Steel Appliance(s)
      • Laundry: Other
      Features
      • Double Vanity, Roommate Plan, Entrance Foyer, Walk-In Closet(s)
      • Flooring: Vinyl
      • Windows: Double Pane Windows
      • Basement: Daylight,Exterior Entry,Full
      • Attic: Pull Down Stairs
      • Number of fireplaces: 1
      • Fireplace features: Gas Log, Gas Starter, Living Room
      • Common walls with other units/homes: 1 Common Wall,End Unit
      Interior area
      • Total structure area: 1,244
      • Total interior livable area: 1,244 sqft
      • Finished area above ground: 1,244
      • Finished area below ground: 0

      Property

      Parking
      • Parking features: Attached, Garage, Off Street
      • Has attached garage: Yes
      Features
      • Levels: Three Or More
      • Stories: 3
      • Patio & porch: Deck, Patio
      Lot
      • Size: 871 Square Feet
      • Features: Cul-De-Sac
      Details
      • Parcel number: 18040701180

      Construction

      Type & style
      • Home type: Condo
      • Architectural style: A-Frame
      • Property subtype: Condominium
      • Attached to another structure: Yes
      Materials
      • Vinyl Siding
      • Foundation: Slab
      • Roof: Other
      Condition
      • Resale
      • New construction: No
      • Year built: 2004

      Utilities & green energy

      • Sewer: Public Sewer
      • Water: Public
      • Utilities for property: Cable Available, Electricity Available, High Speed Internet, Natural Gas Available, Phone Available, Sewer Available, Water Available

      Community & HOA

      Community
      • Features: Near Public Transport
      • Subdivision: Parkview Commons
      HOA
      • Has HOA: Yes
      • Services included: Insurance, Maintenance Structure, Maintenance Grounds, Management Fee, Pest Control, Private Roads, Reserve Fund
      • HOA fee: $3,000 annually
      Location
      • Region: Mableton

      Financial & listing details

      • Price per square foot: $173/sqft
      • Tax assessed value: $217,810
      • Annual tax amount: $2,626
      • Date on market: 3/19/2026
      • Cumulative days on market: 122 days
      • Listing agreement: Exclusive Right To Sell
      • Listing terms: Cash,Conventional,VA Loan
      • Electric utility on property: Yes

        Estimated market value

        $214,100

        $203,000 - $225,000

        $2,047/mo

        Price history

        DateEventPrice
        7/15/2026Price change$215,000+7.5%$173/sqft
        Source: GAMLS #10699438 Report a problem
        6/30/2026Price change$200,000-4.8%$161/sqft
        Source: GAMLS #10699438 Report a problem
        6/3/2026Price change$210,000-2.3%$169/sqft
        Source: GAMLS #10699438 Report a problem
        4/1/2026Price change$214,900-3.6%$173/sqft
        Source: GAMLS #10699438 Report a problem
        3/19/2026Listed for sale$223,000+19.3%$179/sqft
        Source: GAMLS #10699438 Report a problem
        2/16/2022Sold$187,000+3.9%$150/sqft
        Source: FMLS GA #6987221 Report a problem
        1/14/2022Pending sale$179,900$145/sqft
        Source: FMLS GA #6987221 Report a problem
        1/8/2022Listed for sale$179,900+111.6%$145/sqft
        Source: FMLS GA #6987221 Report a problem
        1/5/2021Sold$85,000-15%$68/sqft
        Source: Public Record Report a problem
        11/28/2020Pending sale$99,999$80/sqft
        Source: Keller Wms Realty ATL Metro E #6736706 Report a problem
        10/13/2020Price change$99,999-23.1%$80/sqft
        Source: Keller Wms Realty ATL Metro E #6736706 Report a problem
        8/17/2020Pending sale$129,999$105/sqft
        Source: Keller Wms Realty ATL Metro E #6736706 Report a problem
        6/26/2020Listed for sale$129,999$105/sqft
        Source: Keller Wms Realty ATL Metro E #6736706 Report a problem
        6/20/2020Pending sale$129,999$105/sqft
        Source: Keller Wms Realty ATL Metro E #6736706 Report a problem
        6/11/2020Listed for sale$129,999+30%$105/sqft
        Source: Keller Wms Realty ATL Metro E #6736706 Report a problem
        7/31/2018Sold$100,000-6.5%$80/sqft
        Source: GAMLS #8413008 Report a problem
        7/25/2018Pending sale$107,000$86/sqft
        Source: American Realty Professionals #8413008 Report a problem
        7/7/2018Listed for sale$107,000-5.2%$86/sqft
        Source: AMERICAN REALTY PROFESSIONALS INC #6039125 Report a problem
        8/16/2005Sold$112,900$91/sqft
        Source: Public Record Report a problem

        Public tax history

        YearProperty taxesTax assessment
        2024$2,627 +39.1%$87,124 +39.1%
        2023$1,888 -0.7%$62,624
        2022$1,901 +34%$62,624 +34%
        2021$1,419 +13.5%$46,748 +13.5%
        2020$1,250 +6.9%$41,188 +6.9%
        2019$1,170 +14.5%$38,536 +14.5%
        2018$1,021 $33,652 +43.5%
        2017$1,021 +51.5%$23,444
        2016$674 +22.9%$23,444 +25.9%
        2015$549 -0.8%$18,620
        2014$553 +35.1%$18,620 +36.2%
        2013$410 -0.8%$13,672
        2012$413 -22.9%$13,672 -22.8%
        2011$536 -15.3%$17,700 -19.5%
        2010$633 -52.9%$22,000 -52.9%
        2009$1,342 +9.7%$46,684 +13.5%
        2006$1,223 -0.4%$41,116
        2005$1,228 $41,116
        Find assessor info on the county website

        Monthly payment

        Est. payment

        Payment breakdown

        Explore the cost of this home by adjusting the details. Changes won't be saved.
        All calculations are estimates and provided by Zillow, Inc. for informational purposes only. Actual amounts may vary.
        HOA fees may include property taxes on listings classified as Co-Ops. Contact the listing agent and/or owner for fee details.
        Mortgage interest rates are dependent on a number of factors, including credit score, down payment, and repayment length. Interest rate data provided by Zillow Group Marketplace, Inc. as of 1/1/1970 from various mortgage lenders with which we have lead or other similar arrangements; the Estimated Payment is an average of those rates.
        See how much you could borrow to make a competitive offer.

        Climate risks

        Neighborhood: 30126

        Getting around

        17 / 100
        Car-Dependent
        22 / 100
        Minimal Transit
        12 / 100
        Somewhat Bikeable

        Nearby schools

        GreatSchools rating
        Schools provided by the listing agent
        • Elementary: City View
        • Middle: Lindley
        • High: Pebblebrook

        Source: GAMLS. This data may not be complete. We recommend contacting the local school district to confirm school assignments for this home.

        A local agent can set up tours, give advice and negotiate with sellers.

        Browse local experts

        Similar homes