**"Fully Renovated End-Unit Townhome!"** Welcome to this beautifully renovated end-unit townhome offering the perfect blend of modern updates and low-maintenance living. This move-in-ready home has been thoughtfully upgraded throughout with fresh interior paint, all-new flooring, and newly renovated stairs, creating a bright and contemporary feel from the moment you enter. The updated kitchen features stunning new granite countertops, new lower cabinets, freshly painted upper cabinets, new sinks and faucets, and a full suite of updated appliances. Stylish new lighting fixtures throughout the home enhance both comfort and elegance. The bathrooms have also been refreshed with three new vanities, modern fixtures, and tasteful finishes, providing a clean and luxurious feel. As an end unit, this home offers additional privacy, natural light, and an open, inviting atmosphere. Conveniently located near shopping, dining, schools, and major highways, this property is an exceptional opportunity for homeowners and investors alike. Don't miss your chance to own this beautifully updated townhome-schedule your showing today!
Pending
$199,900
2207 Bigwood Trl #153, College Park, GA 30349
3beds
1,568sqft
Townhouse
Built in 2007
2,613 Square Feet Lot
$196,600 Zestimate®
$127/sqft
$65/mo HOA
What's special
Modern fixturesTasteful finishesBright and contemporary feelUpdated kitchenNatural lightOpen inviting atmosphereFreshly painted upper cabinets
- 68 days |
- 53 |
- 4 |
Zillow last checked:
Listing updated:
Listed by:
Daniel H Seo 770-655-5218,
Virtual Properties Realty.com
Source: GAMLS,MLS#: 10785008
Facts & features
Interior
Bedrooms & bathrooms
- Bedrooms: 3
- Bathrooms: 3
- Full bathrooms: 2
- 1/2 bathrooms: 1
Rooms
- Room types: Other
Kitchen
- Features: Pantry
Heating
- Forced Air
Cooling
- Central Air
Appliances
- Included: Dishwasher, Electric Water Heater
- Laundry: Upper Level
Features
- Other
- Flooring: Vinyl
- Windows: Double Pane Windows
- Basement: None
- Has fireplace: No
- Common walls with other units/homes: 1 Common Wall
Interior area
- Total structure area: 1,568
- Total interior livable area: 1,568 sqft
- Finished area above ground: 1,568
- Finished area below ground: 0
Property
Parking
- Total spaces: 2
- Parking features: Parking Pad
- Has uncovered spaces: Yes
Features
- Levels: Multi/Split
- Patio & porch: Patio
- Waterfront features: No Dock Rights
Lot
- Size: 2,613 Square Feet
- Features: Other
Details
- Parcel number: 13 0133 LL5029
Construction
Type & style
- Home type: Townhouse
- Architectural style: Traditional
- Property subtype: Townhouse
- Attached to another structure: Yes
Materials
- Vinyl Siding
- Foundation: Slab
- Roof: Other
Condition
- Updated/Remodeled
- New construction: No
- Year built: 2007
Utilities & green energy
- Electric: 220 Volts
- Sewer: Public Sewer
- Water: Public
- Utilities for property: Underground Utilities
Community & HOA
Community
- Features: Playground, Pool, Near Public Transport
- Security: Open Access
- Subdivision: THORNWOOD PARK
HOA
- Has HOA: Yes
- Services included: Maintenance Grounds
- HOA fee: $780 annually
Location
- Region: College Park
Financial & listing details
- Price per square foot: $127/sqft
- Annual tax amount: $719
- Date on market: 6/12/2026
- Cumulative days on market: 34 days
- Listing agreement: Exclusive Right To Sell
Estimated market value
$196,600
$187,000 - $206,000
$1,938/mo
Price history
| Date | Event | Price |
|---|---|---|
| 8/12/2026 | Pending sale | $199,900$127/sqft |
Source:  GAMLS #10785008 Report a problem GAMLS #10785008 Report a problem | ||
| 6/12/2026 | Listed for sale | $199,900$127/sqft |
Source: GAMLS #10785008 Report a problem | ||
Public tax history
Tax history is unavailable.
Monthly payment
Est. payment
Payment breakdown
Explore the cost of this home by adjusting the details. Changes won't be saved.Climate risks
Neighborhood: 30349
Nearby schools
GreatSchools rating
- 5/10Nolan Elementary SchoolGrades: PK-5Distance: 0.8 mi
- 4/10Mcnair Middle SchoolGrades: 6-8Distance: 1.4 mi
- 2/10Banneker High SchoolGrades: 9-12Distance: 3.1 mi
Schools provided by the listing agent
- Elementary: Nolan
- Middle: Mcnair
- High: Banneker
Source: GAMLS. This data may not be complete. We recommend contacting the local school district to confirm school assignments for this home.
- $199,9003 bd3 ba-- sqft2207 Bigwood Trl, Atlanta, GA 30349Pending

- $170,5003 bd3 ba1.5k sqft2209 Bigwood Trl, Atlanta, GA 30349Off Market
- $165,1002 bd3 ba1.5k sqft2211 Bigwood Trl, Atlanta, GA 30349Off Market

- $179,5003 bd3 ba1.5k sqft2213 Bigwood Trl, Atlanta, GA 30349Off Market
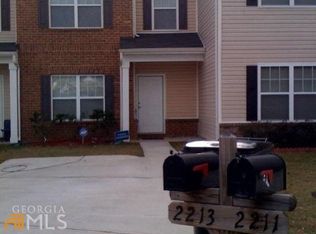
- $182,1003 bd2 ba1.5k sqft2215 Bigwood Trl, Atlanta, GA 30349Off Market
- $172,9003 bd2 ba1.4k sqft2219 Bigwood Trl, Atlanta, GA 30349Off Market
- $174,6003 bd3 ba1.5k sqft2221 Bigwood Trl, Atlanta, GA 30349Off Market
- $195,0003 bd3 ba1.5k sqft2225 Bigwood Trl, Atlanta, GA 30349Sold
A local agent can set up tours, give advice and negotiate with sellers.
Similar homes
- $175,2752 bd3 ba1.5k sqft2326 Bigwood Trl, Atlanta, GA 30349Active
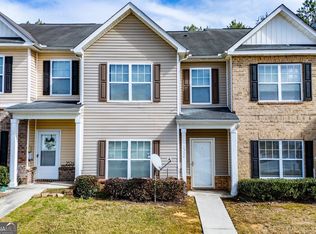
 MLS ID #10694470, Darla Jane Humphrey, Maximum One Realty Partners. GAMLS
 - $186,9002 bd3 ba1.4k sqft2945 Falling Water Point, Atlanta, GA 30349Active
 MLS ID #10787559, Janine Reedy, Keller Williams West Atlanta. GAMLS
 - $189,9003 bd3 ba1.2k sqft6114 Camden Forrest Dr, Riverdale, GA 30296Active
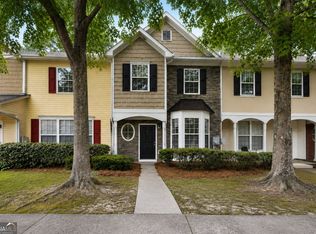 MLS ID #10808077, Rodney Maison, Keller Williams Realty Atl. Partners. GAMLS
 - $169,9002 bd3 ba1.4k sqft5019 Lower Elm St S, Atlanta, GA 30349Active
 MLS ID #10824907, Jennifer Oakes, Magnolia Realty Co.. GAMLS
 - $186,9003 bd3 ba1.2k sqft107 Bagby Ct, Union City, GA 30291ActiveMLS ID #10822556, Jon Morris, Coldwell Banker Bullard Realty. GAMLS
- $211,0003 bd3 ba1.7k sqft5080 Windsor Forrest Ln, College Park, GA 30349ActiveMLS ID #10761190, Tanya Pickens, Opendoor Brokerage. GAMLS
- $206,0003 bd3 ba1.5k sqft6109 Camden Forrest Dr, Riverdale, GA 30296ActiveMLS ID #10670311, Mark Spain, Mark Spain Real Estate. GAMLS
- $209,9004 bd3 ba1.6k sqft319 Ashigan St, Union City, GA 30291ActiveMLS ID #10813412, Justin Landis, Bolst, Inc.. GAMLS
- $184,0003 bd3 ba1.3k sqft7062 Brookview Crk, Riverdale, GA 30274ActiveMLS ID #10818501, Tanya Pickens, Opendoor Brokerage. GAMLS
- $182,0003 bd3 ba1.4k sqft1318 Revelstoke Cv, Riverdale, GA 30296ActiveMLS ID #10818505, Tanya Pickens, Opendoor Brokerage. GAMLS
- $210,0003 bd3 ba1.5k sqft664 Georgetown Ct, Jonesboro, GA 30236ActiveMLS ID #10802347, Mark Spain, Mark Spain Real Estate. GAMLS
- $239,9003 bd2 ba1.4k sqft837 Shoals Ct, Atlanta, GA 30349ActiveMLS ID #10820707, Robert E Jones, Offerpad Brokerage. GAMLS
- $250,0002 bd3 ba1.1k sqft3502 Devon Chase Rd, Atlanta, GA 30349ActiveMLS ID #10817771, Robert E Jones, Offerpad Brokerage. GAMLS
- $267,5003 bd3 ba1.6k sqft3380 Sable Chase Ln S, Atlanta, GA 30349ActiveMLS ID #10732211, Linda Scott, Coldwell Banker Bullard Realty. GAMLS
- $265,0003 bd2 ba1.3k sqft5231 Brentwood Rd, Atlanta, GA 30349ActiveMLS ID #10821395, Phi V Nguyen, Ascend Realty Group. GAMLS
- $269,9003 bd3 ba2k sqft1593 Willow Wood Trce, Atlanta, GA 30349ActiveMLS ID #10824945, Timothy Gleaton, Keller Williams Realty Atl. Partners. GAMLS
- $250,0003 bd3 ba1.9k sqft1166 Brookstone Rd, Atlanta, GA 30349ActiveMLS ID #10794424, Eric Baham, Sovereign Real Estate Group. GAMLS
- $189,9003 bd3 ba1.3k sqft366 N Beach Ct, Riverdale, GA 30274ActiveMLS ID #10820842, Mona Carter, Lokation Real Estate LLC. GAMLS
- $220,0003 bd3 ba1.2k sqft435 Churchill Ct, Jonesboro, GA 30238ActiveMLS ID #10818478, Tanya Pickens, Opendoor Brokerage. GAMLS
- $169,9002 bd3 ba1.2k sqft7056 Brookview Crk, Riverdale, GA 30274ActiveMLS ID #10811656, Jaimie Lee, U1 Realty. GAMLS
