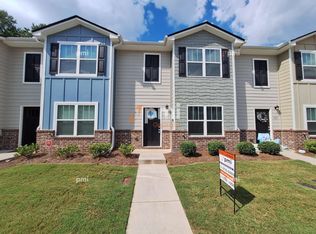
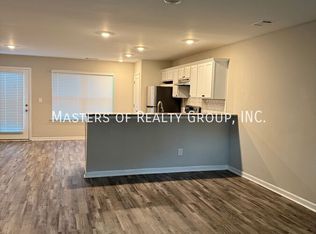
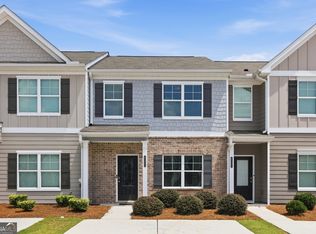
End-Unit Townhome in a Quiet Union City Community, offering a flexible floor plan, modern finishes, and easy access to everything South Fulton has to offer. Built in 2021, this Newer Construction home provides low-maintenance living with a layout designed to adapt to a variety of lifestyles. The main level features an Open Living and Dining Area with durable Luxury Vinyl Plank Floors and a seamless connection to the Kitchen, creating a comfortable setting for everyday living and entertaining. The Kitchen includes White Cabinetry, Granite Countertops, Stainless Steel Appliances, and a Spacious Breakfast Bar that works just as well for casual meals as it does for gathering with friends. With Four Bedrooms, this townhome offers excellent flexibility for a Home Office, Guest Room, or additional living space. The Primary Suite features an En Suite Bathroom with Dual Vanities, while the remaining bedrooms are generously sized and supported by a second Full Bathroom. The End-Unit location provides a quieter setting and a more open, comfortable feel, well suited for long-term living or rental use. Residents enjoy convenient access to Camp Creek Marketplace, Wolf Creek Amphitheater, local parks, and everyday shopping and dining. Major commuter routes including I-85, I-285, and GA-166 are just minutes away, offering an easy connection to Downtown Atlanta and Hartsfield-Jackson International Airport. With No Rental Restrictions and Proven Rental History in the Community, this townhome presents a strong opportunity for both owner-occupants and investors seeking long-term value in a growing area. A smart, versatile option in a well-connected Union City location.
Active
$209,900
319 Ashigan St, Union City, GA 30291
4beds
1,648sqft
:
Get pre-qualified$1,557/mo
Townhouse
Built in 2021
914 Square Feet Lot
$208,500 Zestimate®
$127/sqft
$89/mo HOA
What's special
- 7 days |
- 128 |
- 17 |
Zillow last checked:
Listing updated:
Listed by:
Justin Landis 404-860-1816,
Bolst, Inc.,
Lauren A Marshall 404-376-0065,
Bolst, Inc.
Source: GAMLS,MLS#: 10813412
Facts & features
Interior
Bedrooms & bathrooms
- Bedrooms: 4
- Bathrooms: 3
- Full bathrooms: 2
- 1/2 bathrooms: 1
Rooms
- Room types: Family Room
Dining room
- Features: Dining Rm/Living Rm Combo
Kitchen
- Features: Breakfast Area, Breakfast Bar, Pantry, Solid Surface Counters
Heating
- Electric
Cooling
- Central Air
Appliances
- Included: Dishwasher, Oven/Range (Combo), Refrigerator, Stainless Steel Appliance(s)
- Laundry: Other
Features
- Double Vanity, High Ceilings
- Flooring: Hardwood
- Basement: None
- Has fireplace: No
- Common walls with other units/homes: End Unit
Interior area
- Total structure area: 1,648
- Total interior livable area: 1,648 sqft
- Finished area above ground: 1,648
- Finished area below ground: 0
Property
Parking
- Total spaces: 2
- Parking features: Parking Pad
- Has uncovered spaces: Yes
Features
- Levels: Two
- Stories: 2
- Patio & porch: Patio
- Body of water: None
Lot
- Size: 914 Square Feet
- Features: Level
Details
- Parcel number: 09F120000575127
Construction
Type & style
- Home type: Townhouse
- Architectural style: Traditional
- Property subtype: Townhouse
- Attached to another structure: Yes
Materials
- Other
- Foundation: Slab
- Roof: Composition
Condition
- Resale
- New construction: No
- Year built: 2021
Utilities & green energy
- Sewer: Public Sewer
- Water: Public
- Utilities for property: High Speed Internet, Other
Community & HOA
Community
- Features: Sidewalks, Walk To Schools, Near Shopping
- Security: Open Access
- Subdivision: Oakley Station
HOA
- Has HOA: Yes
- Services included: Other
- HOA fee: $1,068 annually
Location
- Region: Union City
Financial & listing details
- Price per square foot: $127/sqft
- Annual tax amount: $4,035
- Date on market: 7/27/2026
- Cumulative days on market: 7 days
- Listing agreement: Exclusive Right To Sell
Estimated market value
$208,500
$198,000 - $219,000
$1,803/mo
Price history
| Date | Event | Price |
|---|---|---|
| 7/27/2026 | Listed for sale | $209,900-2.3%$127/sqft |
Source:  GAMLS #10813412 Report a problem GAMLS #10813412 Report a problem | ||
| 7/24/2026 | Listing removed | $214,900$130/sqft |
Source: GAMLS #10739651 Report a problem | ||
| 6/23/2026 | Price change | $214,900-2.3%$130/sqft |
Source:  FMLS GA #7758518 Report a problem FMLS GA #7758518 Report a problem | ||
| 5/14/2026 | Price change | $219,900-2.2%$133/sqft |
Source: GAMLS #10739651 Report a problem | ||
| 4/23/2026 | Listed for sale | $224,900-5.9%$136/sqft |
Source: GAMLS #10739651 Report a problem | ||
| 2/18/2026 | Listing removed | $239,000$145/sqft |
Source: FMLS GA #7704631 Report a problem | ||
| 1/15/2026 | Listed for sale | $239,000$145/sqft |
Source: GAMLS #10672650 Report a problem | ||
| 4/12/2022 | Listing removed | -- |
Source: Zillow Rental Network Premium Report a problem | ||
| 2/28/2022 | Listed for rent | $1,825$1/sqft |
Source: Zillow Rental Network Premium Report a problem | ||
Public tax history
Tax history is unavailable.
Monthly payment
Est. payment
Payment breakdown
Explore the cost of this home by adjusting the details. Changes won't be saved.Climate risks
Neighborhood: 30291
Nearby schools
GreatSchools rating
- 5/10Oakley Elementary SchoolGrades: PK-5Distance: 0.5 mi
- 5/10Bear Creek Middle SchoolGrades: 6-8Distance: 5.4 mi
- 3/10Creekside High SchoolGrades: 9-12Distance: 5.4 mi
Schools provided by the listing agent
- Elementary: Oakley
- Middle: Bear Creek
- High: Creekside
Source: GAMLS. This data may not be complete. We recommend contacting the local school district to confirm school assignments for this home.
- $259,2003 bd3 ba1.6k sqft325 Ashigan St, Union City, GA 30291Off Market
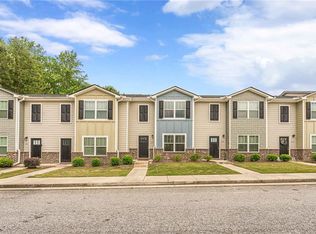
- $221,0004 bd3 ba1.6k sqft315 Ashigan St, Union City, GA 30291Off Market

- $208,0003 bd3 ba1.6k sqft327 Ashigan St, Union City, GA 30291Sold
- $216,9003 bd3 ba-- sqft313 Ashigan St, Union City, GA 30291Off Market
- $240,3003 bd3 ba1.5k sqft321 Ashigan St, Union City, GA 30291Off Market
- $200,0003 bd3 ba1.6k sqft329 Ashigan St, Union City, GA 30291Sold
- $251,0003 bd3 ba1.6k sqft316 Ashigan St, Union City, GA 30291Sold
- $218,9003 bd2 ba1.5k sqft318 Ashigan St, Union City, GA 30291Off Market
A local agent can set up tours, give advice and negotiate with sellers.
Similar homes
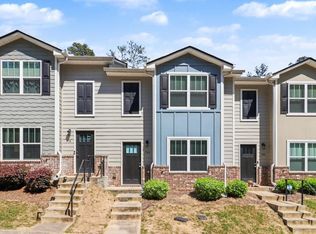
- $194,9003 bd3 ba1.5k sqft720 Keeshono St, Union City, GA 30291For Sale
 MLS ID #7758542, The Justin Landis Group, Bolst, Inc.. FMLS GA
 - $260,0003 bd3 ba1.5k sqft5642 Union Pointe Dr, Union City, GA 30291Active

 MLS ID #10806822, Justin Landis, Bolst, Inc.. GAMLS
 - $199,9003 bd3 ba1.5k sqft2207 Bigwood Trl #153, College Park, GA 30349Active Under Contract
 MLS ID #10785008, Daniel H Seo, Virtual Properties Realty.com. GAMLS
 - $255,0003 bd3 ba2.1k sqft4333 Shaffer Ct, Union City, GA 30291Active
 MLS ID #10802459, Ellen Carmack, Ansley RE|Christie's Int'l RE. GAMLS
 - $254,9003 bd3 ba1.5k sqft5705 Union Pointe Dr, Union City, GA 30291ActiveMLS ID #10781826, Carina Figueroa, Keller Williams Realty Atl. Partners. GAMLS
- $206,0003 bd3 ba1.5k sqft6109 Camden Forrest Dr, Riverdale, GA 30296ActiveMLS ID #10670311, Mark Spain, Mark Spain Real Estate. GAMLS
- $210,0003 bd3 ba1.5k sqft664 Georgetown Ct, Jonesboro, GA 30236ActiveMLS ID #10802347, Mark Spain, Mark Spain Real Estate. GAMLS
- $270,0003 bd2 ba1.9k sqft7903 Bluefin Trl, Union City, GA 30291ActiveMLS ID #10754170, Austin Fleury, Fleur De Lee Realty. GAMLS
- $299,9003 bd3 ba2.2k sqft7770 Fabled Point, Union City, GA 30291ActiveMLS ID #10803431, Robert E Salmons Jr., Entera Realty. GAMLS
- $295,0003 bd3 ba1.6k sqft1703 Creel Ln, Atlanta, GA 30296ActiveMLS ID #10798854, Mark Spain, Mark Spain Real Estate. GAMLS
- $299,9004 bd3 ba1.9k sqft7230 Connell Rd, Fairburn, GA 30213ActiveMLS ID #10813138, Fabiola Coleman, Virtual Properties Realty.com. GAMLS
- $179,9002 bd3 ba1.4k sqft5019 Lower Elm St S, Atlanta, GA 30349ActiveMLS ID #10793811, Jennifer Oakes, Magnolia Realty Co.. GAMLS
- $225,0003 bd3 ba1.6k sqft3678 Utoy Dr SW, Atlanta, GA 30331ActiveMLS ID #10804572, Evan Stalcup, Atlanta Communities. GAMLS
- $210,0003 bd3 ba1.7k sqft6257 Ellenwood Dr, Rex, GA 30273ActiveMLS ID #10700726, Austin Cosby, BHGRE Metro Brokers. GAMLS
- $275,0004 bd3 ba2k sqft6742 Mancha St, Atlanta, GA 30349ActiveMLS ID #10807018, Ayelet Gilad, Keller Williams Realty First Atlanta. GAMLS
- $269,9005 bd3 ba2k sqft6575 Hidden Brook Trl S, Atlanta, GA 30349ActiveMLS ID #10783295, Patricia Watson, Keller Williams Realty Atl. Partners. GAMLS
- $183,5003 bd3 ba1.1k sqft1795 Fielding Way, Hampton, GA 30228ActiveMLS ID #10814369, Mark Spain, Mark Spain Real Estate. GAMLS
- $294,9993 bd3 ba1.9k sqft5667 Radford Loop, Fairburn, GA 30213ActiveMLS ID #10803646, Tanishia Aldred, Real Broker, LLC. GAMLS
- $244,9004 bd3 ba1.8k sqft5356 Creekview Way, Morrow, GA 30260ActiveMLS ID #10756038, Anthony McLetchie, Fathom Realty GA, LLC. GAMLS
- $240,0003 bd3 ba1.6k sqft585 Mc Williams Rd SE #604, Atlanta, GA 30315ActiveMLS ID #10798455, Michelle Gross, eXp Realty. GAMLS
