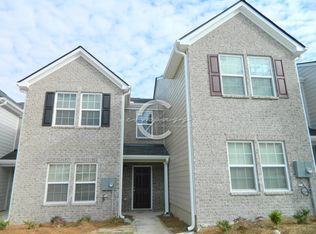
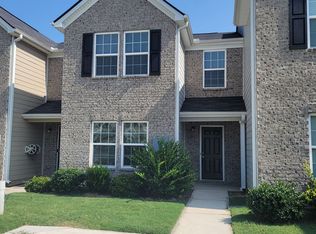

Exceptional value in Ellenwood Village! This spacious 2018-built townhome offers 1,752 square feet, 3 bedrooms, 2.5 bathrooms, an open-concept main level, and a private backyard with wooded views. The seller is offering up to $2,000 toward eligible buyer closing costs. Previous buyer's financing fell through, and the property is back on the market and ready for its next owner. Step inside this beautifully maintained Rex townhome, recently refreshed with clean, modern finishes and a truly move-in-ready feel. The main level features a bright, OPEN-CONCEPT layout where the living room flows seamlessly into the dining area and SPACIOUS KITCHEN. Generous counter space and ABUNDANT CABINETRY provide plenty of room for everyday cooking, storage, and entertaining. Upstairs, the OVERSIZED PRIMARY SUITE offers plenty of room for substantial furniture and even a separate sitting area. The suite also includes a WALK-IN CLOSET and a private bathroom with a DOUBLE VANITY for added comfort and convenience. Two additional bedrooms provide FLEXIBLE SPACE for guests, a home office, workout room, or whatever best fits your needs, with a second full bathroom conveniently located nearby. One of the home's best features is the PRIVATE BACKYARD, which opens to peaceful WOODED VIEWS with NO NEIGHBORS DIRECTLY BEHIND YOU. It is a level of privacy that can be hard to find in a townhome community and creates a relaxing outdoor setting for morning coffee, grilling, entertaining, or simply unwinding at the end of the day. Built in 2018, the home offers the appeal of newer construction with LOW-MAINTENANCE ownership and LOW HOA FEES. Conveniently located near I-675, shopping, dining, and Atlanta, this TURNKEY property delivers an excellent combination of space, privacy, convenience, and value. Property is virtually staged.
Active
$215,000
6257 Ellenwood Dr, Rex, GA 30273
3beds
1,728sqft
Townhouse
Built in 2018
2,613 Square Feet Lot
$214,700 Zestimate®
$124/sqft
$44/mo HOA
What's special
Clean modern finishesPrivate backyardPeaceful wooded viewsBright open-concept layoutGenerous counter spaceWalk-in closetAbundant cabinetry
- 22 hours
- 95
- 4
Zillow last checked:
Listing updated:
Listed by:
Austin Cosby 678-378-0992,
BHGRE Metro Brokers
Source: GAMLS,MLS#: 10841933
Facts & features
Interior
Bedrooms & bathrooms
- Bedrooms: 3
- Bathrooms: 3
- Full bathrooms: 2
- 1/2 bathrooms: 1
Rooms
- Room types: Office, Other, Bonus Room
Dining room
- Features: Separate Room
Kitchen
- Features: Breakfast Bar, Pantry, Solid Surface Counters
Heating
- Central, None
Cooling
- Central Air
Appliances
- Included: Dishwasher, Refrigerator
- Laundry: In Hall, Laundry Closet
Features
- Walk-In Closet(s)
- Flooring: Carpet, Tile
- Windows: Double Pane Windows
- Basement: None
- Has fireplace: No
- Common walls with other units/homes: 2+ Common Walls,No One Above,No One Below
Interior area
- Total structure area: 1,728
- Total interior livable area: 1,728 sqft
- Finished area above ground: 1,728
- Finished area below ground: 0
Property
Parking
- Total spaces: 2
- Parking features: Parking Pad
- Has uncovered spaces: Yes
Accessibility
- Accessibility features: Accessible Entrance
Features
- Levels: Two
- Stories: 2
- Patio & porch: Patio
- Exterior features: Other
Lot
- Size: 2,613 Square Feet
- Features: Level
Details
- Parcel number: 12120B A077
- Special conditions: Investor Owned
Construction
Type & style
- Home type: Townhouse
- Architectural style: Brick Front
- Property subtype: Townhouse
- Attached to another structure: Yes
Materials
- Brick, Vinyl Siding
- Foundation: Slab
- Roof: Composition
Condition
- Updated/Remodeled
- New construction: No
- Year built: 2018
Utilities & green energy
- Electric: 220 Volts
- Sewer: Public Sewer
- Water: Public
- Utilities for property: Electricity Available, Water Available, Cable Available, High Speed Internet
Community & HOA
Community
- Features: Sidewalks, Street Lights
- Security: Smoke Detector(s)
- Subdivision: ELLENWOOD VILLAGE THOMES
HOA
- Has HOA: Yes
- Services included: Maintenance Grounds
- HOA fee: $528 annually
Location
- Region: Rex
Financial & listing details
- Price per square foot: $124/sqft
- Tax assessed value: $271,900
- Annual tax amount: $4,200
- Date on market: 9/8/2026
- Listing agreement: Exclusive Right To Sell
- Listing terms: Conventional,Cash,FHA,VA Loan
- Electric utility on property: Yes
Estimated market value
$214,700
$204,000 - $225,000
$2,079/mo
Price history
| Date | Event | Price |
|---|---|---|
| 9/8/2026 | Listed for sale | $215,000-4.4%$124/sqft |
Source:  GAMLS #10841933 Report a problem GAMLS #10841933 Report a problem | ||
| 9/5/2026 | Listing removed | $225,000$130/sqft |
Source: GAMLS #10700726 Report a problem | ||
| 8/31/2026 | Price change | $225,000+7.1%$130/sqft |
Source: GAMLS #10700726 Report a problem | ||
| 6/29/2026 | Price change | $210,000-2.3%$122/sqft |
Source: GAMLS #10700726 Report a problem | ||
| 5/20/2026 | Price change | $215,000-1.6%$124/sqft |
Source: GAMLS #10700726 Report a problem | ||
| 5/14/2026 | Listed for sale | $218,500$126/sqft |
Source:  FMLS GA #7726907 Report a problem FMLS GA #7726907 Report a problem | ||
| 5/5/2026 | Pending sale | $218,500$126/sqft |
Source: FMLS GA #7726907 Report a problem | ||
| 3/1/2026 | Listed for sale | $218,500-5%$126/sqft |
Source: GAMLS #10700726 Report a problem | ||
| 3/1/2026 | Listing removed | $230,000$133/sqft |
Source: FMLS GA #7682584 Report a problem | ||
| 3/1/2026 | Price change | $230,000+4.8%$133/sqft |
Source: GAMLS #10645193 Report a problem | ||
| 1/8/2026 | Price change | $219,500-6.6%$127/sqft |
Source: GAMLS #10645193 Report a problem | ||
| 1/6/2026 | Price change | $234,900+2.4%$136/sqft |
Source: FMLS GA #7682584 Report a problem | ||
| 12/3/2025 | Price change | $229,500-2.3%$133/sqft |
Source: GAMLS #10645193 Report a problem | ||
| 11/17/2025 | Listed for sale | $234,900+91%$136/sqft |
Source: GAMLS #10645193 Report a problem | ||
| 9/12/2024 | Listing removed | $1,725$1/sqft |
Source: Zillow Rentals Report a problem | ||
| 6/27/2024 | Listed for rent | $1,725+7.8%$1/sqft |
Source: Zillow Rentals Report a problem | ||
| 5/7/2021 | Listing removed | -- |
Source: Zillow Rental Network Premium Report a problem | ||
| 4/30/2021 | Listed for rent | $1,600+28%$1/sqft |
Source: Zillow Rental Network Premium Report a problem | ||
| 2/28/2019 | Listing removed | $1,250$1/sqft |
Source: Compass Property Management Group Report a problem | ||
| 2/11/2019 | Listed for rent | $1,250$1/sqft |
Source: Compass Property Management Group Report a problem | ||
| 1/31/2019 | Sold | $122,990$71/sqft |
Source: Public Record Report a problem | ||
Public tax history
| Year | Property taxes | Tax assessment |
|---|---|---|
| 2025 | $4,203 -5.4% | $108,760 -3.6% |
| 2024 | $4,442 -0.3% | $112,880 -7.7% |
| 2023 | $4,454 +21.6% | $122,320 +32.4% |
| 2022 | $3,663 +84.9% | $92,360 +87.7% |
| 2021 | $1,981 -1.2% | $49,196 |
| 2020 | $2,006 +647.3% | $49,196 +246.7% |
| 2019 | $268 +77% | $14,188 +406.7% |
| 2018 | $152 -0.2% | $2,800 |
| 2017 | $152 +229.3% | $2,800 +1300% |
| 2016 | $46 | $200 |
| 2015 | $46 -10.6% | -- |
| 2014 | $52 +12.6% | $8,400 |
| 2013 | $46 -0.1% | -- |
| 2012 | $46 +1.9% | -- |
| 2011 | $45 -86.2% | -- |
| 2010 | $326 -0.3% | -- |
| 2009 | $327 -21.6% | -- |
| 2008 | $417 +1.2% | -- |
| 2007 | $412 -1.1% | -- |
| 2006 | $416 +28.5% | -- |
| 2005 | $324 | -- |
Find assessor info on the county website
Monthly payment
Est. payment
Payment breakdown
Explore the cost of this home by adjusting the details. Changes won't be saved.Climate risks
Neighborhood: 30273
Nearby schools
Schools provided by the listing agent
- Elementary: Roberta Smith
- Middle: Rex Mill
- High: Morrow
Source: GAMLS. This data may not be complete. We recommend contacting the local school district to confirm school assignments for this home.

Similar homes
- $229,9003 bd2 ba1.1k sqft5893 Ronnie Dr, Rex, GA 30273Active
 MLS ID #10831056, Robert E Salmons Jr., Entera Realty. GAMLS
 - $285,0003 bd3 ba2k sqft3908 Augustine Pl, Rex, GA 30273Active
 MLS ID #10824323, Sandy Lamberth, Harry Norman Realtors. GAMLS
 - $230,0003 bd3 ba1.5k sqft3342 Waldrop Trl, Decatur, GA 30034Active
 MLS ID #10833471, Jeff Torres, Best Life Realty. GAMLS
 - $--4 bd4 ba2.5k sqft3372 Baylor Cir, McDonough, GA 30253Auction
 Auction.com 2
 - $244,9004 bd3 ba1.8k sqft5356 Creekview Way, Morrow, GA 30260ActiveMLS ID #10756038, Anthony McLetchie, Fathom Realty GA, LLC. GAMLS
- $270,0004 bd3 ba1.9k sqft5369 Creekview Way, Morrow, GA 30260ActiveMLS ID #10835569, Alicia Henderson, Coldwell Banker Realty. GAMLS
- $206,0003 bd3 ba1.5k sqft6109 Camden Forrest Dr, Riverdale, GA 30296ActiveMLS ID #10670311, Mark Spain, Mark Spain Real Estate. GAMLS
- $205,0003 bd3 ba1.6k sqft1921 Old Dogwood, Jonesboro, GA 30238ActiveMLS ID #10771402, Tim T Watson, Timothy Watson Realty. GAMLS
- $212,5003 bd3 ba1.4k sqft145 Swindon Dr, McDonough, GA 30253ActiveMLS ID #10756966, Kelley Kesterson, Pathfinder Realty. GAMLS
- $215,0003 bd3 ba1.6k sqft3678 Utoy Dr SW, Atlanta, GA 30331ActiveMLS ID #10804572, Evan Stalcup, Atlanta Communities. GAMLS
- $210,0003 bd3 ba1.4k sqft5847 Taka Ln, Lithonia, GA 30038Active Under ContractMLS ID #10783174, Octavia McNair, The Atlanta RE Boutique. GAMLS
- $219,0003 bd2 ba1.1k sqft8426 Alden Dr, Riverdale, GA 30274Active Under ContractMLS ID #10818397, Angela Aull, HomeSmart. GAMLS
- $205,0002 bd2 ba1.2k sqft5735 Strathmoor Manor Cir, Lithonia, GA 30058ActiveMLS ID #10836313, Petagaye Smith, Virtual Properties Realty.Net. GAMLS
- $214,9003 bd3 ba1.5k sqft1821 Millstream Holw, Conyers, GA 30012ActiveMLS ID #10788330, Jennifer Astrin, Astrin Real Estate. GAMLS
- $230,0003 bd3 ba1.4k sqft7131 Biltmore Way, Lithonia, GA 30058ActiveMLS ID #10831256, Rebecca G Sideris, Bolst. GAMLS
- $250,0003 bd4 ba1.7k sqft3034 Lauren Parc Rd, Decatur, GA 30032ActiveMLS ID #10820704, Raphael Kirby, Keller Williams West Atlanta. GAMLS
- $250,0003 bd3 ba1.5k sqft5642 Union Pointe Dr, Union City, GA 30291ActiveMLS ID #10806822, Justin Landis, Bolst. GAMLS
- $183,5003 bd3 ba1.1k sqft1795 Fielding Way, Hampton, GA 30228ActiveMLS ID #10814369, Mark Spain, Mark Spain Real Estate. GAMLS
- $254,9003 bd3 ba1.5k sqft5705 Union Pointe Dr, Union City, GA 30291ActiveMLS ID #10781826, Carina Figueroa, Keller Williams Realty Atl. Partners. GAMLS
