This is a well maintained 3BR/ 2.5 Bath townhouse. This home has an open kitchen and family room combo on the main. The main level is extremely open also with a kitchen island, dining area, new vinyl flooring and fresh interior paint. Upstairs you have 3 BR 2 bath in a well maintained area. Please show this unit will not last.
Active
Price cut: $10K (6/5)
$205,000
1921 Old Dogwood, Jonesboro, GA 30238
3beds
1,683sqft
:
Get pre-qualified$1,449/mo
Townhouse
Built in 2018
-- sqft lot
$202,500 Zestimate®
$122/sqft
$50/mo HOA
What's special
Dining areaWell maintained areaKitchen islandNew vinyl flooringFresh interior paint
- 80 days |
- 278 |
- 25 |
Zillow last checked:
Listing updated:
Listed by:
Tim T Watson 404-444-7474,
Timothy Watson Realty
Source: GAMLS,MLS#: 10771402
Facts & features
Interior
Bedrooms & bathrooms
- Bedrooms: 3
- Bathrooms: 3
- Full bathrooms: 2
- 1/2 bathrooms: 1
Rooms
- Room types: Family Room, Foyer
Heating
- Central, Natural Gas
Cooling
- Ceiling Fan(s), Central Air, Electric
Appliances
- Included: Dishwasher, Disposal, Gas Water Heater, Ice Maker, Microwave, Oven/Range (Combo), Refrigerator
- Laundry: In Hall, Upper Level
Features
- High Ceilings, Separate Shower, Tile Bath, Walk-In Closet(s)
- Flooring: Carpet, Tile, Vinyl
- Basement: None
- Has fireplace: No
Interior area
- Total structure area: 1,683
- Total interior livable area: 1,683 sqft
- Finished area above ground: 1,683
- Finished area below ground: 0
Property
Parking
- Parking features: Off Street, Parking Pad
- Has uncovered spaces: Yes
Features
- Levels: Two
- Stories: 2
Lot
- Features: Level
Details
- Parcel number: 06095A B004
Construction
Type & style
- Home type: Townhouse
- Architectural style: Traditional
- Property subtype: Townhouse
Materials
- Wood Siding
- Roof: Composition
Condition
- Resale
- New construction: No
- Year built: 2018
Utilities & green energy
- Sewer: Public Sewer
- Water: Public
- Utilities for property: Cable Available, Electricity Available, High Speed Internet, Natural Gas Available, Phone Available, Sewer Available, Sewer Connected, Underground Utilities, Water Available
Community & HOA
Community
- Features: Playground
- Subdivision: The Gardens at Lovejoy
HOA
- Has HOA: Yes
- Services included: Maintenance Grounds, Management Fee
- HOA fee: $600 annually
Location
- Region: Jonesboro
Financial & listing details
- Price per square foot: $122/sqft
- Tax assessed value: $253,200
- Annual tax amount: $3,878
- Date on market: 5/26/2026
- Cumulative days on market: 79 days
- Listing agreement: Exclusive Right To Sell
- Listing terms: Cash,Conventional,FHA,VA Loan
- Electric utility on property: Yes
Estimated market value
$202,500
$192,000 - $213,000
$1,839/mo
Price history
| Date | Event | Price |
|---|---|---|
| 6/5/2026 | Price change | $205,000-4.7%$122/sqft |
Source:  GAMLS #10771402 Report a problem GAMLS #10771402 Report a problem | ||
| 5/26/2026 | Listed for sale | $215,000$128/sqft |
Source: GAMLS #10771402 Report a problem | ||
| 1/22/2022 | Listing removed | -- |
Source: Zillow Rental Network Premium Report a problem | ||
| 1/20/2022 | Listed for rent | $1,600$1/sqft |
Source: Zillow Rental Network Premium Report a problem | ||
| 11/17/2021 | Listing removed | -- |
Source: Zillow Rental Network Premium Report a problem | ||
| 10/19/2021 | Listed for rent | $1,600$1/sqft |
Source: Zillow Rental Network Premium Report a problem | ||
Public tax history
| Year | Property taxes | Tax assessment |
|---|---|---|
| 2025 | -- | $101,280 -0.5% |
| 2024 | $4,009 +14.1% | $101,800 +5.8% |
| 2023 | $3,513 +17.2% | $96,240 +27.6% |
| 2022 | $2,997 +26.9% | $75,400 +28.1% |
| 2021 | $2,362 -1.2% | $58,849 |
| 2020 | $2,392 -4.3% | $58,849 -61.2% |
| 2019 | $2,499 +559.4% | $151,556 +1704.2% |
| 2018 | $379 -0.2% | $8,400 |
| 2017 | $380 | $8,400 |
| 2016 | $380 | $8,400 |
| 2015 | $380 +1.5% | -- |
| 2014 | $374 +221.3% | $535 |
| 2013 | $116 -0.5% | -- |
| 2012 | $117 -33.3% | -- |
| 2011 | $176 +3.3% | -- |
| 2010 | $170 -39.8% | -- |
| 2009 | $282 -16.1% | -- |
| 2008 | $336 -22.1% | -- |
| 2007 | $431 | -- |
Find assessor info on the county website
Monthly payment
Est. payment
Payment breakdown
Explore the cost of this home by adjusting the details. Changes won't be saved.Climate risks
Neighborhood: Irondale
Nearby schools
GreatSchools rating
- 5/10Hawthorne Elementary SchoolGrades: PK-5Distance: 1.8 mi
- 4/10Mundys Mill Middle SchoolGrades: 6-8Distance: 0.9 mi
- 3/10Lovejoy High SchoolGrades: 9-12Distance: 2.1 mi
Schools provided by the listing agent
- Elementary: Hawthorne
- Middle: Mundys Mill
- High: Lovejoy
Source: GAMLS. This data may not be complete. We recommend contacting the local school district to confirm school assignments for this home.
- $197,5003 bd2 ba1.4k sqft1919 Old Dogwood, Jonesboro, GA 30238Off Market
- $214,4003 bd2 ba1.4k sqft1923 Old Dogwood, Jonesboro, GA 30238Off Market
- $206,7003 bd2 ba1.6k sqft1917 Old Dogwood, Jonesboro, GA 30238Off Market
- $225,0003 bd3 ba1.6k sqft1925 Old Dogwood, Jonesboro, GA 30238Sold

- $201,7003 bd2 ba1.4k sqft1915 Old Dogwood, Jonesboro, GA 30238Off Market
- $248,0003 bd3 ba1.6k sqft1929 Old Dogwood, Jonesboro, GA 30238Sold
- $217,0003 bd3 ba-- sqft1931 Old Dogwood, Jonesboro, GA 30238Sold
- $214,0003 bd3 ba1.6k sqft1933 Old Dogwood, Jonesboro, GA 30238Off Market
A local agent can set up tours, give advice and negotiate with sellers.
Similar homes
- $220,0003 bd3 ba1.2k sqft435 Churchill Ct, Jonesboro, GA 30238Active
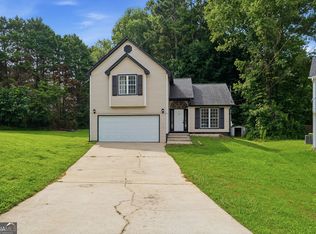
 MLS ID #10818478, Tanya Pickens, Opendoor Brokerage. GAMLS
 - $223,0003 bd2 ba1.2k sqft10543 Crabtree Dr, Jonesboro, GA 30238Active
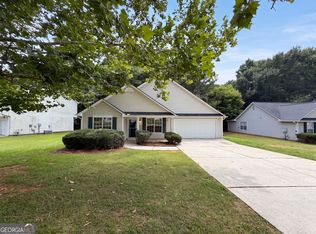 MLS ID #10805503, Tanya Pickens, Opendoor Brokerage. GAMLS
 - $214,9003 bd2 ba1.3k sqft187 Inverness Dr, Jonesboro, GA 30238Active
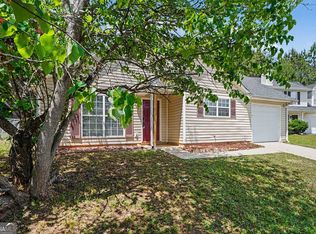 MLS ID #10770471, Robert E Salmons Jr., Entera Realty. GAMLS
 - $189,9003 bd3 ba1.4k sqft11443 S Grove Dr, Hampton, GA 30228Active
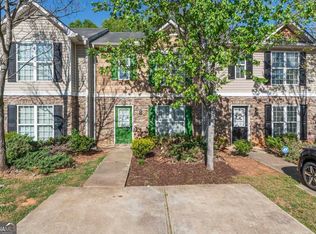 MLS ID #10798417, Elizabeth Assem, RE/MAX Advantage. GAMLS
 - $180,0003 bd3 ba1.4k sqft11307 Michelle Way, Hampton, GA 30228Active Under ContractMLS ID #10727210, Aaliyah Williams, Ivy League Realty. GAMLS
- $184,0003 bd3 ba1.3k sqft7062 Brookview Crk, Riverdale, GA 30274ActiveMLS ID #10818501, Tanya Pickens, Opendoor Brokerage. GAMLS
- $214,9003 bd3 ba1.5k sqft1515 Hydrangea Ln, McDonough, GA 30253ActiveMLS ID #10776485, Marshall Wagner, Rock River Realty LLC. GAMLS
- $186,9003 bd3 ba1.2k sqft107 Bagby Ct, Union City, GA 30291ActiveMLS ID #10822556, Jon Morris, Coldwell Banker Bullard Realty. GAMLS
- $209,9002 bd3 ba1.6k sqft6655 Sunset Park, Rex, GA 30273ActiveMLS ID #10818336, Robert E Salmons Jr., Entera Realty. GAMLS
- $210,0003 bd3 ba1.7k sqft6257 Ellenwood Dr, Rex, GA 30273ActiveMLS ID #10700726, Austin Cosby, BHGRE Metro Brokers. GAMLS
- $182,0003 bd3 ba1.4k sqft1318 Revelstoke Cv, Riverdale, GA 30296ActiveMLS ID #10818505, Tanya Pickens, Opendoor Brokerage. GAMLS
- $212,5003 bd3 ba1.4k sqft145 Swindon Dr, McDonough, GA 30253ActiveMLS ID #10756966, Kelley Kesterson, Pathfinder Realty. GAMLS
- $289,9005 bd3 ba2.3k sqft10683 Redbud Ln, Jonesboro, GA 30238ActiveMLS ID #10804163, Yanni Uriah, Trelora Realty, Inc.. GAMLS
- $250,0003 bd3 ba1.5k sqft8684 Lakeview Cmns #48, Jonesboro, GA 30238ActiveMLS ID #10771571, Brilliant Williams, Chapman Hall Realtors. GAMLS
- $235,0003 bd3 ba1.5k sqft11235 James Madison Dr, Hampton, GA 30228ActiveMLS ID #10762640, Marshall Wagner, Rock River Realty LLC. GAMLS
- $224,9003 bd3 ba1.6k sqft1255 Magnolia Gardens Walk, McDonough, GA 30253ActiveMLS ID #10786672, Scott Davidson, Keller Williams Realty Atl. Partners. GAMLS
- $300,0004 bd3 ba2k sqft1098 Village Crk, Jonesboro, GA 30238Active Under ContractMLS ID #10716349, Kim Tran Le CCIM, Kim Tran Le Realty, LLC. GAMLS
- $206,0003 bd3 ba1.5k sqft6109 Camden Forrest Dr, Riverdale, GA 30296ActiveMLS ID #10670311, Mark Spain, Mark Spain Real Estate. GAMLS
- $209,9004 bd3 ba1.6k sqft319 Ashigan St, Union City, GA 30291ActiveMLS ID #10813412, Justin Landis, Bolst, Inc.. GAMLS
- $295,0004 bd3 ba1.9k sqft2344 Clapton Ct, Jonesboro, GA 30236ActiveMLS ID #10735986, Tiki Jones, Crye-Leike, Realtors. GAMLS
