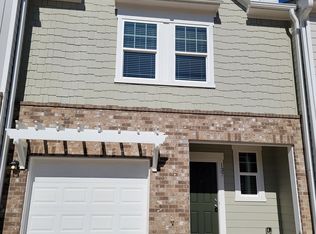
Welcome to this charming home nestled in a quiet, well-established community in McDonough! This property offers a perfect blend of comfort and functionality, featuring a spacious layout ideal for both everyday living and entertaining. Enjoy a bright and inviting interior with ample natural light, a well-appointed kitchen, and generously sized bedrooms designed for relaxation. Step outside to a private backyard-perfect for gatherings, pets, or simply unwinding after a long day. Conveniently located near shopping, dining, and major highways, this home provides easy access to everything you need while still offering a peaceful residential setting. Whether you're a first-time homebuyer or looking to expand your portfolio, this is an opportunity you don't want to miss. Schedule your showing today!
Active
Price cut: $11K (7/7)
$212,500
145 Swindon Dr, McDonough, GA 30253
3beds
1,488sqft
Townhouse
Built in 2021
2,395 Square Feet Lot
$212,200 Zestimate®
$143/sqft
$-- HOA
What's special
- 128 days
- 935
- 76
Zillow last checked:
Listing updated:
Listed by:
Kelley Kesterson 770-252-4800,
Pathfinder Realty,
Bobby Spradlin 678-854-0060,
Pathfinder Realty
Source: GAMLS,MLS#: 10756966
Facts & features
Interior
Bedrooms & bathrooms
- Bedrooms: 3
- Bathrooms: 3
- Full bathrooms: 2
- 1/2 bathrooms: 1
Rooms
- Room types: Other
Heating
- Central
Cooling
- Central Air
Appliances
- Included: Dishwasher, Microwave, Oven/Range (Combo)
- Laundry: In Hall
Features
- Other
- Flooring: Carpet, Laminate
- Basement: None
- Has fireplace: No
Interior area
- Total structure area: 1,488
- Total interior livable area: 1,488 sqft
- Finished area above ground: 1,488
- Finished area below ground: 0
Property
Parking
- Total spaces: 2
- Parking features: Attached, Garage
- Has attached garage: Yes
Features
- Levels: Two
- Stories: 2
Lot
- Size: 2,395 Square Feet
- Features: Level
Details
- Parcel number: 074E01012000
Construction
Type & style
- Home type: Townhouse
- Architectural style: Contemporary
- Property subtype: Townhouse
Materials
- Brick
- Roof: Tile
Condition
- Resale
- New construction: No
- Year built: 2021
Utilities & green energy
- Sewer: Public Sewer
- Water: Public
- Utilities for property: Other
Community & HOA
Community
- Features: Sidewalks
- Subdivision: Pembooke Townhomes
HOA
- Has HOA: Yes
- Services included: Maintenance Grounds
Location
- Region: Mcdonough
Financial & listing details
- Price per square foot: $143/sqft
- Tax assessed value: $306,500
- Annual tax amount: $4,902
- Date on market: 5/3/2026
- Cumulative days on market: 129 days
- Listing agreement: Exclusive Right To Sell
Estimated market value
$212,200
$202,000 - $223,000
$1,895/mo
Price history
| Date | Event | Price |
|---|---|---|
| 7/7/2026 | Price change | $212,500-4.9%$143/sqft |
Source:  GAMLS #10756966 Report a problem GAMLS #10756966 Report a problem | ||
| 6/8/2026 | Price change | $223,500-4.9%$150/sqft |
Source: GAMLS #10756966 Report a problem | ||
| 5/4/2026 | Listed for sale | $235,000-16.4%$158/sqft |
Source: GAMLS #10756966 Report a problem | ||
| 9/19/2025 | Sold | $281,245+40.6%$189/sqft |
Source: Public Record Report a problem | ||
| 1/13/2025 | Listing removed | $200,000$134/sqft |
Source:  FMLS GA #7401187 Report a problem FMLS GA #7401187 Report a problem | ||
| 1/8/2025 | Listed for sale | $200,000$134/sqft |
Source: GAMLS #10316771 Report a problem | ||
| 12/7/2024 | Pending sale | $200,000$134/sqft |
Source: GAMLS #10316771 Report a problem | ||
| 11/19/2024 | Price change | $200,000-20%$134/sqft |
Source: GAMLS #10316771 Report a problem | ||
| 10/19/2024 | Price change | $249,900-16.6%$168/sqft |
Source: GAMLS #10316771 Report a problem | ||
| 6/11/2024 | Listed for sale | $299,500+2.3%$201/sqft |
Source: FMLS GA #7401187 Report a problem | ||
| 5/6/2022 | Sold | $292,900$197/sqft |
Source: Public Record Report a problem | ||
Public tax history
| Year | Property taxes | Tax assessment |
|---|---|---|
| 2025 | $4,898 +3.8% | $122,600 +4.4% |
| 2024 | $4,719 +3.8% | $117,480 +0.3% |
| 2023 | $4,546 +164.1% | $117,160 +162.9% |
| 2022 | $1,721 | $44,560 |
Find assessor info on the county website
Monthly payment
Est. payment
Payment breakdown
Explore the cost of this home by adjusting the details. Changes won't be saved.Climate risks
Neighborhood: 30253
Nearby schools
Schools provided by the listing agent
- Elementary: Wesley Lakes
- Middle: Eagles Landing
- High: Eagles Landing
Source: GAMLS. This data may not be complete. We recommend contacting the local school district to confirm school assignments for this home.
Similar homes
- $--3 bd2 ba1.9k sqft10891 Wheeler Trce, Hampton, GA 30228AuctionAuction.com 2
- $304,9903 bd3 ba1.4k sqft1016 Dumfries Ct, McDonough, GA 30253New Construction
 Ryan Homes
 - $215,0003 bd3 ba1.7k sqft6257 Ellenwood Dr, Rex, GA 30273Active
 MLS ID #10841933, Austin Cosby, BHGRE Metro Brokers. GAMLS
 - $306,4903 bd2 ba1.7k sqft1332 Fagiolo St, McDonough, GA 30253New Construction
 Starlight Homes
 - $304,9004 bd3 ba2k sqft1825 Crandon Ct, McDonough, GA 30253ActiveMLS ID #10805613, Faye Hollingsworth, HomeSmart. GAMLS
- $285,0004 bd3 ba2k sqft1244 Faye Ct, McDonough, GA 30253ActiveMLS ID #10832277, Rudy Breedlove, Watkins Real Estate Associates. GAMLS
- $245,0003 bd2 ba1.4k sqft1580 Township Ter, McDonough, GA 30252ActiveMLS ID #10731478, Sherry Li, C-Star Realty GA. GAMLS
- $205,0003 bd3 ba1.6k sqft1921 Old Dogwood, Jonesboro, GA 30238ActiveMLS ID #10771402, Tim T Watson, Timothy Watson Realty. GAMLS
- $183,5003 bd3 ba1.1k sqft1795 Fielding Way, Hampton, GA 30228ActiveMLS ID #10814369, Mark Spain, Mark Spain Real Estate. GAMLS
- $295,0004 bd3 ba2.1k sqft216 Leland Ln, McDonough, GA 30253ActiveMLS ID #10788005, Robert E Salmons Jr., Entera Realty. GAMLS
- $277,0003 bd3 ba2.1k sqft153 Fresh Laurel Ln, Locust Grove, GA 30248ActiveMLS ID #10839382, Tim Cherry, Team One Real Estate Professionals. GAMLS
- $301,0003 bd2 ba1.8k sqft853 Parkside Place Ave, McDonough, GA 30253ActiveMLS ID #10666115, Jonesy Realty Group, HomeSmart. GAMLS
- $210,0003 bd3 ba1.4k sqft5847 Taka Ln, Lithonia, GA 30038Active Under ContractMLS ID #10783174, Octavia McNair, The Atlanta RE Boutique. GAMLS
- $220,0003 bd3 ba1.2k sqft435 Churchill Ct, Jonesboro, GA 30238ActiveMLS ID #10818478, Tanya Pickens, Opendoor Brokerage. GAMLS
- $205,9003 bd3 ba1.2k sqft1814 Carrington Dr, Griffin, GA 30224ActiveMLS ID #10792804, Judge D Parker, TAP Realty. GAMLS
- $184,0003 bd3 ba1.3k sqft7062 Brookview Crk, Riverdale, GA 30274ActiveMLS ID #10818501, Tanya Pickens, Opendoor Brokerage. GAMLS
- $229,9003 bd2 ba1.1k sqft5893 Ronnie Dr, Rex, GA 30273ActiveMLS ID #10831056, Robert E Salmons Jr., Entera Realty. GAMLS
