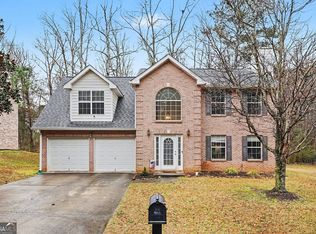
This 4-bedroom, 2.5-bathroom two-story home beautifully combines functional daily living with modern updates, beginning with a welcoming layout and a cozy living room fireplace that serves as a warm centerpiece. The space flows effortlessly into a stylishly upgraded kitchen fully equipped with beautiful granite countertops and a matching suite of sleek stainless steel appliances. Designed for ultimate comfort, the spacious primary bedroom features a large walk-in closet providing ample storage for all your needs. The interior transitions seamlessly outdoors to a fully fenced-in backyard, offering a private, secure outdoor space perfect for relaxing, pets, and entertaining. Complete with an attached 2-car garage for secure parking and extra utility storage, this turn-key residence is thoughtfully optimized for comfortable modern living.
Pending
$295,000
216 Leland Ln, McDonough, GA 30253
4beds
2,174sqft
:
Get pre-qualified$1,989/mo
Single Family Residence, Residential
Built in 2019
5,052 Square Feet Lot
$295,700 Zestimate®
$136/sqft
$25/mo HOA
What's special
Fully fenced-in backyardWelcoming layoutStylishly upgraded kitchenLarge walk-in closetSleek stainless steel appliancesBeautiful granite countertopsPrivate secure outdoor space
- 41 days |
- 62 |
- 2 |
Likely to sell faster than
Zillow last checked:
Listing updated:
Listed by:
Robert Salmons,
Entera Realty, LLC 888-216-6364
Source: FMLS GA,MLS#: 7790291
Facts & features
Interior
Bedrooms & bathrooms
- Bedrooms: 4
- Bathrooms: 3
- Full bathrooms: 2
- 1/2 bathrooms: 1
Rooms
- Room types: Family Room
Primary bedroom
- Level: Upper
- Area: 266 Square Feet
- Dimensions: 19x14
Bedroom
- Level: Upper
- Area: 132 Square Feet
- Dimensions: 12x11
Bedroom
- Level: Upper
- Area: 110 Square Feet
- Dimensions: 11x10
Bedroom
- Level: Upper
- Area: 100 Square Feet
- Dimensions: 10x10
Living room
- Level: Upper
- Area: 182 Square Feet
- Dimensions: 13x14
Heating
- Central
Cooling
- Central Air
Appliances
- Included: Disposal, Dishwasher, Microwave
- Laundry: Laundry Room, Other
Features
- Other
- Flooring: Carpet
- Windows: None
- Basement: None
- Number of fireplaces: 1
- Fireplace features: Gas Starter
- Common walls with other units/homes: No Common Walls
Interior area
- Total structure area: 2,174
- Total interior livable area: 2,174 sqft
- Finished area above ground: 2,174
- Finished area below ground: 0
Video & virtual tour
Property
Parking
- Total spaces: 2
- Parking features: Attached, Garage
- Attached garage spaces: 2
Accessibility
- Accessibility features: None
Features
- Levels: Two
- Stories: 2
- Patio & porch: Patio, Rear Porch
- Exterior features: Lighting, Rain Gutters
- Pool features: None
- Spa features: None
- Fencing: Back Yard
- Has view: Yes
- View description: City
- Waterfront features: None
- Body of water: None
Lot
- Size: 5,052 Square Feet
- Dimensions: 127x40x127x40
- Features: Level
Details
- Additional structures: Other
- Parcel number: 090E01054000
- Other equipment: None
- Horse amenities: None
Construction
Type & style
- Home type: SingleFamily
- Architectural style: Traditional
- Property subtype: Single Family Residence, Residential
Materials
- Brick
- Foundation: Slab
- Roof: Composition
Condition
- Resale
- New construction: No
- Year built: 2019
Utilities & green energy
- Electric: None
- Sewer: Public Sewer
- Water: Public
- Utilities for property: Electricity Available, Underground Utilities, Sewer Available
Green energy
- Energy efficient items: None
- Energy generation: None
Community & HOA
Community
- Features: None
- Security: None
- Subdivision: Summit @ Hamilton
HOA
- Has HOA: Yes
- HOA fee: $300 annually
Location
- Region: Mcdonough
Financial & listing details
- Price per square foot: $136/sqft
- Tax assessed value: $349,900
- Annual tax amount: $5,210
- Date on market: 6/17/2026
- Cumulative days on market: 32 days
- Listing terms: Cash,Conventional,FHA,VA Loan
- Electric utility on property: Yes
- Road surface type: Asphalt
Estimated market value
$295,700
$281,000 - $310,000
$2,341/mo
Price history
| Date | Event | Price |
|---|---|---|
| 6/29/2026 | Pending sale | $295,000$136/sqft |
Source:  GAMLS #10788005 Report a problem GAMLS #10788005 Report a problem | ||
| 6/17/2026 | Listed for sale | $295,000-24.7%$136/sqft |
Source: GAMLS #10788005 Report a problem | ||
| 6/4/2026 | Listing removed | $2,590$1/sqft |
Source: Zillow Rentals Report a problem | ||
| 5/28/2026 | Listed for rent | $2,590+9.7%$1/sqft |
Source: Zillow Rentals Report a problem | ||
| 11/22/2025 | Listing removed | $2,360$1/sqft |
Source: Zillow Rentals Report a problem | ||
| 11/18/2025 | Price change | $2,360-3.1%$1/sqft |
Source: Zillow Rentals Report a problem | ||
| 11/5/2025 | Price change | $2,435-1%$1/sqft |
Source: Zillow Rentals Report a problem | ||
| 10/15/2025 | Price change | $2,460-1%$1/sqft |
Source: Zillow Rentals Report a problem | ||
| 10/1/2025 | Price change | $2,485-1%$1/sqft |
Source: Zillow Rentals Report a problem | ||
| 9/24/2025 | Price change | $2,510-1%$1/sqft |
Source: Zillow Rentals Report a problem | ||
| 9/17/2025 | Price change | $2,535-0.6%$1/sqft |
Source: Zillow Rentals Report a problem | ||
| 9/10/2025 | Price change | $2,550-0.6%$1/sqft |
Source: Zillow Rentals Report a problem | ||
| 9/5/2025 | Price change | $2,565-1%$1/sqft |
Source: Zillow Rentals Report a problem | ||
| 8/20/2025 | Price change | $2,590-0.6%$1/sqft |
Source: Zillow Rentals Report a problem | ||
| 8/6/2025 | Price change | $2,605-0.8%$1/sqft |
Source: Zillow Rentals Report a problem | ||
| 7/30/2025 | Price change | $2,625-0.8%$1/sqft |
Source: Zillow Rentals Report a problem | ||
| 7/2/2025 | Price change | $2,645+1.5%$1/sqft |
Source: Zillow Rentals Report a problem | ||
| 6/25/2025 | Listed for rent | $2,605+13.5%$1/sqft |
Source: Zillow Rentals Report a problem | ||
| 7/9/2022 | Listing removed | -- |
Source: Zillow Rental Network Premium Report a problem | ||
| 7/7/2022 | Listed for rent | $2,295$1/sqft |
Source: Zillow Rental Network Premium Report a problem | ||
| 4/20/2022 | Sold | $392,000+8.9%$180/sqft |
Source: Public Record Report a problem | ||
| 3/21/2022 | Pending sale | $360,000$166/sqft |
Source: GAMLS #20025671 Report a problem | ||
| 3/14/2022 | Listed for sale | $360,000$166/sqft |
Source: GAMLS #20025671 Report a problem | ||
Public tax history
| Year | Property taxes | Tax assessment |
|---|---|---|
| 2025 | $5,210 +1.6% | $139,960 +2.1% |
| 2024 | $5,130 -7.7% | $137,040 -7.7% |
| 2023 | $5,555 +31.2% | $148,480 +34.4% |
| 2022 | $4,234 +27.4% | $110,480 +30.3% |
| 2021 | $3,323 +3.9% | $84,800 +4.4% |
| 2020 | $3,199 +470.7% | $81,200 +480% |
| 2019 | $561 | $14,000 |
Find assessor info on the county website
Monthly payment
Est. payment
Payment breakdown
Explore the cost of this home by adjusting the details. Changes won't be saved.Climate risks
Neighborhood: 30253
Nearby schools
GreatSchools rating
- 5/10Walnut Creek Elementary SchoolGrades: PK-5Distance: 0.3 mi
- 4/10Eagle's Landing Middle SchoolGrades: 6-8Distance: 3.2 mi
- 2/10Eagle's Landing High SchoolGrades: 9-12Distance: 3.3 mi
Schools provided by the listing agent
- Elementary: Walnut Creek
- Middle: Eagle's Landing
- High: Eagles Landing
Source: FMLS GA. This data may not be complete. We recommend contacting the local school district to confirm school assignments for this home.
- $317,2004 bd2 ba2k sqft208 Leland Ln, McDonough, GA 30253Off Market
- $313,9004 bd3 ba-- sqft208 Leland Ln #53, McDonough, GA 30253Off Market

- $298,5004 bd2 ba1.9k sqft220 Leland Ln, McDonough, GA 30253Off Market
- $311,4004 bd3 ba-- sqft220 Leland Ln #55, McDonough, GA 30253Off Market

- $300,2004 bd3 ba-- sqft204 Leland Ln #52, McDonough, GA 30253Off Market
- $334,9004 bd3 ba2k sqft224 Leland Ln, McDonough, GA 30253Sold
- $315,0004 bd3 ba1.8k sqft204 Leland Ln, McDonough, GA 30253Sold
- $309,9003 bd3 ba1.8k sqft148 Belldown Ct #18, McDonough, GA 30253Sold
A local agent can set up tours, give advice and negotiate with sellers.
Similar homes
- $310,0004 bd3 ba2.1k sqft640 Autumn Leaf Cir, McDonough, GA 30253For Sale

 MLS ID #7782495, Tanya Pickens, Opendoor Brokerage, LLC. FMLS GA
 - $307,9005 bd3 ba2.2k sqft3164 Baylor Cir, McDonough, GA 30253Active

 MLS ID #10804155, April M Lloyd, eXp Realty. GAMLS
 - $300,0003 bd3 ba2k sqft116 Bellington Dr, McDonough, GA 30253Active
 MLS ID #10672855, Mark Spain, Mark Spain Real Estate. GAMLS
 - $359,9003 bd2 ba2.5k sqft404 Gracious Way, McDonough, GA 30253Active
 MLS ID #10785853, Allison Wilder, BHGRE Metro Brokers. GAMLS
 - $299,0004 bd3 ba2.1k sqft4055 Springvale Way, McDonough, GA 30252For SaleMLS ID #7777181, Kasondra McConnell, Compass. FMLS GA
- $359,0004 bd3 ba2.5k sqft121 Escalade Dr, McDonough, GA 30253ActiveMLS ID #10782975, Johnnie Howard, eXp Realty. GAMLS
- $324,9004 bd3 ba2.3k sqft117 Rendition Dr, McDonough, GA 30253ActiveMLS ID #10766279, Melanie L Fields, 20 West Realty. GAMLS
- $279,0004 bd3 ba2k sqft1790 New Orleans Way, McDonough, GA 30252Active Under ContractMLS ID #10781708, Christopher Osagie, Fathom Realty GA, LLC. GAMLS
- $350,0005 bd3 ba2.6k sqft1729 Birkshire Rdg, McDonough, GA 30252For SaleMLS ID #7776048, MARK SPAIN, Mark Spain Real Estate. FMLS GA
- $309,9904 bd3 ba2.2k sqft217 Klinetop Dr, McDonough, GA 30253For SaleMLS ID #7746794, Denise Morales, Unlock Realty Group. FMLS GA
- $356,9002 bd2 ba2.2k sqft401 Gracious Way, McDonough, GA 30253ActiveMLS ID #10716550, Allison Wilder, BHGRE Metro Brokers. GAMLS
- $309,9003 bd2 ba1.8k sqft853 Parkside Place Ave, McDonough, GA 30253ActiveMLS ID #10666115, Jonesy Realty Group, HomeSmart. GAMLS
- $334,0004 bd3 ba2.5k sqft2324 Burnett Ln, McDonough, GA 30253For SaleMLS ID #7771307, MARK SPAIN, Mark Spain Real Estate. FMLS GA
- $300,0004 bd3 ba1.9k sqft1295 Silverstone Trl, Jonesboro, GA 30238ActiveMLS ID #10800781, Jorge Gomez, Keller Williams Realty Atl. Partners. GAMLS
- $422,4904 bd3 ba2.4k sqft316 Earnshaw Ave, McDonough, GA 30253New ConstructionFMLS GA
- $379,9905 bd3 ba2.5k sqft329 Earnshaw Ave, McDonough, GA 30253ActiveMLS ID #10711572, Teona Walton, CCG Realty Group LLC. GAMLS
- $319,4904 bd3 ba1.7k sqft1265 Fagiolo St, McDonough, GA 30253New ConstructionFMLS GA
- $340,0004 bd3 ba2.3k sqft377 Victoria Ln, Stockbridge, GA 30281ActiveMLS ID #10804794, Mark Spain, Mark Spain Real Estate. GAMLS
- $279,0003 bd3 ba2k sqft2294 Joplin St, Jonesboro, GA 30236For SaleMLS ID #7789722, BECKY GODBEE, Atlanta Fine Homes Sotheby's International. FMLS GA
- $244,9003 bd3 ba1.4k sqft4065 Mission Way, McDonough, GA 30252For SaleMLS ID #7795924, Robert Salmons, Entera Realty, LLC. FMLS GA
