Skip main navigation
Closed
  • $230,000

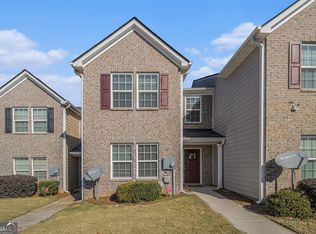
    6255 Ellenwood Dr, Rex, GA 30273

    3beds
    1,728sqft
    Single Family Residence, Residential, Townhouse
    Built in 2018
    2,613 Square Feet Lot
    $224,500 Zestimate®
    $133/sqft
    $2,042 Estimated rent

    Home value

    $224,500

    $209,000 - $240,000

    $2,042/mo

    Zestimate® history
    Loading
    Loading...

    Owner options

    List your home for rent

    $2,042/mo

    Rent Zestimate®

    Find your next renter with Zillow Rental Manager. Plus, with online applications, you can quickly screen prospective tenants – for free.

    Learn more

    $2,042/mo

    Rent Zestimate®

    Refinance and save

    $2,051/mo

    Est. payment

    Refinancing to a lower rate could help reduce your monthly payments and save thousands over the life of the loan.

    See today's rates

    $2,051/mo

    Est. payment

    Explore your selling options

    Work with a Zillow partner agent

    Leverage their expertise and Zillow's premium Showcase listings to get your home seen by more buyers.

    Get started

    List with your own agent

    Get your home in front of millions of buyers by listing it on Zillow.

    Learn how to do it

    Sell it yourself

    Take full control of how buyers see your home on Zillow by listing For Sale by Owner (FSBO).

    List your home

    What's special


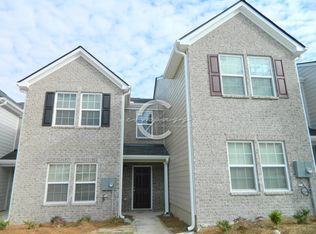
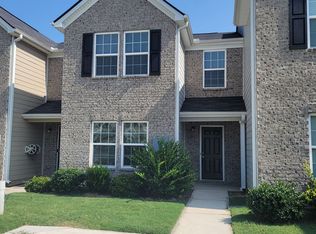
    Welcome to this wonderfully modern 3-bedroom, 2.5-bathroom townhome, built in 2018 and offering a perfect blend of style and comfort. Located in a well-maintained community with a very affordable HOA that takes care of yard maintenance, this property ensures a low-maintenance lifestyle so you can enjoy more of your time! As you arrive, you'll appreciate the convenience of your own driveway, providing easy access to the home. Step inside, and you'll find the first level designed for both comfort and functionality. The dining area is perfect for sharing meals with family and friends, while the adjacent kitchen is equipped with a pantry and a breakfast bar, ideal for casual dining and morning coffee. The spacious great room is the heart of the home, offering ample space for relaxation and entertainment. From here, step out onto the back patio, where you can enjoy outdoor dining or simply unwind after a long day. A convenient half bath on this level adds to the home's practicality. Upstairs, privacy is paramount, with all three bedrooms and both full bathrooms thoughtfully situated on the upper level. The primary bedroom is a true retreat, featuring its own en suite bathroom with double vanities and a walk-in closet. The additional two bedrooms are generously sized, making them perfect for family, guests, or a home office. This townhome is the perfect choice for those seeking modern living in a community that values convenience. Don't miss your chance to make this delightful property your new home!

    Zillow last checked:

    Listing updated:

    Listed by:

    JOHN DURHAM,

    Keller Williams Realty ATL Part,

    Kelli Burns,

    Keller Williams Realty ATL Part

    Bought with:

    SHELTON STROMANINNISS, 408282

    HomeSmart

    Source: FMLS GA,MLS#: 7458080MLS Logo

    Facts & features

    Interior

    Bedrooms & bathrooms
    • Bedrooms: 3
    • Bathrooms: 3
    • Full bathrooms: 2
    • 1/2 bathrooms: 1
    Primary bedroom
    • Features: Other
    • Level: Other
    Bedroom
    • Features: Other
    Primary bathroom
    • Features: Double Vanity, Tub/Shower Combo
    Dining room
    • Features: Great Room
    Kitchen
    • Features: Breakfast Bar, Cabinets Stain, Pantry
    Heating
    • Electric, Heat Pump
    Cooling
    • Central Air, Electric
    Appliances
    • Included: Dishwasher, Refrigerator
    • Laundry: Laundry Closet, Upper Level
    Features
    • Double Vanity, Walk-In Closet(s)
    • Flooring: Carpet, Ceramic Tile, Vinyl
    • Windows: None
    • Basement: None
    • Has fireplace: No
    • Fireplace features: None
    • Common walls with other units/homes: 2+ Common Walls
    Interior area
    • Total structure area: 1,728
    • Total interior livable area: 1,728 sqft
    • Finished area above ground: 1,728
    • Finished area below ground: 0

    Property

    Parking
    • Parking features: Driveway
    • Has uncovered spaces: Yes
    Accessibility
    • Accessibility features: None
    Features
    • Levels: Two
    • Stories: 2
    • Patio & porch: Patio
    • Exterior features: None, No Dock
    • Pool features: None
    • Spa features: None
    • Fencing: None
    • Has view: Yes
    • View description: Other
    • Waterfront features: None
    • Body of water: None
    Lot
    • Size: 2,613 Square Feet
    • Features: Back Yard, Front Yard, Level
    Details
    • Additional structures: None
    • Parcel number: 12120B A078
    • Other equipment: None
    • Horse amenities: None

    Construction

    Type & style
    • Home type: Townhouse
    • Architectural style: Townhouse
    • Property subtype: Single Family Residence, Residential, Townhouse
    Materials
    • Aluminum Siding, Vinyl Siding
    • Foundation: None
    • Roof: Shingle
    Condition
    • Resale
    • New construction: No
    • Year built: 2018

    Utilities & green energy

    • Electric: None
    • Sewer: Public Sewer
    • Water: Public
    • Utilities for property: Electricity Available, Natural Gas Available, Water Available
    Green energy
    • Energy efficient items: None
    • Energy generation: None

    Community & HOA

    Community
    • Features: Homeowners Assoc, Sidewalks, Street Lights
    • Security: None
    • Subdivision: Ellenwood Village Thomes
    HOA
    • Has HOA: Yes
    • Services included: Maintenance Grounds, Maintenance Structure
    • HOA fee: $528 annually
    Location
    • Region: Rex

    Financial & listing details

    • Price per square foot: $133/sqft
    • Tax assessed value: $262,200
    • Annual tax amount: $4,255
    • Date on market: 9/18/2024
    • Cumulative days on market: 18 days
    • Ownership: Fee Simple
    • Electric utility on property: Yes
    • Road surface type: Asphalt

    Price history

    DateEventPrice
    11/15/2024Sold$230,000+0%$133/sqft
    Source: FMLS GA #7458080 Report a problem
    10/7/2024Pending sale$229,900$133/sqft
    Source: GAMLS #10358789 Report a problem
    9/3/2024Price change$229,900-3.8%$133/sqft
    Source: GAMLS #10358789 Report a problem
    8/15/2024Listed for sale$239,000+89.1%$138/sqft
    Source: GAMLS #10358789 Report a problem
    1/29/2019Sold$126,390$73/sqft
    Source: Public Record Report a problem

    Public tax history

    YearProperty taxesTax assessment
    2025$3,672 +95.4%$104,880 -3.6%
    2024$1,879 +29.2%$108,840 -7.6%
    2023$1,455 -1.8%$117,840 +32.4%
    2022$1,481 +97.1%$89,000 +75.8%
    2021$752 $50,613
    2020-- $50,613 +267.7%
    2019$262 +72.4%$13,766 +391.6%
    2018$152 -0.2%$2,800
    2017$152 +229.3%$2,800 +1300%
    2016$46 $200
    2015$46 -10.6%--
    2014$52 +12.6%$8,400
    2013$46 -0.1%--
    2012$46 +1.9%--
    2011$45 -86.2%--
    2010$326 -0.3%--
    2009$327 -21.6%--
    2008$417 +1.2%--
    2007$412 -1.1%--
    2006$416 +28.5%--
    2005$324 --
    Find assessor info on the county website

    Neighborhood: 30273

    Nearby schools

    GreatSchools rating
    Schools provided by the listing agent
    • Elementary: Roberta T. Smith
    • Middle: Rex Mill
    • High: Morrow

    Source: FMLS GA. This data may not be complete. We recommend contacting the local school district to confirm school assignments for this home.

    Get a cash offer in 3 minutes
    Find out how much your home could sell for in as little as 3 minutes with a no-obligation cash offer.
    Estimated market value
    $224,500
    Get a cash offer in 3 minutes
    Find out how much your home could sell for in as little as 3 minutes with a no-obligation cash offer.
    Estimated market value
    $224,500