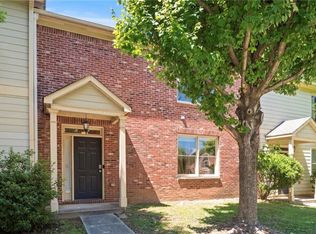
Welcome to 6247 Ellenwood Dr, a home that exudes elegance and sophistication. The interior is adorned with a neutral color paint scheme, creating a calming and inviting atmosphere. The primary bathroom is a haven of luxury, boasting double sinks for your convenience. The kitchen is a chef's dream, equipped with all stainless steel appliances, ensuring durability and style. The exterior of the home is just as impressive, with fresh paint adding to its curb appeal. This property is a perfect blend of style and functionality, making it a must-see. Don't miss out on this opportunity to own a piece of tranquility and elegance. Included 100-Day Home Warranty with buyer activation
Pending
$200,000
6247 Ellenwood Dr, Rex, GA 30273
3beds
1,588sqft
Townhouse, Residential
Built in 2018
2,800 Square Feet Lot
$204,400 Zestimate®
$126/sqft
$44/mo HOA
What's special
Neutral color paint schemeCalming and inviting atmosphere
- 244 days
- 23
- 2
Zillow last checked:
Listing updated:
Listed by:
Tanya Pickens,
Opendoor Brokerage, LLC 404-796-8789,
Tanya Pickens,
Opendoor Brokerage, LLC
Source: FMLS GA,MLS#: 7700108
Facts & features
Interior
Bedrooms & bathrooms
- Bedrooms: 3
- Bathrooms: 3
- Full bathrooms: 2
- 1/2 bathrooms: 1
Rooms
- Room types: Other
Primary bedroom
- Features: None
- Level: None
Bedroom
- Features: None
Primary bathroom
- Features: Double Vanity, Soaking Tub, Other
Dining room
- Features: Separate Dining Room
Kitchen
- Features: Kitchen Island, Other Surface Counters, Pantry
Heating
- Central
Cooling
- Central Air
Appliances
- Included: Dishwasher, Electric Range, Microwave
- Laundry: Laundry Closet, Upper Level, Other
Features
- Other
- Flooring: Carpet, Vinyl
- Windows: None
- Basement: None
- Has fireplace: No
- Fireplace features: None
- Common walls with other units/homes: No Common Walls
Interior area
- Total structure area: 1,588
- Total interior livable area: 1,588 sqft
- Finished area above ground: 1,588
- Finished area below ground: 0
Property
Parking
- Parking features: None
Accessibility
- Accessibility features: None
Features
- Levels: Two
- Stories: 2
- Patio & porch: None
- Exterior features: Other
- Pool features: None
- Spa features: None
- Fencing: Back Yard,Wood
- Has view: Yes
- View description: Other
- Waterfront features: None
- Body of water: None
Lot
- Size: 2,800 Square Feet
- Features: Other
Details
- Additional structures: None
- Parcel number: 12120B A081
- Other equipment: None
- Horse amenities: None
Construction
Type & style
- Home type: Townhouse
- Architectural style: Other
- Property subtype: Townhouse, Residential
- Attached to another structure: Yes
Materials
- Cement Siding, Other
- Foundation: Slab
- Roof: Composition
Condition
- Resale
- New construction: No
- Year built: 2018
Utilities & green energy
- Electric: 110 Volts
- Sewer: Public Sewer
- Water: Public
- Utilities for property: Electricity Available, Sewer Available
Green energy
- Energy efficient items: None
- Energy generation: None
Community & HOA
Community
- Features: None
- Security: Security System Owned
- Subdivision: Ellenwood Village Thomes
HOA
- Has HOA: Yes
- HOA fee: $44 monthly
Location
- Region: Rex
Financial & listing details
- Price per square foot: $126/sqft
- Tax assessed value: $262,200
- Annual tax amount: $4,055
- Date on market: 1/7/2026
- Cumulative days on market: 133 days
- Listing terms: Cash,Conventional
- Ownership: Fee Simple
- Electric utility on property: Yes
- Road surface type: Paved
Estimated market value
$204,400
$170,000 - $245,000
$2,022/mo
Price history
| Date | Event | Price |
|---|---|---|
| 5/15/2026 | Pending sale | $200,000$126/sqft |
Source:  GAMLS #10666954 Report a problem GAMLS #10666954 Report a problem | ||
| 4/16/2026 | Price change | $200,000-3.4%$126/sqft |
Source:  FMLS GA #7700108 Report a problem FMLS GA #7700108 Report a problem | ||
| 3/26/2026 | Price change | $207,000-3.3%$130/sqft |
Source: GAMLS #10666954 Report a problem | ||
| 3/5/2026 | Price change | $214,000-1.4%$135/sqft |
Source: GAMLS #10666954 Report a problem | ||
| 1/22/2026 | Price change | $217,000-3.1%$137/sqft |
Source: FMLS GA #7700108 Report a problem | ||
| 1/7/2026 | Listed for sale | $224,000+16.6%$141/sqft |
Source: GAMLS #10666954 Report a problem | ||
| 12/11/2025 | Sold | $192,100-14.6%$121/sqft |
Source: GAMLS #10632630 Report a problem | ||
| 11/24/2025 | Pending sale | $225,000$142/sqft |
Source: GAMLS #10632630 Report a problem | ||
| 11/18/2025 | Price change | $225,000-10%$142/sqft |
Source: GAMLS #10632630 Report a problem | ||
| 10/31/2025 | Listed for sale | $250,000+16.3%$157/sqft |
Source: GAMLS #10632630 Report a problem | ||
| 11/26/2024 | Listing removed | $2,300$1/sqft |
Source: Zillow Rentals Report a problem | ||
| 11/19/2024 | Sold | $214,900-4.3%$135/sqft |
Source: Public Record Report a problem | ||
| 11/19/2024 | Listed for rent | $2,300$1/sqft |
Source: Zillow Rentals Report a problem | ||
| 10/21/2024 | Price change | $224,500-4.5%$141/sqft |
Source: GAMLS #10385796 Report a problem | ||
| 8/14/2024 | Pending sale | $235,000$148/sqft |
Source: GAMLS #10349544 Report a problem | ||
| 8/14/2024 | Listed for sale | $235,000+82.2%$148/sqft |
Source: FMLS GA #7430622 Report a problem | ||
| 3/25/2019 | Sold | $128,990$81/sqft |
Source: Public Record Report a problem | ||
Public tax history
| Year | Property taxes | Tax assessment |
|---|---|---|
| 2025 | $4,055 +4.1% | $104,880 -3.6% |
| 2024 | $3,894 +18.7% | $108,840 -7.6% |
| 2023 | $3,282 +4.6% | $117,840 +32.4% |
| 2022 | $3,138 +91.1% | $89,000 +75.8% |
| 2021 | $1,642 -1.2% | $50,613 |
| 2020 | $1,662 +348.9% | $50,613 +147.3% |
| 2019 | $370 +144.1% | $20,463 +630.8% |
| 2018 | $152 -0.2% | $2,800 |
| 2017 | $152 +229.3% | $2,800 +1300% |
| 2016 | $46 | $200 |
| 2015 | $46 -10.6% | -- |
| 2014 | $52 +12.6% | $8,400 |
| 2013 | $46 -0.1% | -- |
| 2012 | $46 +1.9% | -- |
| 2011 | $45 -86.2% | -- |
| 2010 | $326 -0.3% | -- |
| 2009 | $327 -21.6% | -- |
| 2008 | $417 +1.2% | -- |
| 2007 | $412 -1.1% | -- |
| 2006 | $416 +28.5% | -- |
| 2005 | $324 | -- |
Find assessor info on the county website
Monthly payment
Est. payment
Payment breakdown
Explore the cost of this home by adjusting the details. Changes won't be saved.Climate risks
Neighborhood: 30273
Nearby schools
Schools provided by the listing agent
- Elementary: Roberta T. Smith
- Middle: Rex Mill
- High: Morrow
Source: FMLS GA. This data may not be complete. We recommend contacting the local school district to confirm school assignments for this home.


Similar homes
- $225,0003 bd2 ba1.5k sqft3645 Fay Dr, Rex, GA 30273For Sale
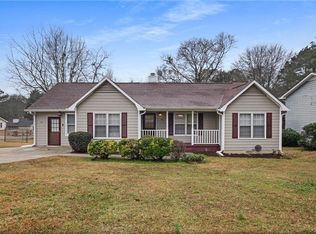
 MLS ID #7546102, Michelle Farmer, Unlock Realty Group. FMLS GA
 - $182,0003 bd3 ba1.5k sqft8506 Kaden Dr, Jonesboro, GA 30238Active

 MLS ID #10690773, Mark Spain, Mark Spain Real Estate. GAMLS
 - $189,9003 bd3 ba2.1k sqft1709 W Taylor Ave, Atlanta, GA 30344For Sale
 MLS ID #7822016, Aquila Jimenez, Wynd Realty, LLC. FMLS GA
 - $265,0003 bd3 ba1.7k sqft7454 Pine Brook Rd, Stockbridge, GA 30281Active
 MLS ID #10796049, Willie Acree, BHHS Georgia Properties. GAMLS
 - $215,0003 bd3 ba1.6k sqft2555 Flat Shoals Rd APT 2501, Atlanta, GA 30349ActiveMLS ID #10808735, Dee Dee L Wilson, SRA Signature Realty. GAMLS
- $235,0003 bd3 ba1.4k sqft2568 Piering Dr, Lithonia, GA 30038For SaleMLS ID #7829418, Tahja Cox, EXP Realty, LLC.. FMLS GA
- $199,0002 bd3 ba1.4k sqft413 Inkberry Dr, Atlanta, GA 30349ActiveMLS ID #10817201, Nina Edmonds, Compass. GAMLS
- $209,8003 bd2 ba1.5k sqft530 Mica Trce, Atlanta, GA 30349Active Under ContractMLS ID #10738279, Victoria Jones, Zach Taylor Real Estate. GAMLS
- $220,0003 bd3 ba1.5k sqft7766 Carnegie Dr, Fairburn, GA 30213ActiveMLS ID #10828921, Nakita Head, Keller Williams West Atlanta. GAMLS
- $152,0003 bd3 ba1.6k sqft2842 Vining Ridge Ter, Decatur, GA 30034For SaleMLS ID #7817995, Janelle Pride, LEO Prime Properties. FMLS GA
- $210,0002 bd3 ba1.5k sqft2555 Flat Shoals Rd APT 1604, Atlanta, GA 30349ActiveMLS ID #10725947, Capusine Clemons, Maximum One Grt. Atl. REALTORS. GAMLS
- $249,9003 bd3 ba1.3k sqft2715 Avanti Way, Decatur, GA 30035For SaleMLS ID #7829661, NATHALIE APTEKER, HomeSmart. FMLS GA
- $239,0003 bd3 ba1.6k sqft6137 Rockaway Rd, Atlanta, GA 30349ActiveMLS ID #10777220, Jerome Duncan, Century 21 Connect Realty. GAMLS
- $259,0003 bd3 ba1.6k sqft6334 Scudders Dr, Lithonia, GA 30058For SaleMLS ID #7833313, Michelle Dillon, Aramis Realty LLC. FMLS GA
- $225,0003 bd3 ba1.8k sqft2000 Village Run Dr, McDonough, GA 30252For SaleMLS ID #7814550, Tyronne Harris, Virtual Properties Realty. Biz. FMLS GA
- $225,0003 bd3 ba1.9k sqft1174 Brookstone Rd, Atlanta, GA 30349ActiveMLS ID #10781419, Jenneisha Parker, Hester Group, REALTORS. GAMLS
- $230,0003 bd3 ba1.5k sqft7083 Gladstone Cir, Lithonia, GA 30038For SaleMLS ID #7827569, Boris Whiteside, HomeFast Realty. FMLS GA
- $250,0003 bd3 ba1.7k sqft4908 Sierra Way S, Atlanta, GA 30349ActiveMLS ID #10838125, Conroy Johnson, The Atelier Group. GAMLS
- $235,0003 bd2 ba1k sqft1660 Mallard Cir, Conley, GA 30288Active Under ContractMLS ID #10775653, Kimberly Magee, Real Broker, LLC. GAMLS
- $220,0003 bd3 ba1.5k sqft1925 Sailcloth St, Lithonia, GA 30058For SaleMLS ID #7822552, Jabriel Porter, Maximum One Realty Greater ATL.. FMLS GA
