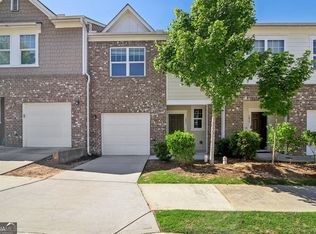
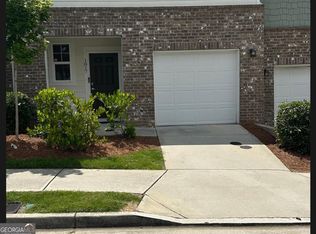
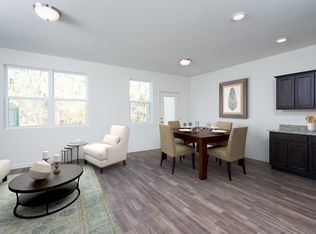
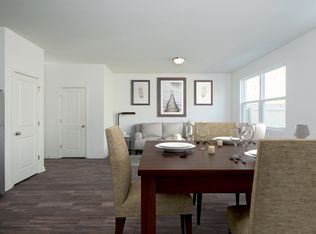
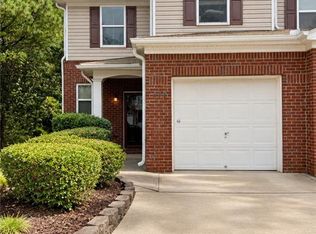
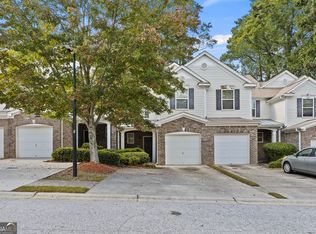
Welcome home to this immaculately maintained townhome at Traver's Creek! This all electric three bedroom, 2.5 bath has a one car garage and a back patio with wood fencing on both sides for privacy. Owner is also leaving an almost brand new bedroom suit and dining room table. As you enter the foyer, the staircase leading up to all three bedrooms is on your right. Walk down the hall from the front door and you'll pass the entrance to the garage, a half bath on your left, and end up at the large eat-in kitchen in the back. Here there is also the door to your backyard. This enormous kitchen is home to all stainless steel appliance, granite countertops, dark wood cabinets, and LVP throughout the main level. Upstairs is LVP and freshly shampooed carpets, a walk-in closet, and the laundry area. Other noteworthy items: the roof is only 6 years old, water heater is 6 months old, the HVAC was serviced in 2024, the front and back of the unit were pressure washed in March, and the owner is including the washer and dryer in the sale. Seller is also happy to contribute to buyers closing costs! Make an appointment today and let's put your LAST name on this FRONT door!
Active
$214,900
1821 Millstream Holw, Conyers, GA 30012
3beds
1,589sqft
Townhouse
Built in 2018
-- sqft lot
$211,800 Zestimate®
$135/sqft
$140/mo HOA
What's special
Three bedroomOne car garageWalk-in closetDoor to your backyardGranite countertopsDark wood cabinetsLarge eat-in kitchen
- 33 days
- 185
- 21
Zillow last checked:
Listing updated:
Listed by:
Jennifer Astrin 678-480-5366,
Astrin Real Estate
Source: GAMLS,MLS#: 10849680
Facts & features
Interior
Bedrooms & bathrooms
- Bedrooms: 3
- Bathrooms: 3
- Full bathrooms: 2
- 1/2 bathrooms: 1
Rooms
- Room types: Foyer
Heating
- Central
Cooling
- Central Air
Appliances
- Included: Dishwasher, Refrigerator, Oven/Range (Combo), Microwave, Stainless Steel Appliance(s)
- Laundry: Upper Level
Features
- High Ceilings, Walk-In Closet(s)
- Flooring: Carpet, Laminate
- Basement: None
- Has fireplace: No
- Common walls with other units/homes: 2+ Common Walls
Interior area
- Total structure area: 1,589
- Total interior livable area: 1,589 sqft
- Finished area above ground: 1,589
- Finished area below ground: 0
Video & virtual tour
Property
Parking
- Total spaces: 1
- Parking features: Attached, Garage, Garage Door Opener
- Has attached garage: Yes
Features
- Levels: Two
- Stories: 2
- Patio & porch: Patio
- Fencing: Back Yard,Privacy,Wood
Lot
- Features: Level
Details
- Parcel number: 041B010163
Construction
Type & style
- Home type: Townhouse
- Architectural style: Traditional
- Property subtype: Townhouse
- Attached to another structure: Yes
Materials
- Brick, Vinyl Siding
- Roof: Composition
Condition
- Resale
- New construction: No
- Year built: 2018
Utilities & green energy
- Sewer: Public Sewer
- Water: Public
- Utilities for property: Cable Available, Electricity Available, High Speed Internet, Sewer Connected, Water Available
Community & HOA
Community
- Features: Sidewalks
- Subdivision: The Villages at Traver`S Creek
HOA
- Has HOA: Yes
- Services included: Maintenance Grounds
- HOA fee: $1,680 annually
Location
- Region: Conyers
Financial & listing details
- Price per square foot: $135/sqft
- Tax assessed value: $262,000
- Annual tax amount: $5,373
- Date on market: 9/19/2026
- Cumulative days on market: 33 days
- Listing agreement: Exclusive Right To Sell
- Electric utility on property: Yes
Estimated market value
$211,800
$201,000 - $222,000
$1,808/mo
Price history
| Date | Event | Price |
|---|---|---|
| 9/19/2026 | Listed for sale | $214,900$135/sqft |
Source:  GAMLS #10849680 Report a problem GAMLS #10849680 Report a problem | ||
| 9/19/2026 | Listing removed | $214,900$135/sqft |
Source:  FMLS GA #7790530 Report a problem FMLS GA #7790530 Report a problem | ||
| 8/4/2026 | Price change | $214,900-2.3%$135/sqft |
Source: GAMLS #10788330 Report a problem | ||
| 6/18/2026 | Listed for sale | $219,900$138/sqft |
Source: GAMLS #10788330 Report a problem | ||
| 6/18/2026 | Listing removed | $219,900$138/sqft |
Source: GAMLS #10712942 Report a problem | ||
| 4/25/2026 | Price change | $219,900-8%$138/sqft |
Source: GAMLS #10712942 Report a problem | ||
| 3/18/2026 | Listed for sale | $239,000-4.4%$150/sqft |
Source: GAMLS #10712942 Report a problem | ||
| 8/23/2024 | Sold | $249,900+70.1%$157/sqft |
Source: Public Record Report a problem | ||
| 3/11/2019 | Sold | $146,900-3.9%$92/sqft |
Source:  FMLS GA #6116729 Report a problem FMLS GA #6116729 Report a problem | ||
| 2/5/2019 | Price change | $152,900-0.6%$96/sqft |
Source: Starlight Report a problem | ||
| 12/22/2018 | Price change | $153,900+1.3%$97/sqft |
Source: Starlight Report a problem | ||
| 12/2/2018 | Listed for sale | $151,900$96/sqft |
Source: Starlight Report a problem | ||
Public tax history
| Year | Property taxes | Tax assessment |
|---|---|---|
| 2025 | $1,831 -54.3% | $104,800 +1.2% |
| 2024 | $4,005 +16.2% | $103,520 +16.2% |
| 2023 | $3,447 +29.4% | $89,080 +32.7% |
| 2022 | $2,664 -33.2% | $67,120 |
| 2021 | $3,987 +9.7% | $67,120 +5.7% |
| 2020 | $3,636 +90.4% | $63,520 +105.2% |
| 2019 | $1,909 +397.7% | $30,960 +393% |
| 2018 | $384 +299.9% | $6,280 +302.6% |
| 2017 | $96 +35.1% | $1,560 |
| 2016 | $71 | $1,560 -2.5% |
| 2015 | $71 -2.6% | $1,600 +166.7% |
| 2014 | $73 +163.9% | $600 -57.1% |
| 2013 | $28 -52.9% | $1,400 |
| 2012 | $59 -60.7% | -- |
| 2011 | $149 -51.2% | $3,560 -54.6% |
| 2010 | $306 -15% | $7,840 -21.6% |
| 2009 | $360 | $10,000 |
| 2008 | $360 | $10,000 |
| 2007 | -- | -- |
Find assessor info on the county website
Monthly payment
Est. payment
Payment breakdown
Explore the cost of this home by adjusting the details. Changes won't be saved.Climate risks
Neighborhood: 30012
Nearby schools
Schools provided by the listing agent
- Elementary: Pine Street
- Middle: Jane Edwards
- High: Rockdale
Source: GAMLS. This data may not be complete. We recommend contacting the local school district to confirm school assignments for this home.
Similar homes
- $210,0003 bd3 ba1.5k sqft174 Ellis Dr, Conyers, GA 30012For Sale
 MLS ID #7824371, Ciara Mcafee, Watch Realty Co Gwinnett. FMLS GA
 - $229,5003 bd3 ba1.5k sqft125 Ellis Dr, Conyers, GA 30012Active
 MLS ID #10668782, Conroy Johnson, The Atelier Group. GAMLS
 - $189,0003 bd3 ba1.3k sqft211 Odyssey Turn, Conyers, GA 30012Active
 MLS ID #10812694, Grace Grey, Kharis Realty Group. GAMLS
 - $269,9003 bd2 ba1.5k sqft2780 Westminister Ln NW, Conyers, GA 30012Active
 MLS ID #10817974, Kimberly Martin, Joe Stockdale Real Estate. GAMLS
 - $219,9003 bd2 ba1.1k sqft675 Lakeridge Dr SE, Conyers, GA 30094ActiveMLS ID #10851831, Josh Daniels, HomeSmart. GAMLS
- $259,9993 bd3 ba1.7k sqft2711 Kemp Ct, Conyers, GA 30094ActiveMLS ID #10794716, Aleia Kadar, Massiah Real Estate Group. GAMLS
- $204,4993 bd3 ba1.3k sqft1255 Chinon Point, Lithonia, GA 30058ActiveMLS ID #10850577, Mary Anderson, HomeSmart. GAMLS
- $240,0003 bd3 ba1.4k sqft6449 Scudders Dr, Lithonia, GA 30058ActiveMLS ID #10836129, Todd M Lemoine, Keller Williams Realty Partners. GAMLS
- $166,0002 bd3 ba1.1k sqft637 Hunting Creek Ln SE, Conyers, GA 30013ActiveMLS ID #10827036, Austin Cosby, BHGRE Metro Brokers. GAMLS
- $230,0003 bd3 ba1.4k sqft7131 Biltmore Way, Lithonia, GA 30058ActiveMLS ID #10831256, Rebecca G Sideris, Bolst. GAMLS
- $250,0003 bd3 ba1.6k sqft1962 Dillon Dr, Lithonia, GA 30058ActiveMLS ID #10854498, Mark Spain, Mark Spain Real Estate. GAMLS
- $208,0003 bd3 ba1.7k sqft6257 Ellenwood Dr, Rex, GA 30273ActiveMLS ID #10841933, Austin Cosby, BHGRE Metro Brokers. GAMLS
- $304,9003 bd3 ba1.5k sqft2701 Westminister Ln NW, Conyers, GA 30012ActiveMLS ID #10763112, Tori Lantz, Trend Atlanta Realty, Inc.. GAMLS
- $210,0003 bd3 ba1.5k sqft2660 Avanti Way #120, Decatur, GA 30035ActiveMLS ID #10840740, Mark Spain, Mark Spain Real Estate. GAMLS
- $219,9004 bd3 ba1.9k sqft6385 Shadow Sq, Lithonia, GA 30058ActiveMLS ID #10801560, Deandra Bryant, Trelora Realty, Inc.. GAMLS
- $214,9004 bd3 ba1.9k sqft6381 Shadow Sq, Lithonia, GA 30058ActiveMLS ID #10759794, Isabella Crandall, Trelora Realty, Inc.. GAMLS
- $239,7003 bd3 ba1.8k sqft2007 Manhattan Pkwy, Decatur, GA 30035ActiveMLS ID #10836380, Monique A Fanfan, Real Broker, LLC. GAMLS
- $187,4002 bd3 ba1.4k sqft7076 Biltmore Trce, Lithonia, GA 30058ActiveMLS ID #10839789, Nikki Crowder, Solutions First Realty LLC. GAMLS
- $255,0003 bd3 ba1.4k sqft270 Skipjack Ct, Covington, GA 30016For SaleMLS ID #7826717, KENYA EDWARDS, 14th & Luxe Realty. FMLS GA
